13 Birch Rd Danbury, CT 06811
Price
$519,000
Listed On
Type
For Sale
Status
Active
13 Birch Rd, Danbury, CT 06811
3 Beds
2 Bath
1807 sqft
Asking  $519,000

Snapshot

Type
For Sale
Category
Purchase
Property Type
Residential
Property Subtype
Single Family Residence
MLS Number
24190987
Parcel Number
Property Sqft
1,807 sqft
Lot Size
0.69 acres
Year Built
1971
Year Updated
Bedrooms
3
Bathrooms
2
Full Bathrooms
2
3/4 Bathrooms
0
Half Bathrooms
0
Quarter Bathrooms
0
Lot Size (in sqft)
30,056.4
Price Low
-
Room Count
7
Building Unit Count
-
Condo Floor Number
-
Number of Buildings
-
Number of Floors
0
Parking Spaces
6
Location Directions
Clapboard Ridge Rd to King St stay left at the fork, to Birch Rd (GPS Friendly)
Franchise Affiliation
Sotheby's International Realty
Special Listing Conditions
Auction
Auction
Bankruptcy Property
Bankruptcy Property
HUD Owned
HUD Owned
In Foreclosure
In Foreclosure
Notice Of Default
Notice Of Default
Probate Listing
Probate Listing
Real Estate Owned
Real Estate Owned
Short Sale
Short Sale
Third Party Approval

Description

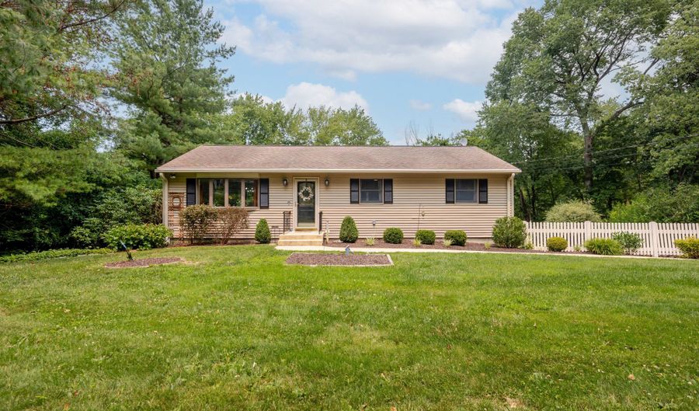
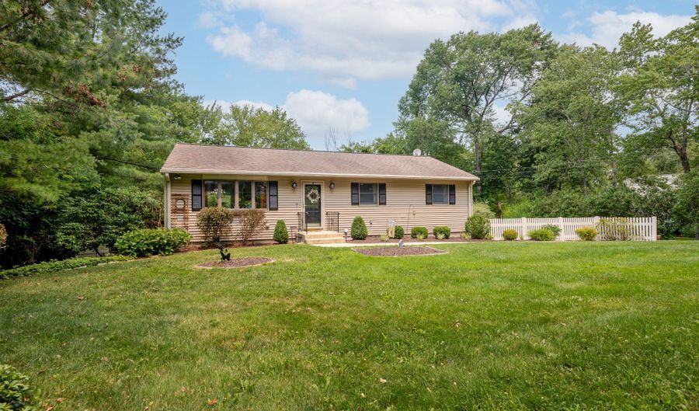
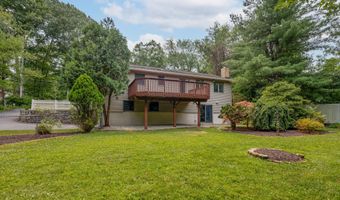
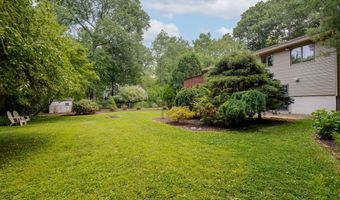
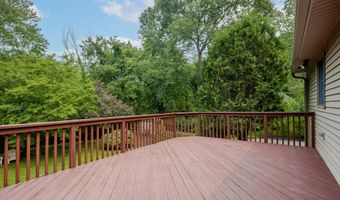
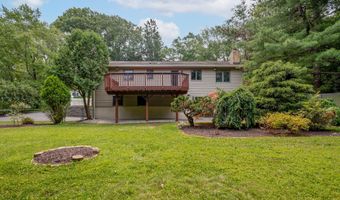
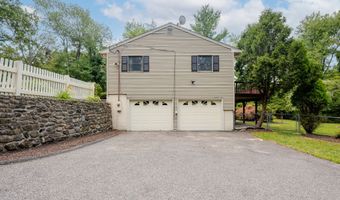
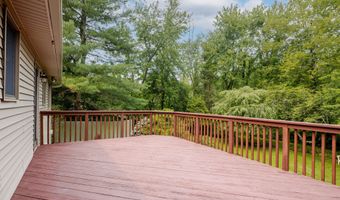
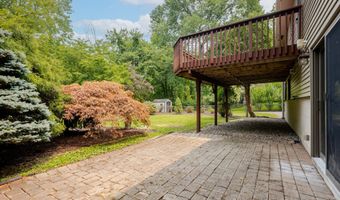
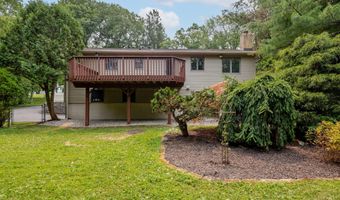
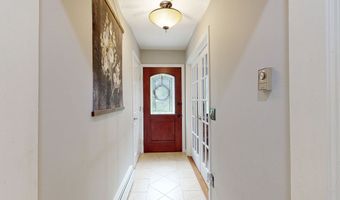
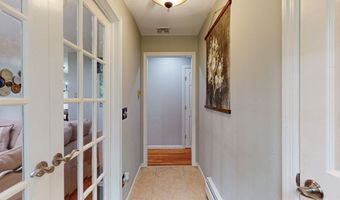
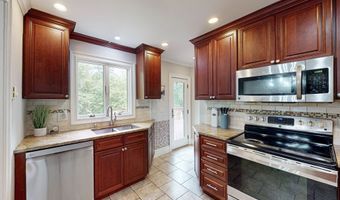
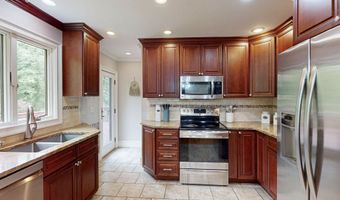
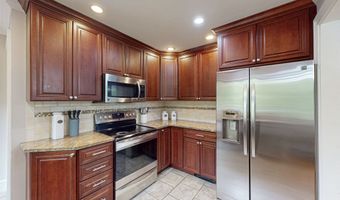
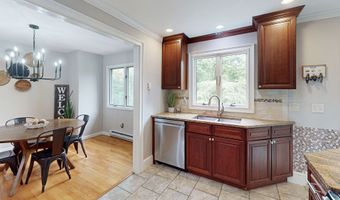
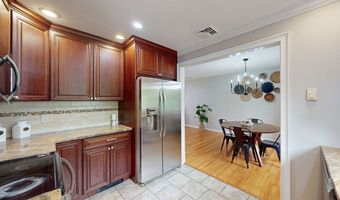
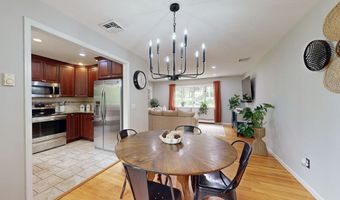
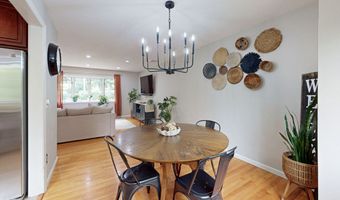
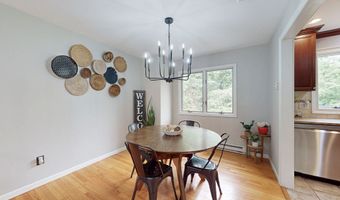
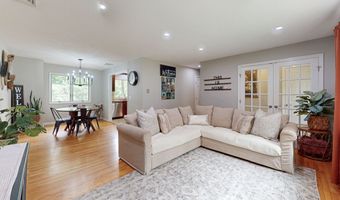
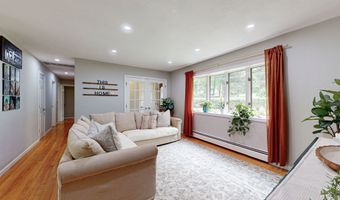
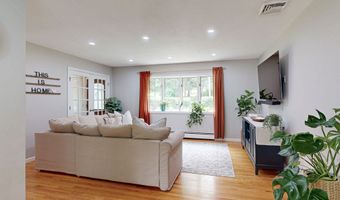
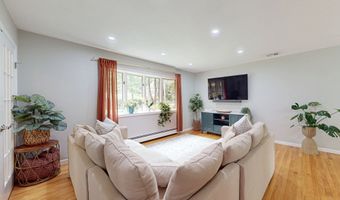
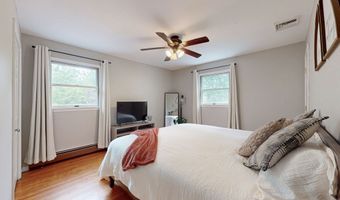
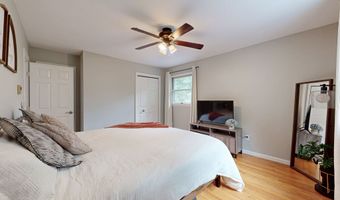
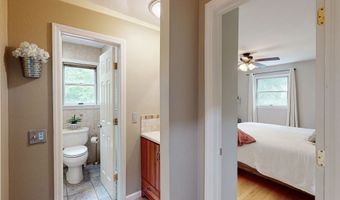
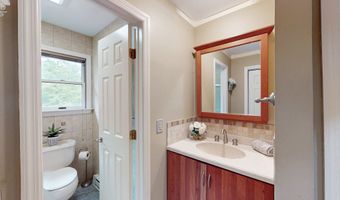
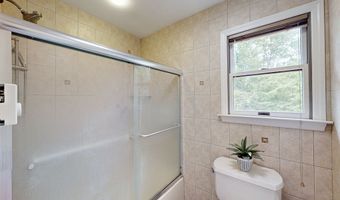
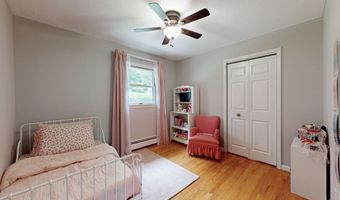
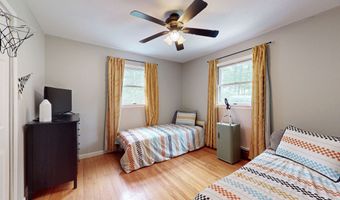
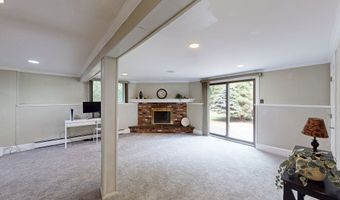
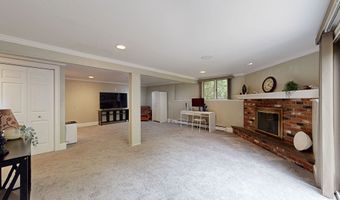
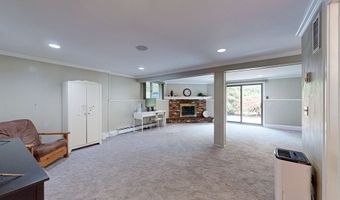
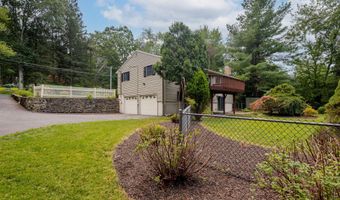
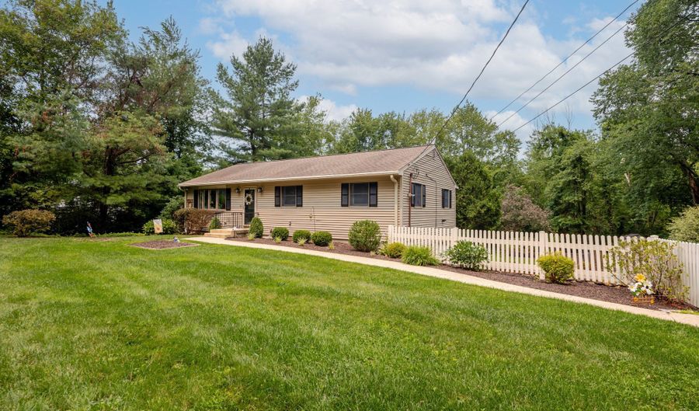
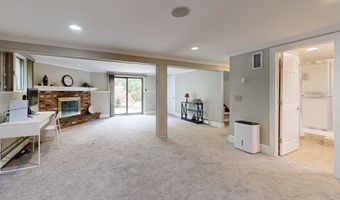
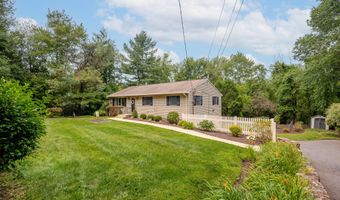
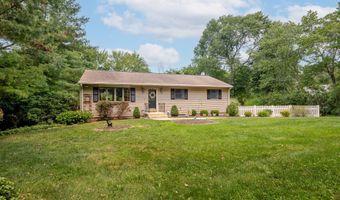
Welcome to this stunning 3-bedroom, 2-full-bath Ranch in the highly desirable King Street neighborhood, offering the perfect blend of an easy NY-border commute and a private outdoor oasis. Nestled on a gorgeous, tree-lined lot with incredible curb appeal, you can step through the elegant French doors into a bright, open-concept living and dining area featuring a beautiful bay window and gleaming solid oak hardwood floors made for effortless entertaining. The spacious cherry kitchen is a chef's delight, boasting granite countertops, stainless steel appliances, a stylish mosaic tile backsplash, and seamless access to a sprawling, freshly painted deck that is perfect for summer barbecues. From there, look out over your generous, flat, fenced-in backyard complete with professional landscaping, stone walls and a handy storage shed. The main level also hosts sun-drenched guest bedrooms with ceiling fans, a comfortable primary suite with its own full bath, and convenient main-level laundry to make daily chores a breeze. Downstairs, the finished walkout lower level unveils a grand family room with cozy wall-to-wall carpeting and a warm, inviting brick fireplace, sliders open directly to an extended stone patio surrounded by ultimate privacy galore. Equipped with a spacious two-car garage, paved driveway, newer central air conditioning for year-round comfort and public water. This beautiful affordable turnkey gem is located just minutes from shopping, restaurants and local schools
More Details

MLS Name
SmartMLS, Inc.
Source
ListHub
MLS Number
24190987
MLS ID
CTMLS
Virtual Tour
PARTICIPANT
Name
Lorraine Amaral
Primary Phone
(203) 702-3917
Key
3YD-CTMLS-11872
Email
lamaral@wpsir.com
BROKER
Name
William Pitt Sotheby's International Realty
Phone
OFFICE
Name
William Pitt Sotheby's Int'l
Phone
(203) 796-7700
Copyright © 2026 SmartMLS, Inc. All rights reserved. All information provided by the listing agent/broker is deemed reliable but is not guaranteed and should be independently verified.

Features

Basement
Basement
Dock
Dock
Elevator
Elevator
Fireplace
Fireplace
Greenhouse
Greenhouse
Hot Tub Spa
Hot Tub Spa
New Construction
New Construction
Pool
Pool
Sauna
Sauna
Sports Court
Sports Court
Waterfront
Waterfront
Appliances
Electric Range
Electric Range
Microwave
Microwave
Refrigerator
Refrigerator
Dishwasher
Dishwasher
Washer
Washer
Dryer
Dryer
Architectural Style
Ranch
Ranch
Cooling
Central Air
Central Air
Exterior
Shed,Fruit Trees,Deck,Gutters,Garden Area,Lighting,Stone Wall,Patio
Heating
Zoned
Zoned
Baseboard
Baseboard
Heat Pump (Heating)
Heat Pump (Heating)
Interior
Auto Garage Door Opener,Cable - Pre-wired,Open Floor Plan
Patio and Porch
Patio
Patio
Rooms
Bedroom 1
Bedroom 1
Bathroom 1
Bathroom 1
Bedroom 3
Bedroom 3
Basement
Basement
Bedroom 2
Bedroom 2
Bathroom 2
Bathroom 2

History

DateEventPrice$/SqftSource
Listed For Sale
Residential
$519,000$287William Pitt Sotheby's Int'l
Report issue with price history

Taxes

YearAnnual AmountDescription
2026$7,195

Nearby Schools

Elementary School

King Street Primary School

0.9 miles awayPK - 02

Middle School

King Street Intermediate School

0.9 miles away03 - 05

Elementary School

Western Ct Academy Of International

2.2 miles awayKG - 05
Show more
Get more info on 13 Birch Rd, Danbury, CT 06811
Profile
Lorraine Amaral
Listing Agent
(203) 702-3917
By pressing request info, you agree that Residential and real estate professionals may contact you via phone/text about your inquiry, which may involve the use of automated means.
Profile
Lorraine Amaral
Listing Agent
(203) 702-3917
By pressing request info, you agree that Residential and real estate professionals may contact you via phone/text about your inquiry, which may involve the use of automated means.