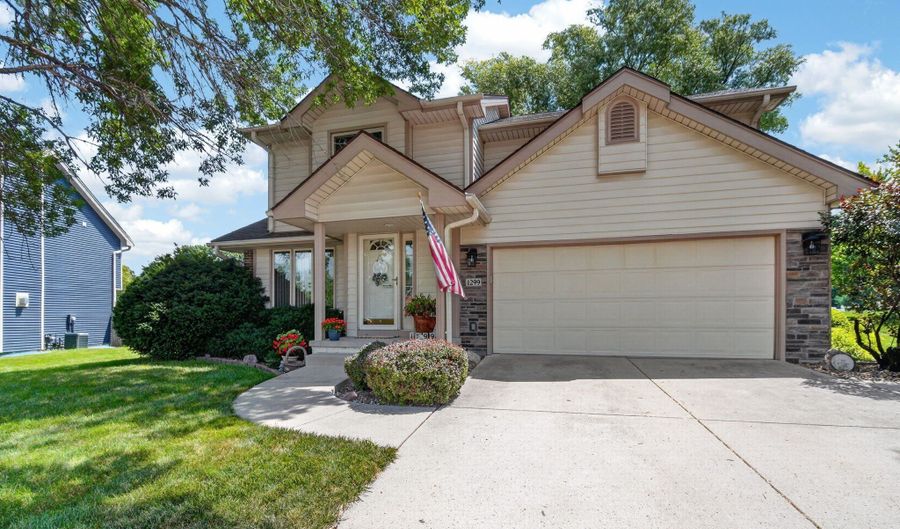
1299 Bentwood Ct Altoona, IA 50009
Price
$315,000
Listed On
Type
For Sale
Status
Pending
1299 Bentwood Ct, Altoona, IA 50009
3 Beds
3 Bath
1606 sqft
Asking  $315,000

Snapshot

Type
For Sale
Category
Purchase
Property Type
Residential
Property Subtype
Single Family Residence
MLS Number
745592
Parcel Number
17100511350001
Property Sqft
1,606 sqft
Lot Size
0.32 acres
Year Built
1993
Year Updated
Bedrooms
3
Bathrooms
3
Full Bathrooms
1
3/4 Bathrooms
1
Half Bathrooms
1
Quarter Bathrooms
0
Lot Size (in sqft)
13,895.64
Price Low
-
Room Count
-
Building Unit Count
-
Condo Floor Number
-
Number of Buildings
-
Number of Floors
2
Parking Spaces
0
Location Directions
From 8th St SW go east on 8th st to 1st Ave S. turn right to go south on 1st ave to 13th St SW. Turn right on 13th to Brentwood Ct. Brentwood Ct to home on right hand side
Legal Description
LOT 1 VENBURY PLAT 1
Franchise Affiliation
RE/MAX International
Special Listing Conditions
Auction
Auction
Bankruptcy Property
Bankruptcy Property
HUD Owned
HUD Owned
In Foreclosure
In Foreclosure
Notice Of Default
Notice Of Default
Probate Listing
Probate Listing
Real Estate Owned
Real Estate Owned
Short Sale
Short Sale
Third Party Approval

Description

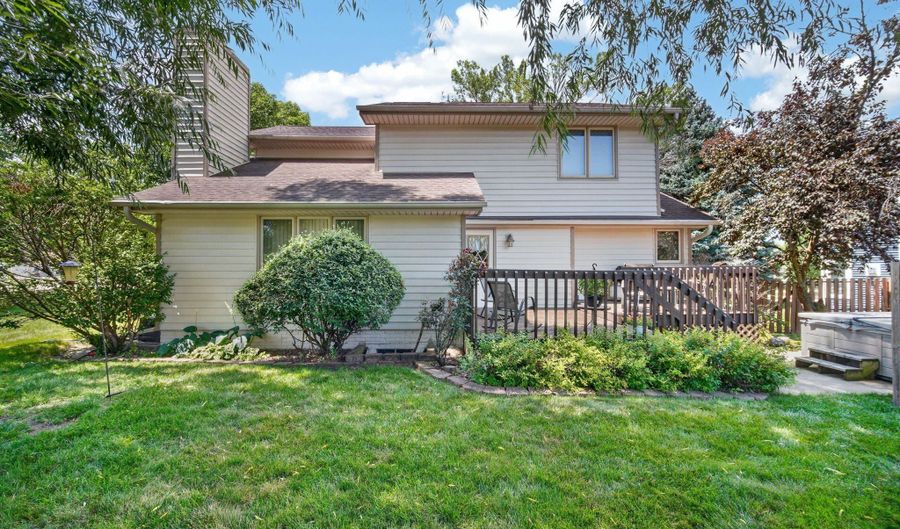
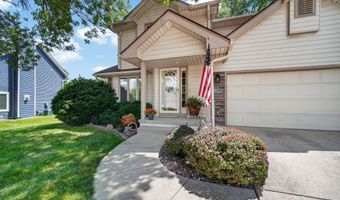
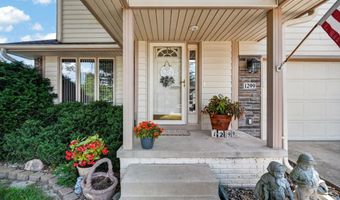
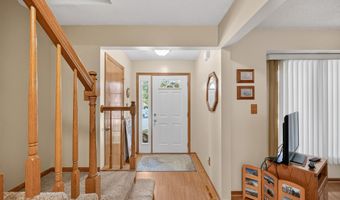
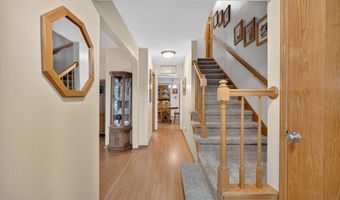
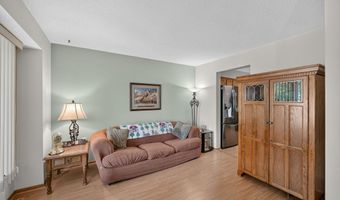
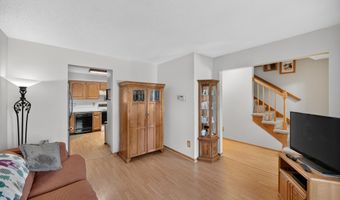
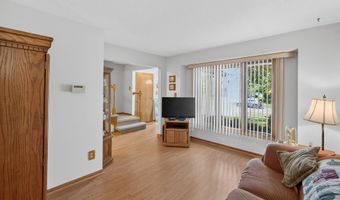
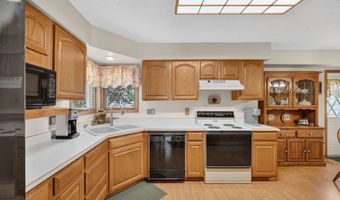
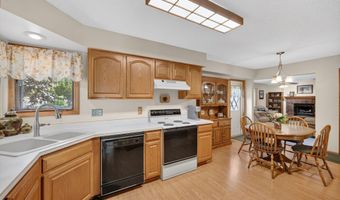
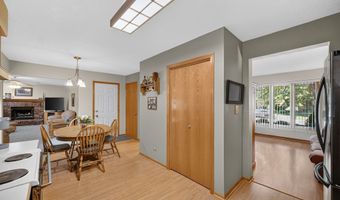
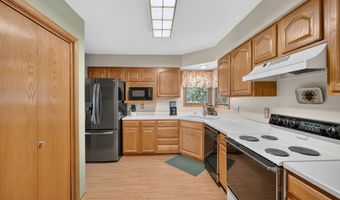
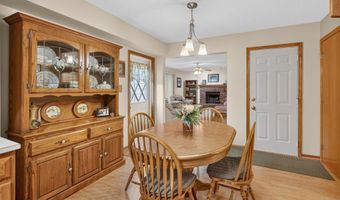
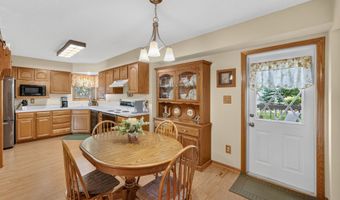
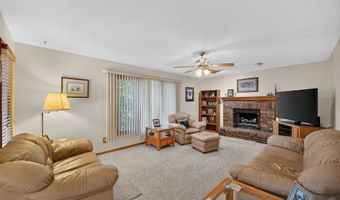
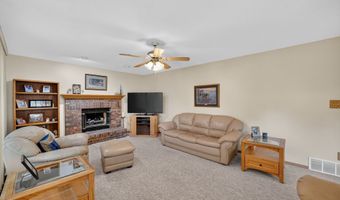
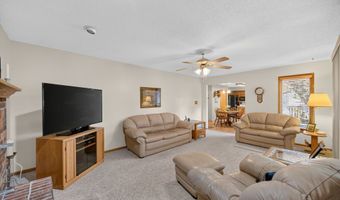
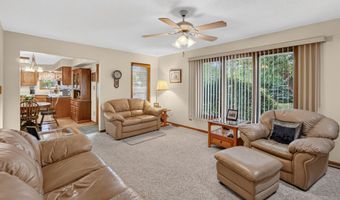
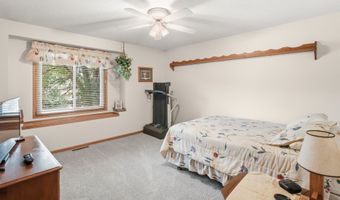
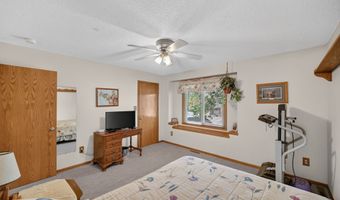
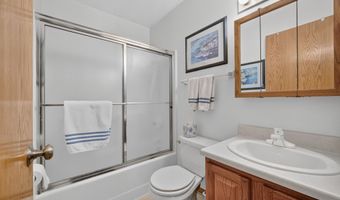
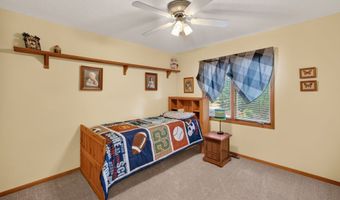
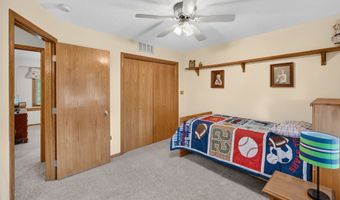
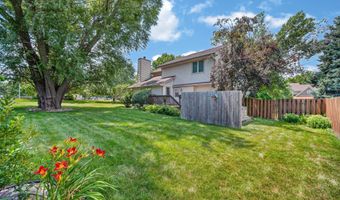
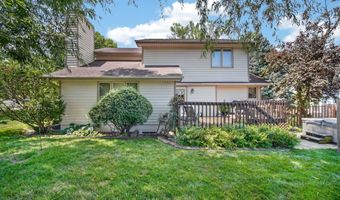
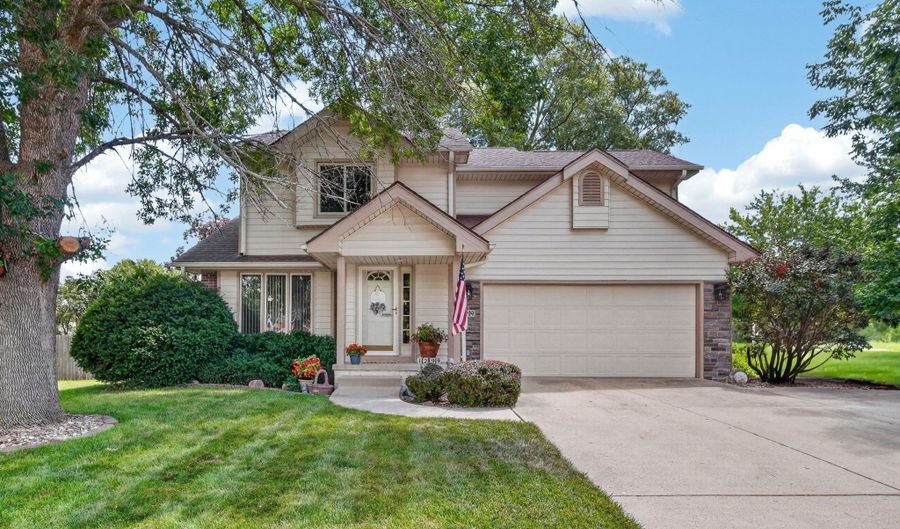
Nestled in Altoona's sought-after Venbury neighborhood and located within the highly desirable Southeast Polk School District, this incredibly well-maintained one-owner home offers comfort, quality, and room to grow. Beautiful mature landscaping provides inviting curb appeal, while inside you'll find a flexible floor plan. The front room is perfect for a formal dining room, home office, or playroom, while the unfinished basement offers endless possibilities for future expansion, whether you envision a family room, home gym, extra bedroom, or additional storage. Major mechanical updates have already been completed, including a new HVAC system in 2019 and water heater in 2018, providing peace of mind for years to come. Enjoy a neighborhood known for its pride of ownership while being just minutes from parks, trails, shopping, dining, Adventureland, Prairie Meadows, Outlets of Des Moines, and convenient interstate access. A wonderful opportunity to make this meticulously cared-for home your own. All information obtained from seller and public records.

Open House Showings

Start TimeEnd TimeAppointment Required?
No

More Details

MLS Name
Des Moines Area Association of REALTORS®, Inc.
Source
ListHub
MLS Number
745592
MLS ID
DMAARIA
Virtual Tour
PARTICIPANT
Name
Sara Hopkins
Primary Phone
(515) 710-6030
Key
3YD-DMAARIA-5723
Email
sara@sarahopkinsrealtor.com
BROKER
Name
RE/MAX Precision
Phone
(515) 223-9492
OFFICE
Name
RE/MAX Precision
Phone
(515) 223-9492
Copyright © 2026 Des Moines Area Association of REALTORS®, Inc. All rights reserved. All information provided by the listing agent/broker is deemed reliable but is not guaranteed and should be independently verified.

Features

Basement
Basement
Dock
Dock
Elevator
Elevator
Fireplace
Fireplace
Greenhouse
Greenhouse
Hot Tub Spa
Hot Tub Spa
New Construction
New Construction
Pool
Pool
Sauna
Sauna
Sports Court
Sports Court
Waterfront
Waterfront
Appliances
Dryer
Dryer
Dishwasher
Dishwasher
Microwave
Microwave
Refrigerator
Refrigerator
Stove
Stove
Washer
Washer
Architectural Style
Other
Other
Cooling
Central Air
Central Air
Exterior
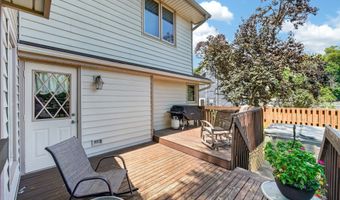
Deck
Deck
Patio
Patio
Storage
Storage
Flooring
Carpet
Carpet
Heating
Natural Gas
Natural Gas
Forced Air
Forced Air
Interior
SeparateFormalDiningRoom
EatInKitchen
EatInKitchen
Other Structures
Storage
Storage
Parking
Garage
Garage
Patio and Porch
Patio
Patio
Deck
Deck
Roof
Asphalt
Asphalt
Shingle
Shingle
Rooms
Bedroom 3
Bedroom 3
Bathroom 1
Bathroom 1
Basement
Basement
Bathroom 3
Bathroom 3
Bathroom 2
Bathroom 2
Bedroom 2
Bedroom 2
Bedroom 1
Bedroom 1

History

DateEventPrice$/SqftSource
Listed For Sale
Residential
$315,000$196RE/MAX Precision
Report issue with price history

Taxes

YearAnnual AmountDescription
$4,356LOT 1 VENBURY PLAT 1

Nearby Schools

Elementary School

Willowbrook Elementary School

0.4 miles awayPK - 06

Elementary School

Centennial Elementary School

0.4 miles awayKG - 06

Elementary School

Altoona Elementary School

0.5 miles awayKG - 06
Show more
Get more info on 1299 Bentwood Ct, Altoona, IA 50009
Profile
Sara Hopkins
Listing Agent
(515) 710-6030
By pressing request info, you agree that Residential and real estate professionals may contact you via phone/text about your inquiry, which may involve the use of automated means.
Profile
Sara Hopkins
Listing Agent
(515) 710-6030
By pressing request info, you agree that Residential and real estate professionals may contact you via phone/text about your inquiry, which may involve the use of automated means.