129 W Sopris Dr Basalt, CO 81621
Price
$8,500,000
Listed On
Type
For Sale
Status
Active
129 W Sopris Dr, Basalt, CO 81621
4 Beds
5 Bath
3743 sqft
Asking  $8,500,000

Snapshot

Type
For Sale
Category
Purchase
Property Type
Residential
Property Subtype
Single Family Residence
MLS Number
193668
Parcel Number
246707409013
Property Sqft
3,743 sqft
Lot Size
0.24 acres
Year Built
2025
Year Updated
Bedrooms
4
Bathrooms
5
Full Bathrooms
4
3/4 Bathrooms
0
Half Bathrooms
2
Quarter Bathrooms
0
Lot Size (in sqft)
10,454.4
Price Low
-
Room Count
-
Building Unit Count
-
Condo Floor Number
-
Number of Buildings
-
Number of Floors
0
Parking Spaces
0
Location Directions
From Midland Avenue turn left on Homestead Dr. Turn right on Spur Lane and left on W Sopris Dr. Property is third home on your left.
Legal Description
SUBDIVISION: BASALT BLOCK: A LOT: 25 THRU:- LOT: 27 EAST 1/2
Subdivision Name
Townsite of Basalt
Franchise Affiliation
Sotheby's International Realty
Special Listing Conditions
Auction
Auction
Bankruptcy Property
Bankruptcy Property
HUD Owned
HUD Owned
In Foreclosure
In Foreclosure
Notice Of Default
Notice Of Default
Probate Listing
Probate Listing
Real Estate Owned
Real Estate Owned
Short Sale
Short Sale
Third Party Approval

Description

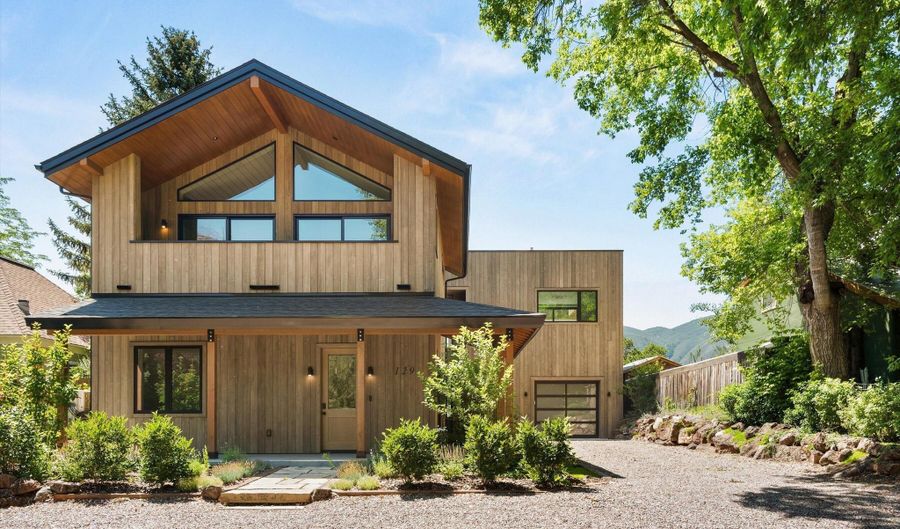
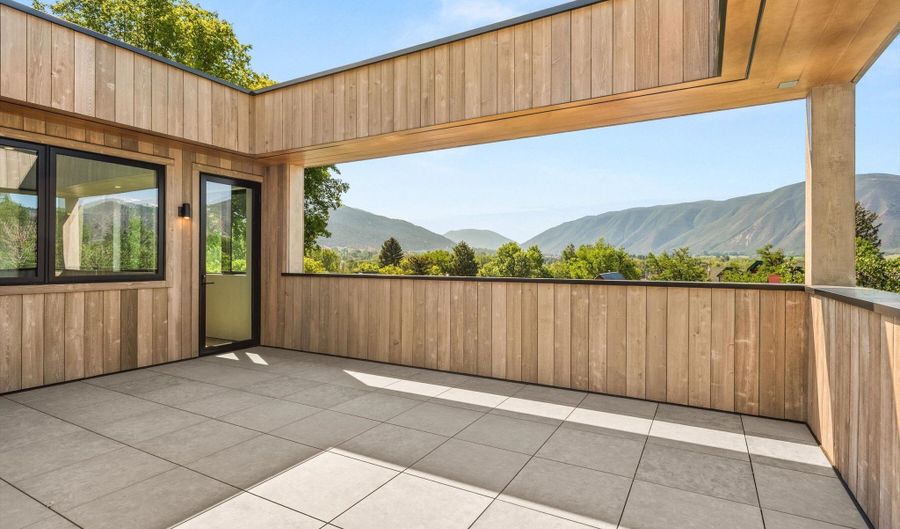
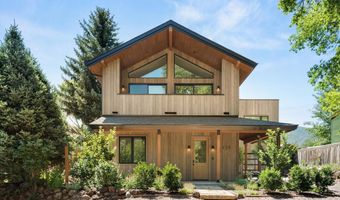
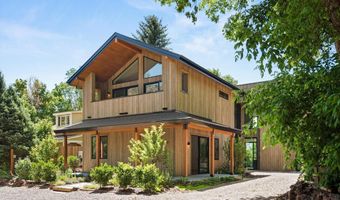
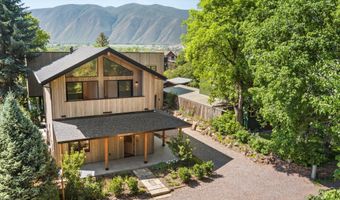
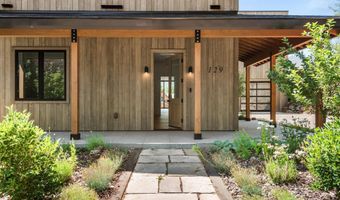
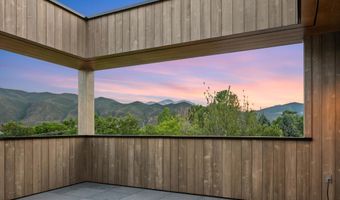
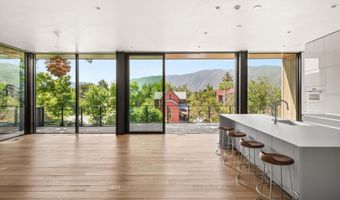
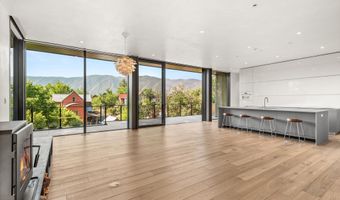
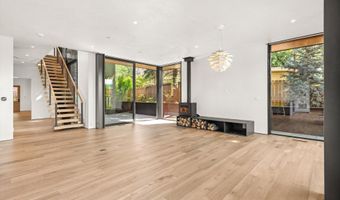
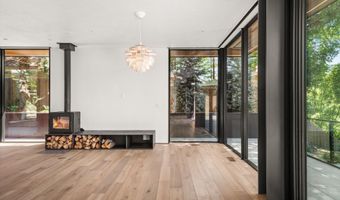
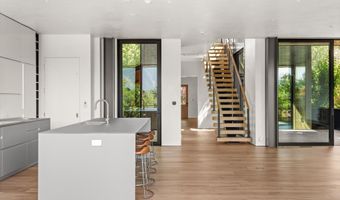
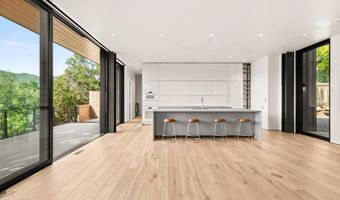
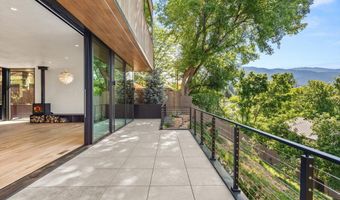
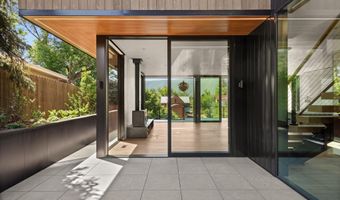
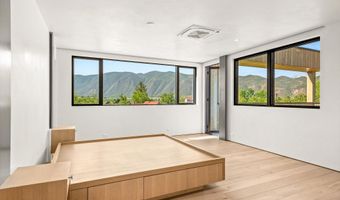
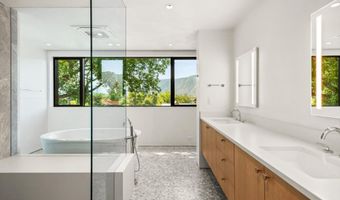
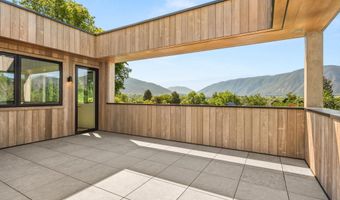
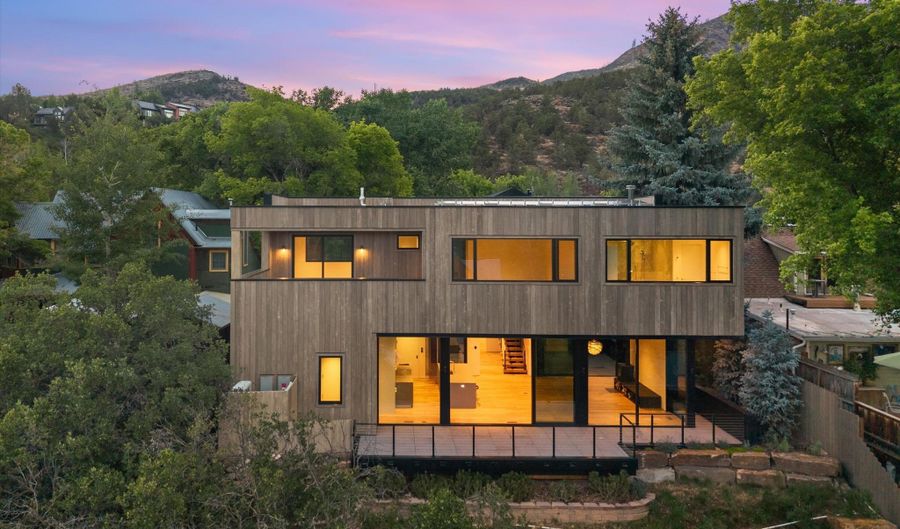
Perched on the hillside just above Old Town Basalt, this home is a first of its kind in the mid-valley--bringing Aspen-caliber design and craftsmanship to one of the Roaring Fork Valley's most coveted settings. Fully electric and built to exacting efficiency standards, the home pairs high-performance products with materials chosen for their warmth and character, proving that sustainability and beauty are not competing goals. At its heart, the home is built for connection. Life centers on the kitchen, where cooking and conversation flow naturally into the living spaces and out to the patios beyond. A wood-burning fireplace anchors the gathering rooms with a sense of permanence and ritual, a deliberate nod to tradition in a thoroughly modern house. Expansive glass walls, generous outdoor terraces, and carefully composed sightlines dissolve the line between inside and out, drawing the surrounding valley into everyday life. The experience culminates on the rooftop. Accessed directly off the primary suite, a private roof deck opens to sweeping, unobstructed views--Mt. Sopris commanding the horizon by day, an extraordinary canopy of stars overhead by night. It is the kind of vantage point that defines a home, and one that few in the valley can claim. Innovation and tradition don't compete - they elevate one another, creating a residence as forward-thinking as it is deeply rooted in place.

More Details

MLS Name
Aspen Glenwood MLS
Source
ListHub
MLS Number
193668
MLS ID
AGSMLS
Virtual Tour
PARTICIPANT
Name
Mandy Welgos
Primary Phone
(970) 274-3334
Key
3YD-AGSMLS-216506672
Email
mandy.welgos@sothebysrealty.com
BROKER
Name
Aspen Snowmass Sotheby's International Realty
Phone
(970) 925-6060
OFFICE
Name
Aspen Snowmass Sotheby's International Realty - Hyman Mall
Phone
(970) 925-6060
Copyright © 2026 Aspen Glenwood MLS. All rights reserved. All information provided by the listing agent/broker is deemed reliable but is not guaranteed and should be independently verified.

Features

Basement
Basement
Dock
Dock
Elevator
Elevator
Fireplace
Fireplace
Greenhouse
Greenhouse
Hot Tub Spa
Hot Tub Spa
New Construction
New Construction
Pool
Pool
Sauna
Sauna
Sports Court
Sports Court
Waterfront
Waterfront
Accessibility
Accessible Elevator Installed
Construction Materials
Wood Siding
Wood Siding
 Frame
Frame
Cooling
Central Air
Central Air
Heating
Radiant
Radiant
Interior
Elevator
Elevator
Property Condition
Under Construction
Under Construction
Roof
Composition
Composition
Rooms
Bathroom 3
Bathroom 3
Bathroom 6
Bathroom 6
Bedroom 3
Bedroom 3
Bathroom 2
Bathroom 2
Bathroom 1
Bathroom 1
Bathroom 4
Bathroom 4
Bathroom 5
Bathroom 5
Bedroom 4
Bedroom 4
Bedroom 2
Bedroom 2
Bedroom 1
Bedroom 1

History

DateEventPrice$/SqftSource
Listed For Sale
Residential
$8,500,000$2,271Aspen Snowmass Sotheby's International Realty - Hyman Mall
Report issue with price history

Taxes

YearAnnual AmountDescription
2025$13,332SUBDIVISION: BASALT BLOCK: A LOT: 25 THRU:- LOT: 27 EAST 1/2

Nearby Schools

Elementary School

Basalt Elementary School

0.3 miles awayPK - 04

Middle School

Basalt Middle School

0.5 miles awayPK - 08

High School

Basalt High School

1 miles away09 - 12
Get more info on 129 W Sopris Dr, Basalt, CO 81621
Profile
Mandy Welgos
Listing Agent
(970) 274-3334
By pressing request info, you agree that Residential and real estate professionals may contact you via phone/text about your inquiry, which may involve the use of automated means.
Profile
Mandy Welgos
Listing Agent
(970) 274-3334
By pressing request info, you agree that Residential and real estate professionals may contact you via phone/text about your inquiry, which may involve the use of automated means.