12899 FLORIDA Ave Astatula, FL 34705
Price
$530,190
Listed On
Type
For Sale
Status
Pending
12899 FLORIDA Ave, Astatula, FL 34705
4 Beds
3 Bath
2677 sqft
Asking  $530,190

Snapshot

Type
For Sale
Category
Purchase
Property Type
Residential
Property Subtype
Single Family Residence
MLS Number
O6336870
Parcel Number
30-20-26-0010-000-02000
Property Sqft
2,677 sqft
Lot Size
0.51 acres
Year Built
2026
Year Updated
Bedrooms
4
Bathrooms
3
Full Bathrooms
3
3/4 Bathrooms
0
Half Bathrooms
0
Quarter Bathrooms
0
Lot Size (in sqft)
22,215.6
Price Low
-
Room Count
9
Building Unit Count
-
Condo Floor Number
-
Number of Buildings
-
Number of Floors
1
Parking Spaces
0
Location Directions
From US-19, head south on S Duncan Dr for 0.4 miles, then turn left onto County Rd 561 and continue for 5.3 miles. Turn right onto New York Ave and proceed 0.5 miles, then turn left onto Washington St for 0.2 miles. Make a right onto Stillwater Cove Dr-12899 Florida Ave will be on the right.
Legal Description
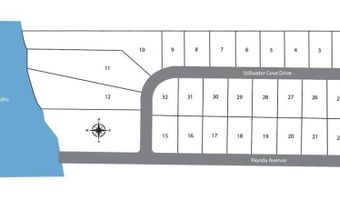
STILLWATER COVE PB 86 PG 26-27 LOT 20
Subdivision Name
STILLWATER COVE
Franchise Affiliation
None
Special Listing Conditions
Auction
Auction
Bankruptcy Property
Bankruptcy Property
HUD Owned
HUD Owned
In Foreclosure
In Foreclosure
Notice Of Default
Notice Of Default
Probate Listing
Probate Listing
Real Estate Owned
Real Estate Owned
Short Sale
Short Sale
Third Party Approval

Description

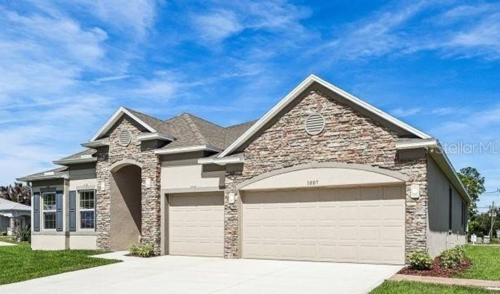
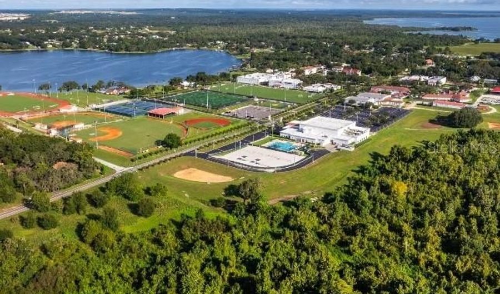
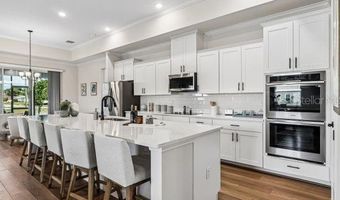
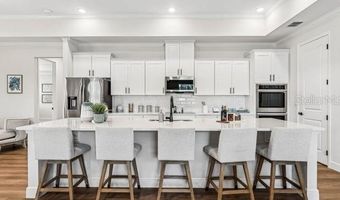
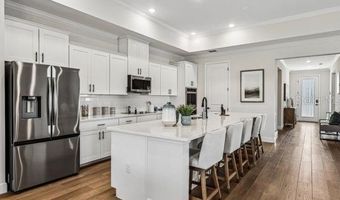
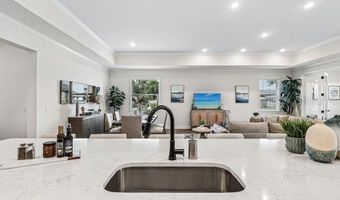
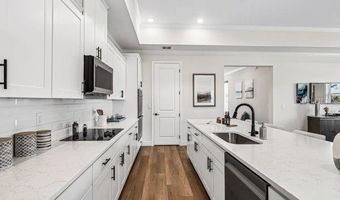
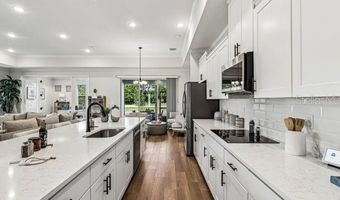
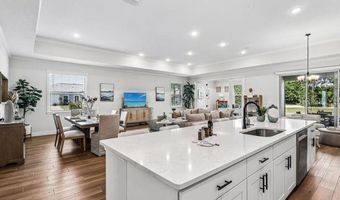
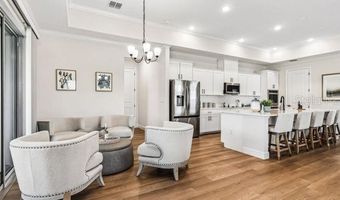
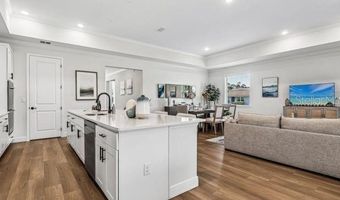
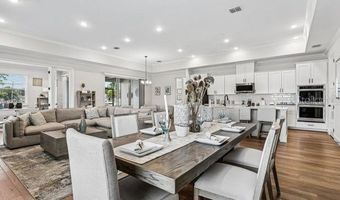
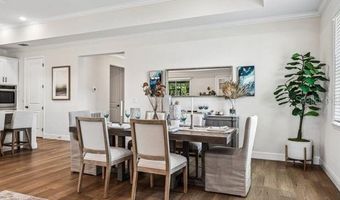
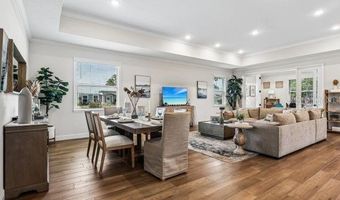
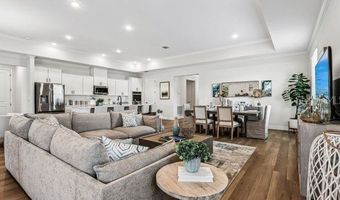
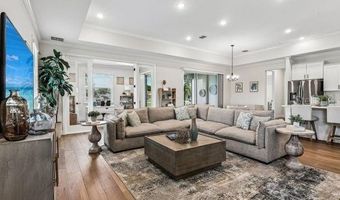
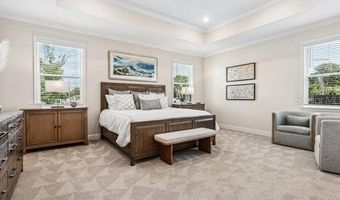
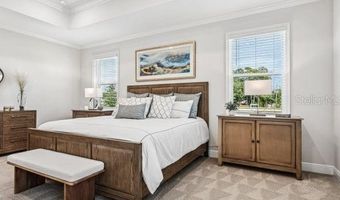
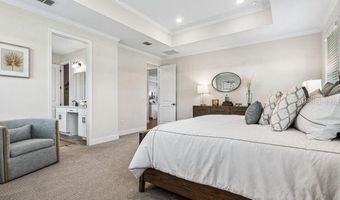
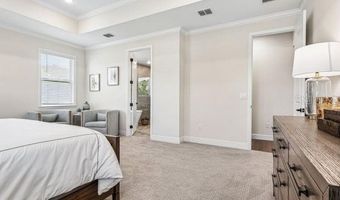
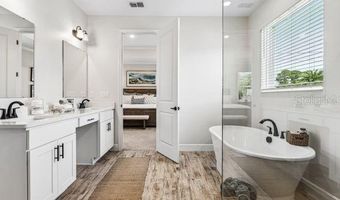
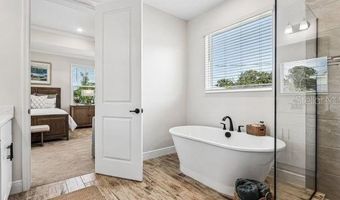
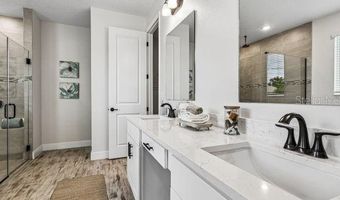
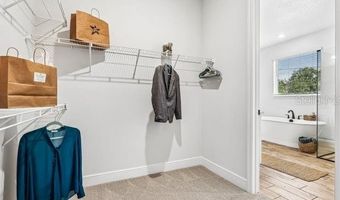
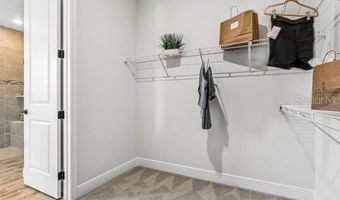
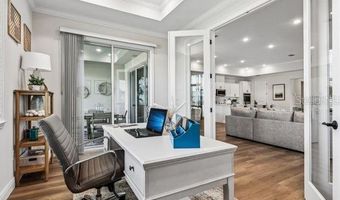
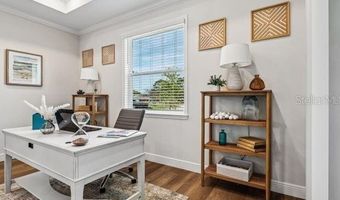
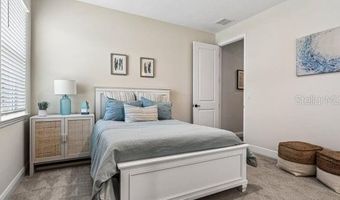
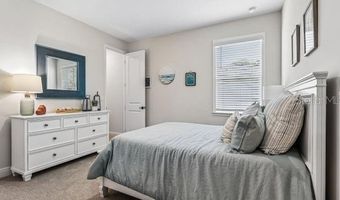
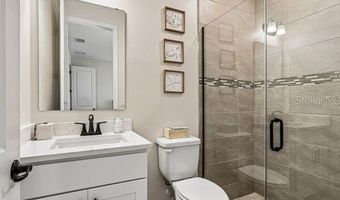
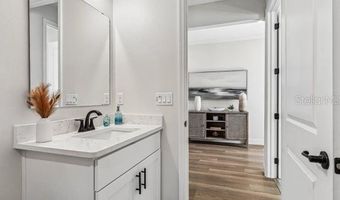
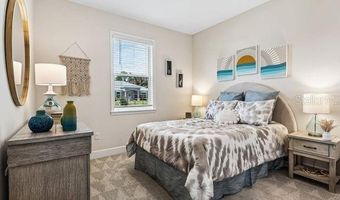
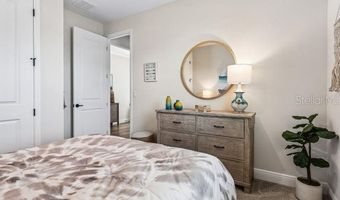
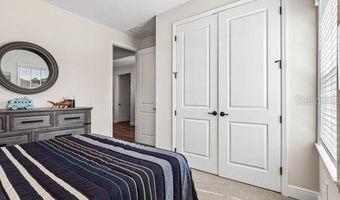
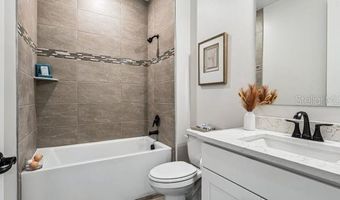
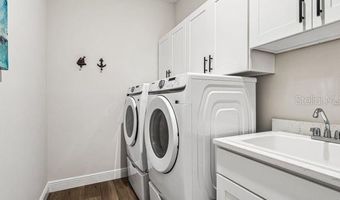
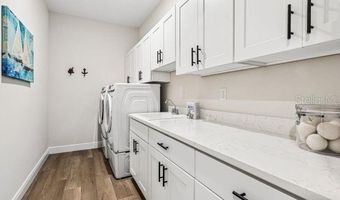
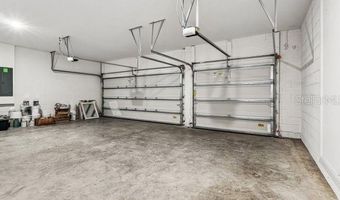
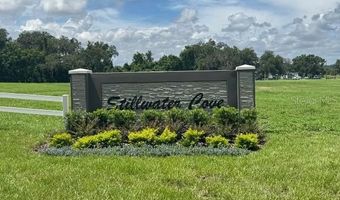
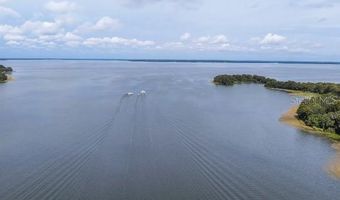
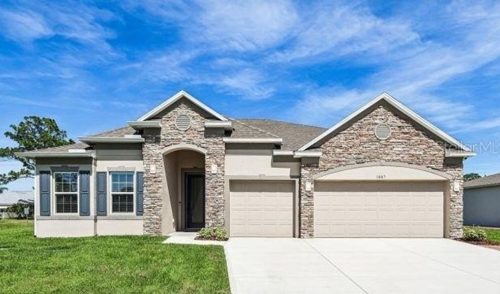
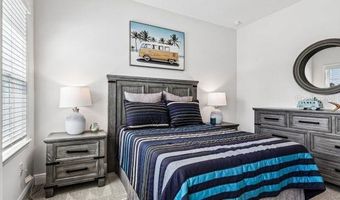
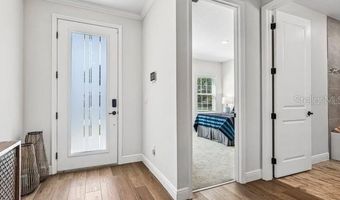
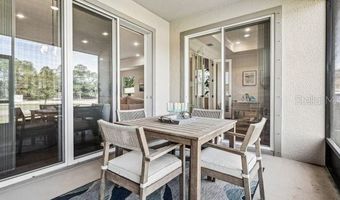
Pre-Construction. To be built. Introducing Stillwater Cove - A Lakefront Community of Distinction! Located in Astatula, Stillwater Cove offers 1/2-acre homesites, sidewalk-lined streets, and included 3-car garages, just 1 minute from the Astatila Boat Ramp with access to Little Lake Harris and only 45 minutes from downtown Orlando. Luxury Meets Comfort in The Venice! This thoughtfully crafted one-story home blends upscale finishes, open design, and breathtaking surroundings to create an exceptional living experience. Inside, 10'4" ceilings enhance the open feel, in the foyer and primary suite add refined architectural detail. The split-bedroom layout includes a private guest ensuite with full bath, ideal for multigeneration living or overnight visitors. The primary suite is a true retreat, showcasing a tray ceiling & crown molding, dual quartz vanities, oversized tiled shower, separate soaking tub, and large walk-in closet, a perfect balance of elegance and relaxation. At the heart of the home, the gourmet kitchen impresses with quartz countertops throughout, full line of stainless steel appliances including wall oven, cooktop, and an eStar French door refrigerator, stylish backsplash, and a spacious walk-in pantry. The kitchen flows effortlessly into the spacious great room with soaring 11' ceilings featuring a tray ceiling & crown molding, where abundant natural light makes it perfect for gatherings and entertaining. Just off the great room, the den features a tray ceiling & double French doors that lead to screened-in lanai, providing flexibility for a home office or lounge space. A screened-in lanai invites you to relax outdoors, overlooking your expansive lot with lush landscaping. Additional highlights include ceramic tile flooring throughout main areas, carpet in bedrooms, blinds, laundry room, crown molding, driveway and entry pavers, and architectural shingles. The 3-car garage provides plenty of space for vehicles, storage, or a workshop. With Smart Home features and the peace of mind of a full builder warranty, The Venice is more than just a home, it's a lifestyle. Don't miss your chance to own at Stillwater Cove secure your half-acre homesite today and enjoy lakefront community living with unmatched value!
More Details

MLS Name
Stellar MLS
Source
ListHub
MLS Number
O6336870
MLS ID
MFRMLSFL
Virtual Tour
PARTICIPANT
Name
Charles Pennant
Primary Phone
(407) 305-4317
Key
3YD-MFRMLSFL-261088149
Email
pennantc@maronda.com
BROKER
Name
New Home Star Florida
Phone
(407) 494-5528
OFFICE
Name
NEW HOME STAR FLORIDA LLC
Phone
(407) 803-4083
Copyright © 2026 Stellar MLS. All rights reserved. All information provided by the listing agent/broker is deemed reliable but is not guaranteed and should be independently verified.

Features

Basement
Basement
Dock
Dock
Elevator
Elevator
Fireplace
Fireplace
Greenhouse
Greenhouse
Hot Tub Spa
Hot Tub Spa
New Construction
New Construction
Pool
Pool
Sauna
Sauna
Sports Court
Sports Court
Waterfront
Waterfront
Appliances
Built-In Oven
Built-In Oven
Cooktop
Cooktop
Dishwasher
Dishwasher
Disposal
Disposal
Electric Water Heater
Microwave
Microwave
Refrigerator
Refrigerator
Architectural Style
Other
Other
Construction Materials
Block
Block
 Stone
Stone
 Stucco
Stucco
Cooling
Central Air
Central Air
Flooring
Tile - Ceramic
Tile - Ceramic
Carpet
Carpet
Heating
Electric (Heating)
Electric (Heating)
Central
Central
Interior
Crown Molding
Crown Molding
High Ceilings
High Ceilings
Open Floorplan
Open Floorplan
Primary Bedroom Main Floor
Smart Home
Smart Home
Stone Counters
Stone Counters
Thermostat
Thermostat
Tray Ceiling(s)
Tray Ceiling(s)
Walk-In Closet(s)
Walk-In Closet(s)
Parking
Driveway
Driveway
Open
Open
Patio and Porch
Porch
Porch
Property Condition
Under Construction
Under Construction
Roof
Shingle
Shingle
Rooms
Bedroom 3
Bedroom 3
Bedroom 4
Bedroom 4
Bathroom 3
Bathroom 3
Bedroom 1
Bedroom 1
Bedroom 2
Bedroom 2
Bathroom 2
Bathroom 2
Den
Den
Bathroom 1
Bathroom 1
Utilities
Cable Available
Cable Available
Window
Blinds
Blinds

History

DateEventPrice$/SqftSource
For Sale ~ Price Changed
Residential
$530,190
+11.6%
$198NEW HOME STAR FLORIDA LLC
For Sale ~ Price Changed
Residential
$474,990
-10.4%
$177NEW HOME STAR FLORIDA LLC
For Sale ~ Price Changed
Residential
$530,190
+11.6%
$198NEW HOME STAR FLORIDA LLC
For Sale ~ Price Changed
Residential
$474,990
+1.1%
$177NEW HOME STAR FLORIDA LLC
For Sale ~ Price Changed
Residential
$469,990
-5.4%
$176NEW HOME STAR FLORIDA LLC
Listed For Sale
Residential
$496,990$186NEW HOME STAR FLORIDA LLC
Report issue with price history

Taxes

YearAnnual AmountDescription
2025$0STILLWATER COVE PB 86 PG 26-27 LOT 20

Nearby Schools

Elementary School

Astatula Elementary School

1 miles awayPK - 05
Get more info on 12899 FLORIDA Ave, Astatula, FL 34705
Profile
Charles Pennant
Listing Agent
(407) 305-4317
By pressing request info, you agree that Residential and real estate professionals may contact you via phone/text about your inquiry, which may involve the use of automated means.
Profile
Charles Pennant
Listing Agent
(407) 305-4317
By pressing request info, you agree that Residential and real estate professionals may contact you via phone/text about your inquiry, which may involve the use of automated means.