1289 Essex Way Chino Valley, AZ 86323
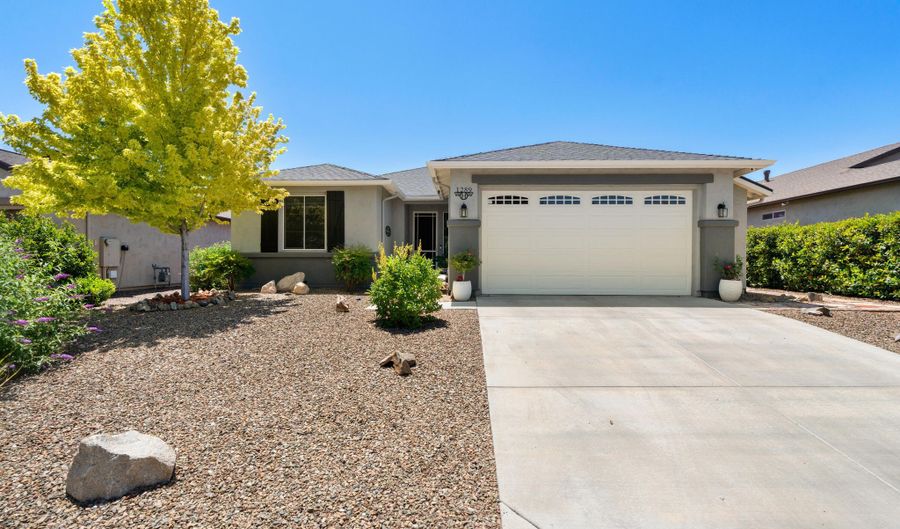 1289 Essex Way, Chino Valley, AZ 86323 - 3 Beds, 2 Bath
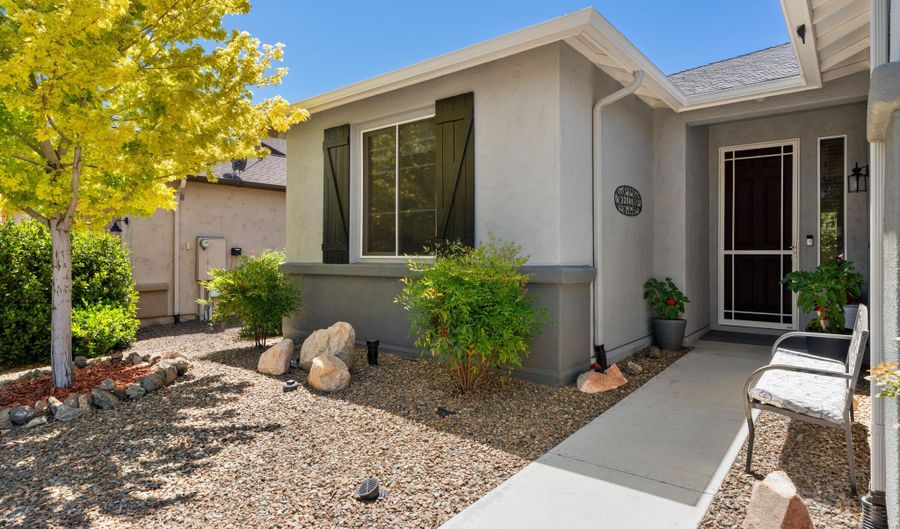 1289 Essex Way, Chino Valley, AZ 86323 - 3 Beds, 2 Bath
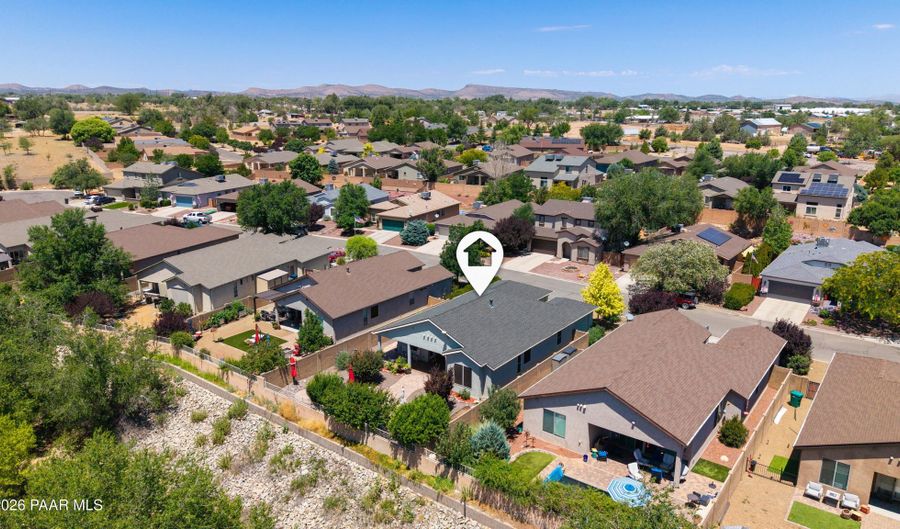 1289 Essex Way, Chino Valley, AZ 86323 - 3 Beds, 2 Bath

Snapshot

Description
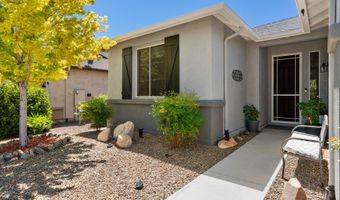
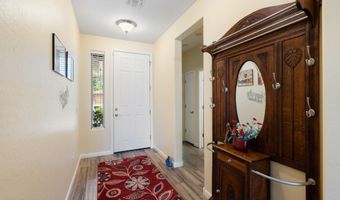
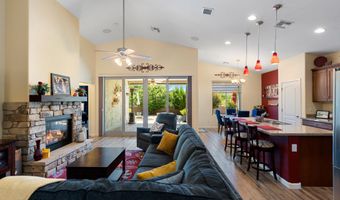
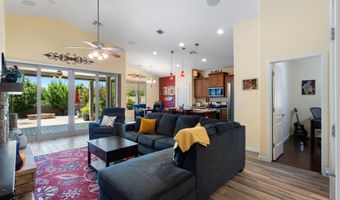
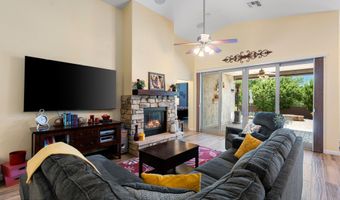
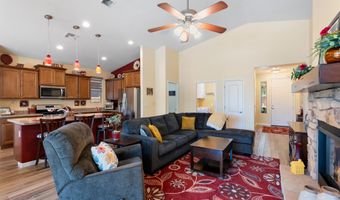
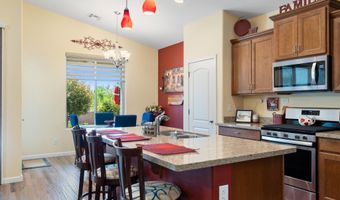
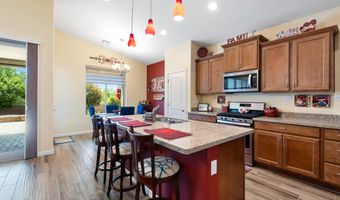
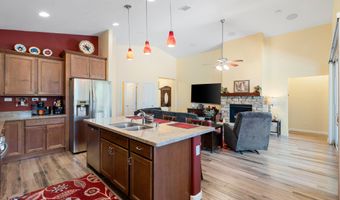
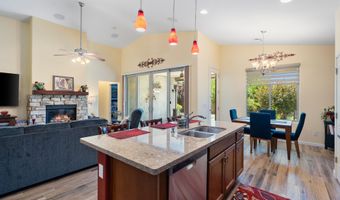
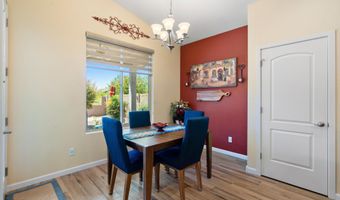
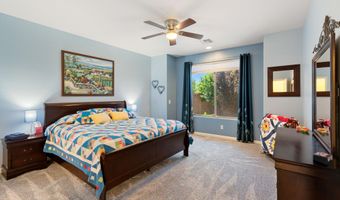
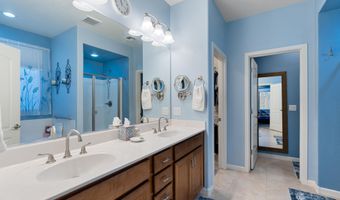
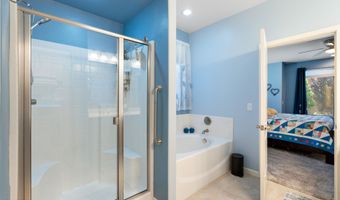
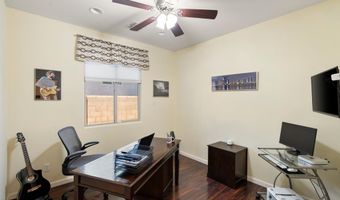
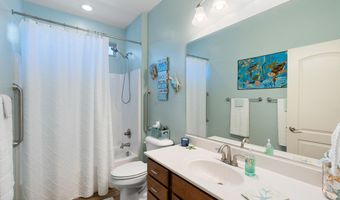
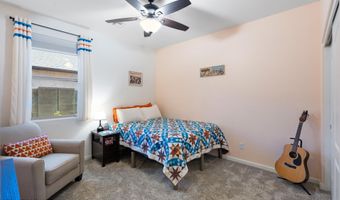
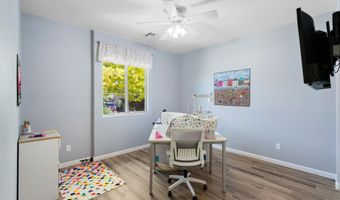

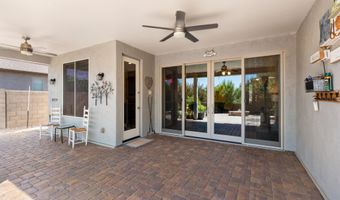
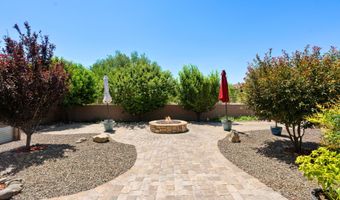
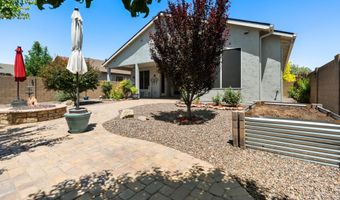
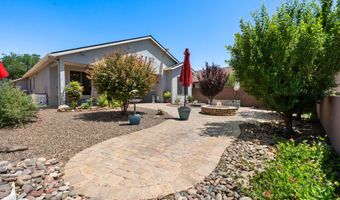
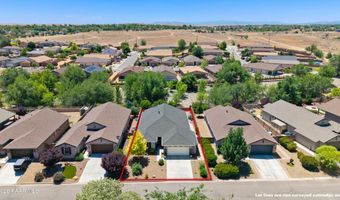
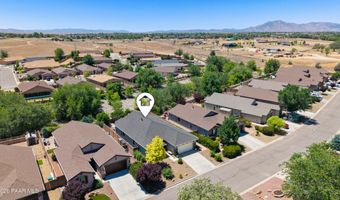
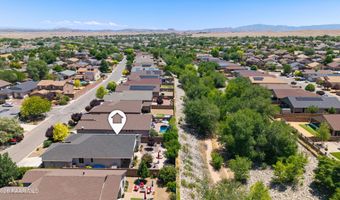
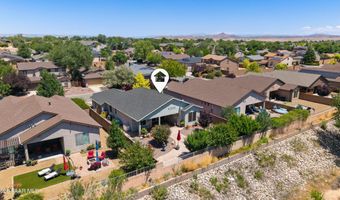
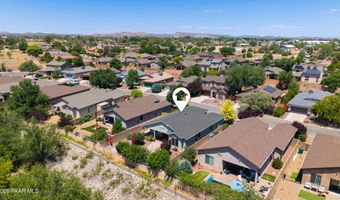
Welcome to Your Dream Home at 1289 Essex WayCaptivating Elegance meets Energy-Efficient LuxuryThe Grand Living SpacesStep through the 8-foot raised doorways into an expansive interior boasting 9-foot ceilings, rounded cove wall edges, and premium plank wood-look tile flooring. The breathtaking Great Room anchors the home with its majestic vaulted ceilings and a stunning stone-work gas fireplace, complete with an auto-start feature, blower, stone hearth, and a custom wood mantle. Seamlessly entertain or relax as you open the massive 9-foot Atrium sliding doors--outfitted with vertical cellular shades--or enjoy the immersive experience of the built-in surround sound system.A Chef's Dream Kitchen & DiningThe gourmet kitchen is a masterclass in style and functionality, featuring: Premium Cabinetry: Upgraded maple cabinets with added height, staggered tops, crown molding, a lazy susan, and a full refrigerator side wall.Countertops & Island: Pristine quartz countertops with rounded corners and a central kitchen island equipped with outlets at each end. High-End Details: Brushed nickel hardware, high sideways-mounted outlets, an expanded pantry with extra shelving, custom Allure transitional blinds, and premium Whirlpool appliances, including a gas range.The Ultimate Main Suite RetreatThe primary bedroom is a sanctuary of comfort, plush carpeting, additional wall outlets, and a beautiful lighted window sitting area. Step into the spa-like Main Bath Area to find an extra-large lounging bathtub, upgraded maple cabinetry with double sinks and tall pivoting faucets, a raised-height toilet, and an upgraded massage showerhead. The huge walk-in closet includes custom additional shelving and a dedicated electrical outlet.Note for Pet Lovers: The entire main suite (bedroom, bath, and closet) features fully insulated interior walls, intentionally designed to provide a quiet, peaceful sanctuary from outside noises like thunder.Versatile Bedrooms & Dedicated Den. The Den: Tucked behind a privacy door, this flexible space features beautiful Pergo flooring and dual-switch upgraded lighting--perfect for a quiet home office or media room. Front Bedroom: Positioned on its own dedicated electrical circuit for optimal power management, complete with upgraded closet shelving. Middle Bedroom & Guest Bath: Features brand-new carpeting and quick access to the secondary bathroom, which boasts upgraded cabinetry, raised-height toilet, a raised massage showerhead, and enhanced over-tub lighting.An Outdoor Oasis Built for EntertainingThe backyard is an absolute showstopper, fully enclosed by 6-foot plus private block-wall fencing and premium view fencing along the back to showcase the serene wash.The Patio: Relax under the oversized covered paver patio equipped with ceiling fans and lighting.Fire-Pit & Grilling: Gather around the massive stone gas fire-pit featuring built-in hearth seating, glass stones, and a decorative circular paver design. A dedicated flagstone and paver grilling area includes a direct gas line for your BBQ. The Grounds: Wander through a yard filled with mature fruit trees, lush bushes, an integrated irrigation system, and a raised-bed garden ready for planting.The Ultimate Smart & Organized GarageThis is not just a garage; it's a hobbyist's haven. Fully insulated (including the garage door), it features a right-side bump-out wall for extra width, heavy-duty overhead storage racks, brilliant extra lighting, windows for natural light, a Bluetooth-connected opener, a secondary insulated attic space, and a dedicated outlet for an electric vehicle (EV) plug-in.Smart Home & High-Tech Efficiency Comfort & Utilities: Tankless hot water system, Nuevo soft water system, and an advanced ERV (Energy Recovery Ventilator) system coupled with central HVAC and a Nest thermostat. Security: Integrated security system, Ring doorbell, front/rear motion-detect lighting, and dawn-to-dusk porch lights.
More Details
Features

History
| Date | Event | Price | $/Sqft | Source |
|---|---|---|---|---|
| Listed For Sale Residential | $499,000 | $287 | KMF Real Estate |
Taxes
| Year | Annual Amount | Description |
|---|---|---|
| 2025 | $2,086 | HIGHLANDS RANCH UNIT 1 PH 1B LOT 259 CONT .16AC SEC 23-16-2W M&P 55/93-97 |
Nearby Schools
High School Chino Valley High School | 0.7 miles away | 09 - 12 | |
Elementary School Territorial Elementary School | 1 miles away | KG - 05 | |
Elementary School Del Rio Elementary School | 1.5 miles away | PK - 05 |
