1287 Lovers Rd Batesville, IN 47006
Price
$629,900
Listed On
Type
For Sale
Status
Active
1287 Lovers Rd, Batesville, IN 47006
4 Beds
4 Bath
3172 sqft
Asking  $629,900

Snapshot

Type
For Sale
Category
Purchase
Property Type
Residential
Property Subtype
Single Family Residence
MLS Number
207794
Parcel Number
24-13-14-200-004.000-024
Property Sqft
3,172 sqft
Lot Size
4.75 acres
Year Built
1995
Year Updated
Bedrooms
4
Bathrooms
4
Full Bathrooms
3
3/4 Bathrooms
0
Half Bathrooms
1
Quarter Bathrooms
0
Lot Size (in sqft)
206,910
Price Low
-
Room Count
11
Building Unit Count
-
Condo Floor Number
-
Number of Buildings
-
Number of Floors
1
Parking Spaces
0
Franchise Affiliation
None
Special Listing Conditions
Auction
Auction
Bankruptcy Property
Bankruptcy Property
HUD Owned
HUD Owned
In Foreclosure
In Foreclosure
Notice Of Default
Notice Of Default
Probate Listing
Probate Listing
Real Estate Owned
Real Estate Owned
Short Sale
Short Sale
Third Party Approval

Description

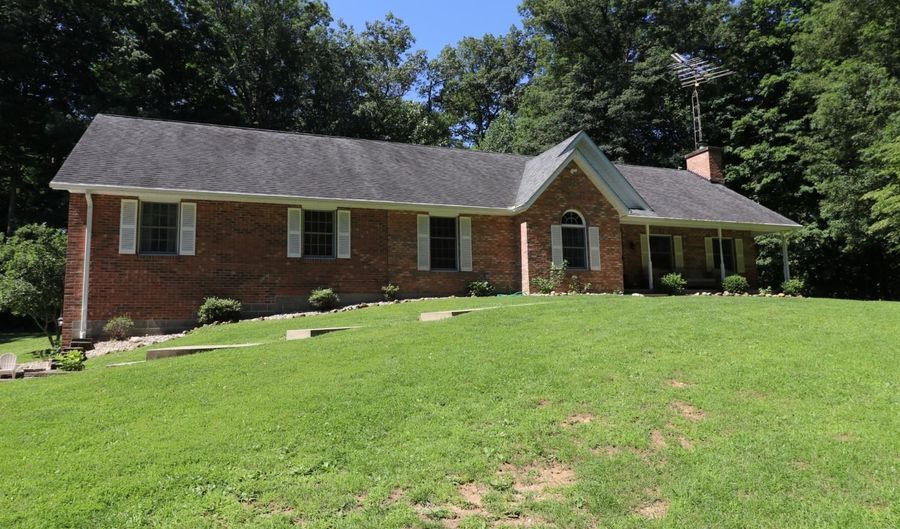
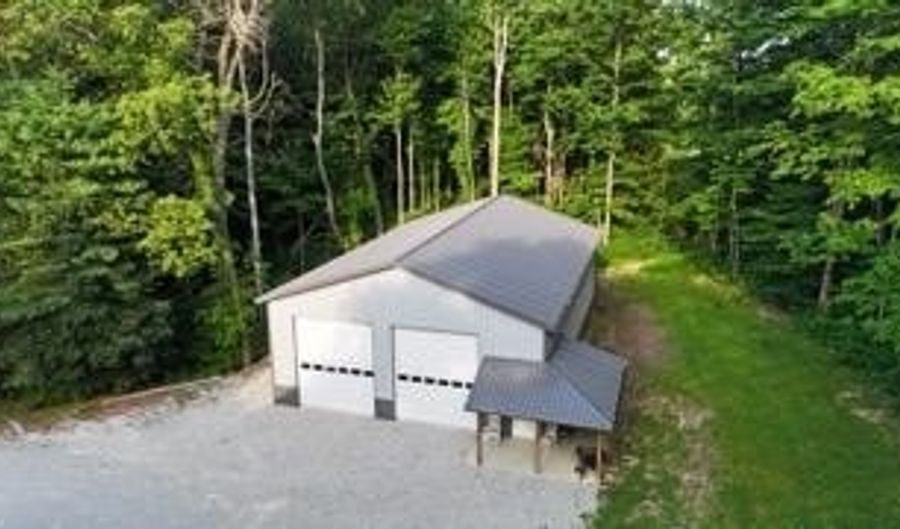
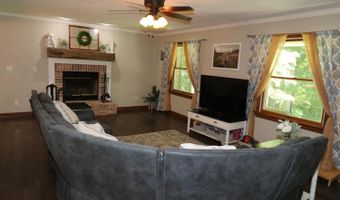
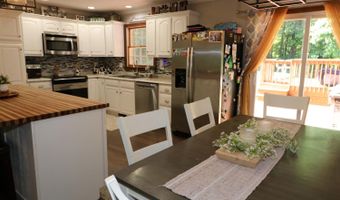
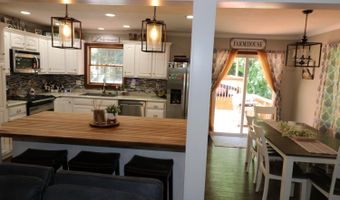
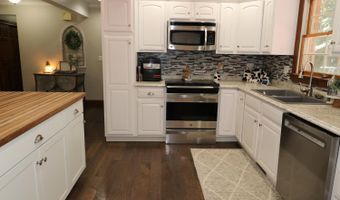
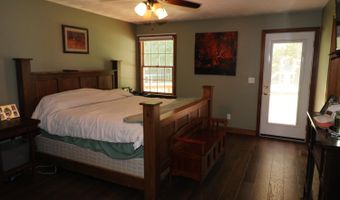
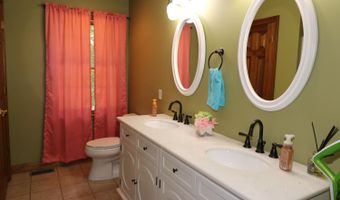
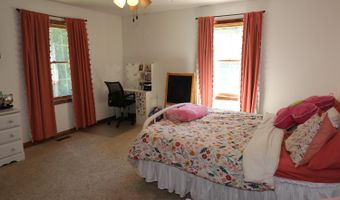
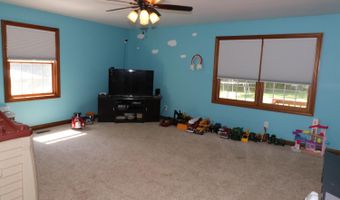
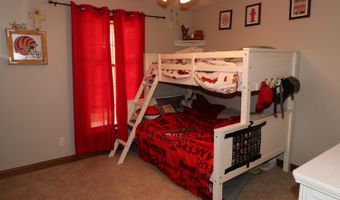
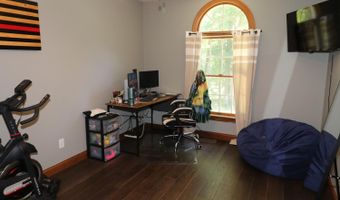
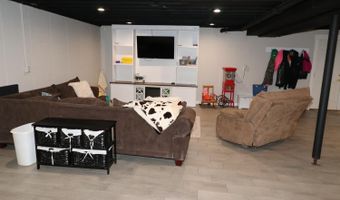
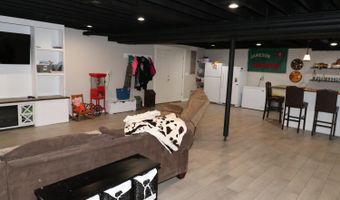
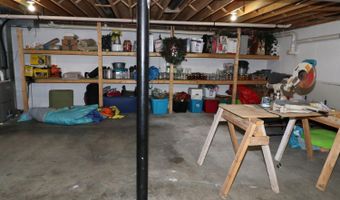
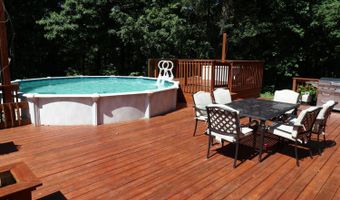
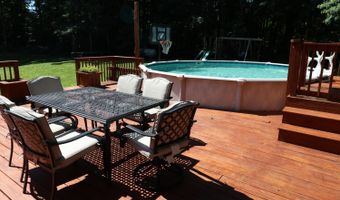
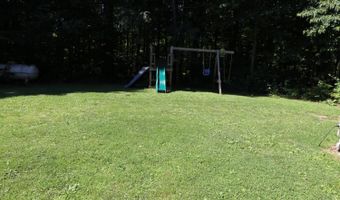
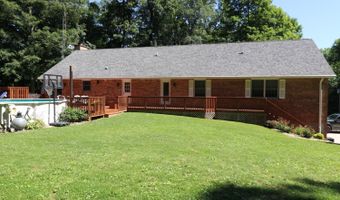
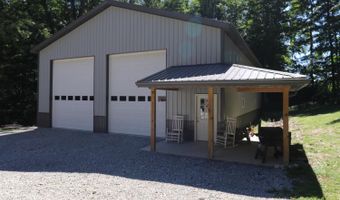
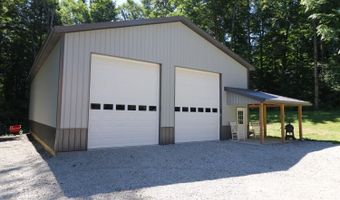
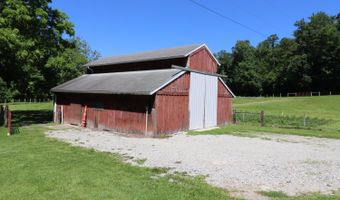
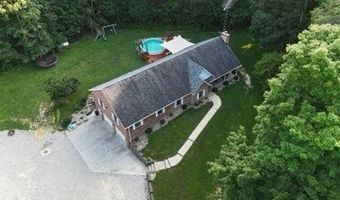
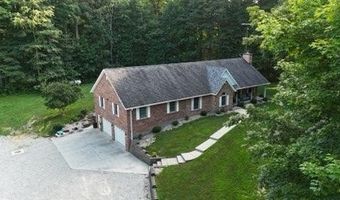
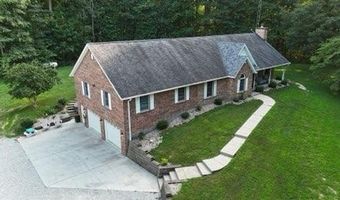
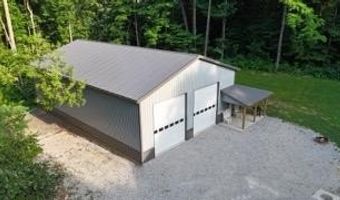
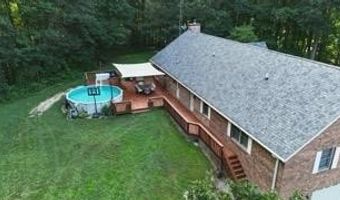
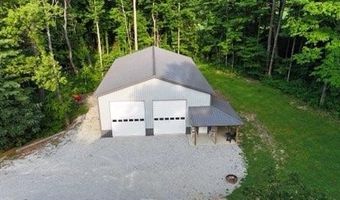
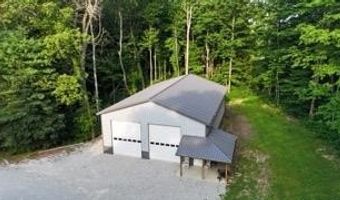
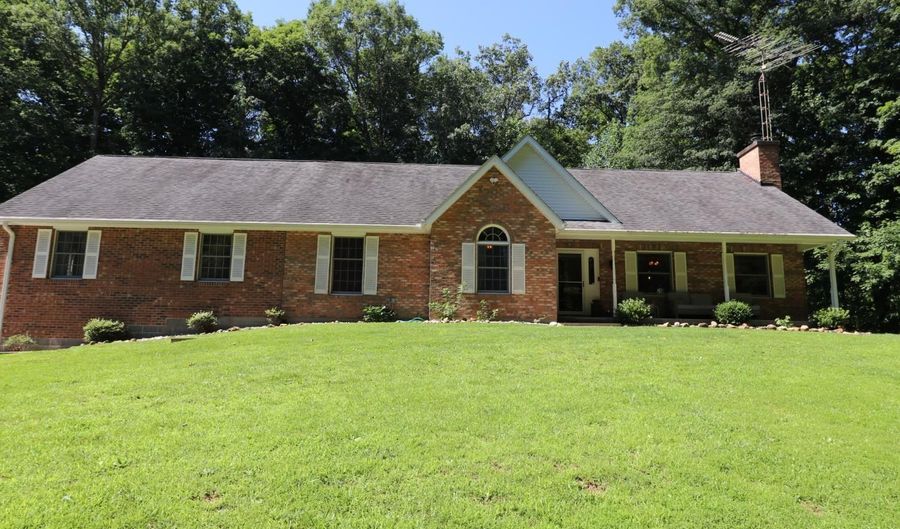
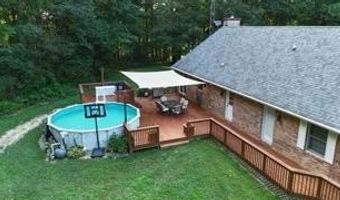
Welcome home to this beautiful Brinkman-built brick ranch nestled on a private, wooded 4.75-acre lot! This 4-5 bedroom home provides plenty of room for family, hobbies, and entertaining. The inviting kitchen features a large butcher block island and opens to the spacious living areas, creating a great gathering space. A bonus room offers flexibility and could easily serve as a 5th bedroom, home office, or additional living space. The home also includes a convenient 2-car attached garage and modern amenities including fiber optic internet and available city water. Enjoy the outdoors from the 22 x 32 deck overlooking the above-ground pool, or relax on the 11 x 14 patio while taking in the peaceful wooded setting. For those needing extra storage or workspace, or a place to store your motor home, this property delivers with a large 40 x 60 pole building featuring 14-foot doors and a covered porch. Equestrian enthusiasts will appreciate the 30x40 horse barn and fenced pasture area.

Open House Showings

Start TimeEnd TimeAppointment Required?
No

More Details

MLS Name
Southeastern Indiana Board of Realtors
Source
ListHub
MLS Number
207794
MLS ID
SEIBRIN
Virtual Tour
PARTICIPANT
Name
Joan Schornick
Primary Phone
(812) 932-8000
Key
3YD-SEIBRIN-JOASCH
Email
BROKER
Name
TUDOR SQUARE
Phone
(812) 932-8000
OFFICE
Name
Tudor Square
Phone
(812) 932-8000
Copyright © 2026 Southeastern Indiana Board of Realtors. All rights reserved. All information provided by the listing agent/broker is deemed reliable but is not guaranteed and should be independently verified.

Features

Basement
Basement
Dock
Dock
Elevator
Elevator
Fireplace
Fireplace
Greenhouse
Greenhouse
Hot Tub Spa
Hot Tub Spa
New Construction
New Construction
Pool
Pool
Sauna
Sauna
Sports Court
Sports Court
Waterfront
Waterfront
Appliances
Dishwasher
Dishwasher
Microwave
Microwave
Oven/Range
Oven/Range
Refrigerator
Refrigerator
Architectural Style
Ranch
Ranch
Construction Materials
Brick
Brick
Cooling
Central Air
Central Air
Heating
Heat Pump (Heating)
Heat Pump (Heating)
Natural Gas
Natural Gas
Parking
Driveway
Driveway
Roof
Shingle
Shingle
Rooms
Bedroom 2
Bedroom 2
Bathroom 4
Bathroom 4
Bedroom 4
Bedroom 4
Bedroom 3
Bedroom 3
Bathroom 3
Bathroom 3
Family Room
Family Room
Bedroom 1
Bedroom 1
Bathroom 2
Bathroom 2
 Basement
Basement
Bathroom 1
Bathroom 1
Window
Double Pane Windows
Double Pane Windows
Wood Frames
Wood Frames

History

DateEventPrice$/SqftSource
For Sale ~ Price Changed
Residential
$629,900
-4.5%
$199Tudor Square
For Sale ~ Price Changed
Residential
$659,900
-1.5%
$208Tudor Square
Listed For Sale
Residential
$669,900$211Tudor Square
Report issue with price history

Nearby Schools

Elementary School

Batesville Primary School

3 miles awayPK - 03

Middle School

Batesville Intermediate School

3.5 miles away04 - 05

Middle School

Batesville Middle School

3.6 miles away06 - 08
Show more
Get more info on 1287 Lovers Rd, Batesville, IN 47006
Profile
Joan Schornick
Listing Agent
(812) 932-8000
By pressing request info, you agree that Residential and real estate professionals may contact you via phone/text about your inquiry, which may involve the use of automated means.
Profile
Joan Schornick
Listing Agent
(812) 932-8000
By pressing request info, you agree that Residential and real estate professionals may contact you via phone/text about your inquiry, which may involve the use of automated means.