1281 W GAIL Dr Chandler, AZ 85224
Price
$475,000
Listed On
Type
For Sale
Status
Active
1281 W GAIL Dr, Chandler, AZ 85224
3 Beds
2 Bath
1234 sqft
Asking  $475,000

Snapshot

Type
For Sale
Category
Purchase
Property Type
Residential
Property Subtype
Single Family Residence
MLS Number
7062714
Parcel Number
302-97-563
Property Sqft
1,234 sqft
Lot Size
0.11 acres
Year Built
1993
Year Updated
Bedrooms
3
Bathrooms
2
Full Bathrooms
2
3/4 Bathrooms
0
Half Bathrooms
0
Quarter Bathrooms
0
Lot Size (in sqft)
4,730.62
Price Low
-
Room Count
-
Building Unit Count
-
Condo Floor Number
-
Number of Buildings
-
Number of Floors
1
Parking Spaces
0
Legal Description
LOT 107 CELEBRATION BY SHEA HOMES LOT 1-133 TR A-G MCR 035148
Subdivision Name
CELEBRATION BY SHEA HOMES LOT 1-133 TR A-G
Franchise Affiliation
None
Special Listing Conditions
Auction
Auction
Bankruptcy Property
Bankruptcy Property
HUD Owned
HUD Owned
In Foreclosure
In Foreclosure
Notice Of Default
Notice Of Default
Probate Listing
Probate Listing
Real Estate Owned
Real Estate Owned
Short Sale
Short Sale
Third Party Approval

Description

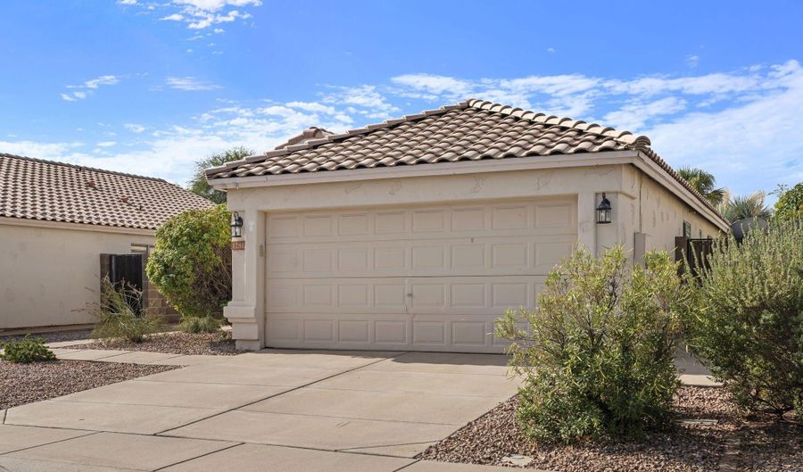
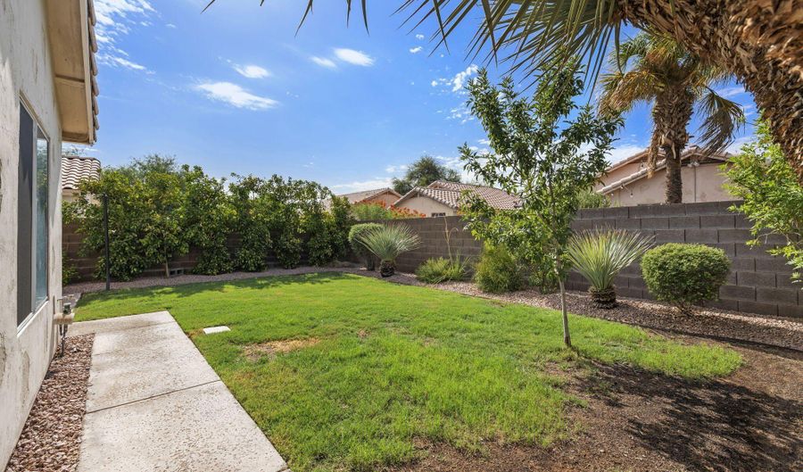
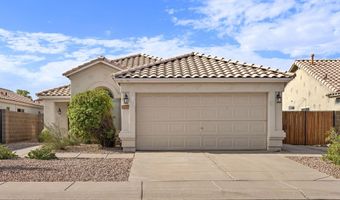
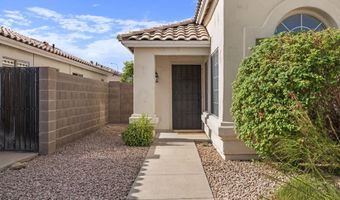
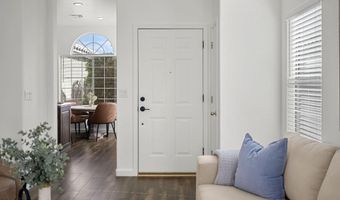
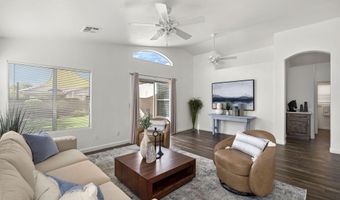
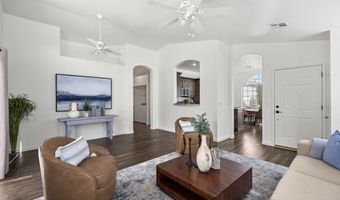
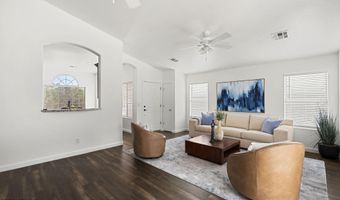
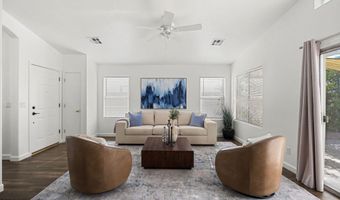
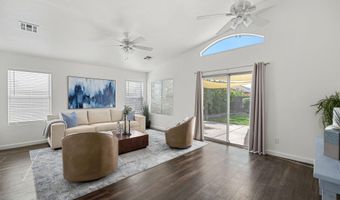
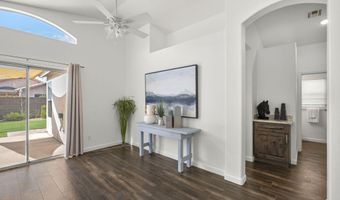
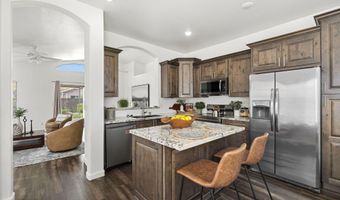
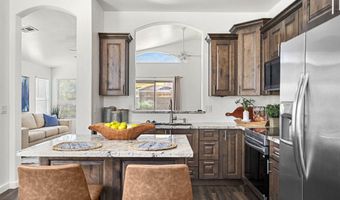
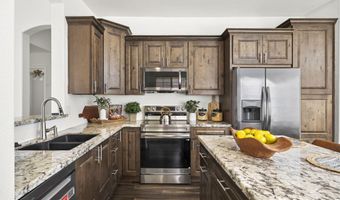
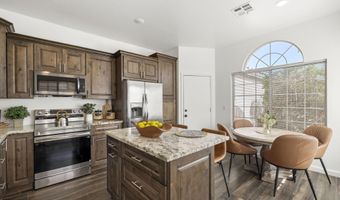
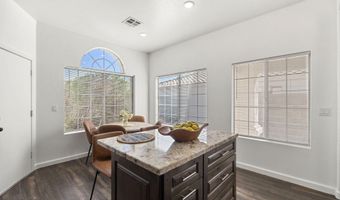
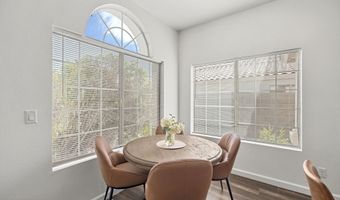
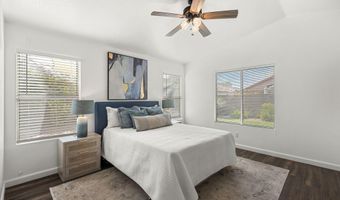
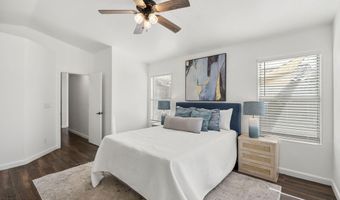
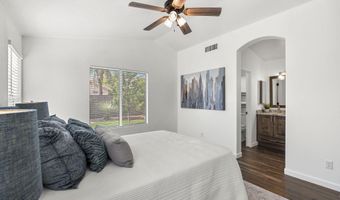
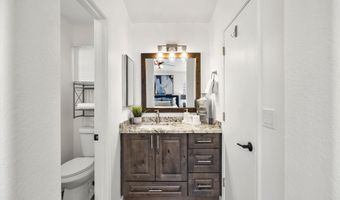
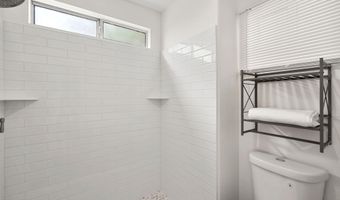
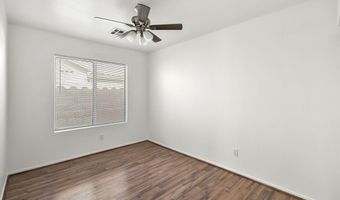
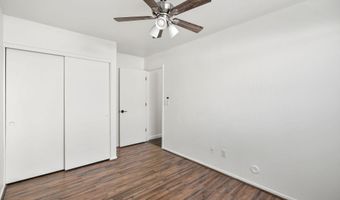
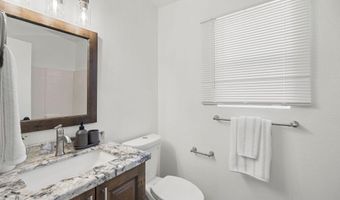
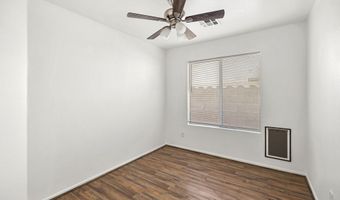
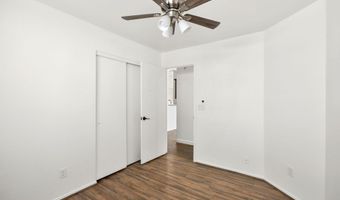
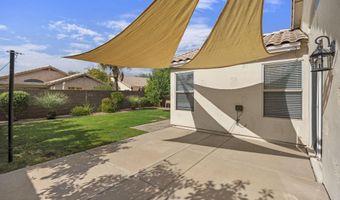
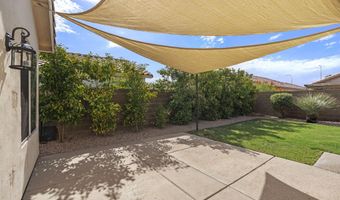
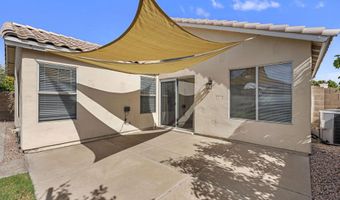
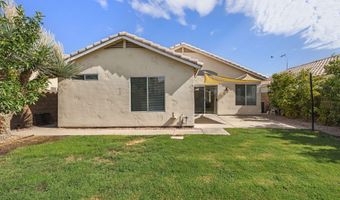
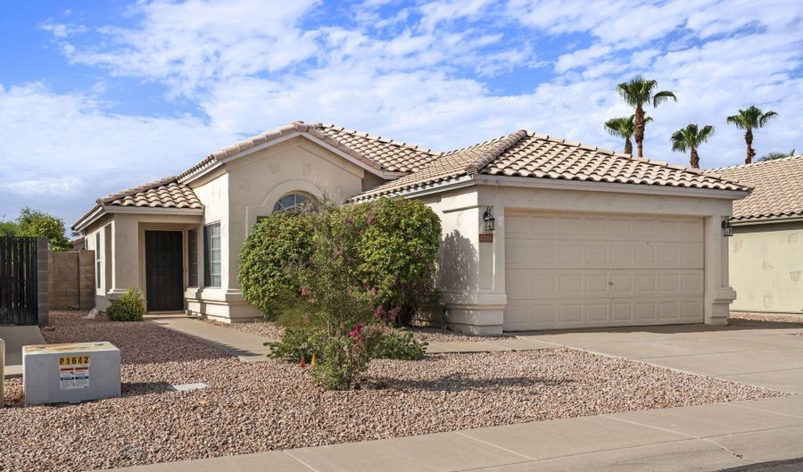
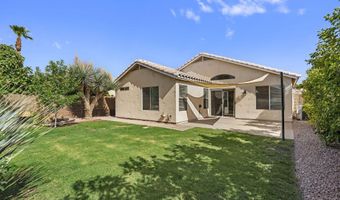
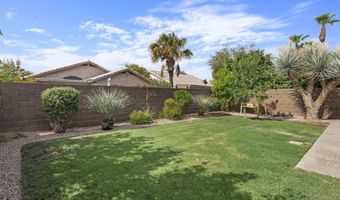
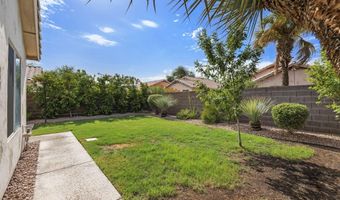
Welcome to this beautifully maintained Chandler home offering the perfect blend of comfort, style, and convenience. With 1,234 square feet of thoughtfully designed living space, this inviting residence features an open, light-filled floor plan that's ideal for both everyday living and entertaining. The spacious living area flows seamlessly into the dining space and kitchen, creating a warm and welcoming atmosphere. The kitchen features ample designer cabinetry, generous stone counter tops, stainless steel appliances, kitchen island, dining nook, and easy access to the backyard, making indoor-outdoor living effortless. The primary suite provides a peaceful retreat with an en-suite bath and walk-in closet, while the additional bedrooms offer flexibility for family, guests, home office, whatever your imagination conjures. Step outside to enjoy a private backyard with room to relax, entertain, or personalize to your lifestyle. Easy to maintain while still offering plenty of lush vegetation. Whether you're hosting friends or enjoying a quiet Arizona evening, this outdoor space is full of potential. Conveniently located near parks, shopping, dining, schools, and easy freeway access, this home puts everything Chandler has to offer within reach. A wonderful opportunity for anyone looking for a move-in-ready home in a desirable location.

More Details

MLS Name
Arizona Regional Multiple Listing Service, Inc.
Source
ListHub
MLS Number
7062714
MLS ID
ARMLSAZ
Virtual Tour
PARTICIPANT
Name
Philippe D Tibi
Primary Phone
(602) 320-1000
Key
3YD-ARMLSAZ-PT045
Email
phil@thetibigroup.com
Fax
(602) 297-6943
BROKER
Name
Compass
Phone
(480) 776-1555
OFFICE
Name
Compass
Phone
(480) 776-1555
Copyright © 2026 Arizona Regional Multiple Listing Service, Inc. All rights reserved. All information provided by the listing agent/broker is deemed reliable but is not guaranteed and should be independently verified.

Features

Basement
Basement
Dock
Dock
Elevator
Elevator
Fireplace
Fireplace
Greenhouse
Greenhouse
Hot Tub Spa
Hot Tub Spa
New Construction
New Construction
Pool
Pool
Sauna
Sauna
Sports Court
Sports Court
Waterfront
Waterfront
Appliances
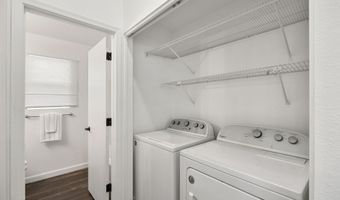
Dryer
Dryer
Washer
Washer
Refrigerator
Refrigerator
Built-in Microwave
Built-in Microwave
Dishwasher
Dishwasher
Disposal
Disposal
Electric Range
Electric Range
Construction Materials
Stucco
Stucco
 Wood Frame
Wood Frame
 Painted
Painted
Cooling
Central Air
Central Air
Ceiling Fan(s)
Ceiling Fan(s)
Flooring
Laminate
Laminate
Heating
Electric (Heating)
Electric (Heating)
Interior
Non-laminate Counter
High Speed Internet
High Speed Internet
Granite Counters
Granite Counters
Eat-in Kitchen
Eat-in Kitchen
No Interior Steps
No Interior Steps
Vaulted Ceiling(s)
Vaulted Ceiling(s)
Kitchen Island
Kitchen Island
3/4 Bath Master Bdrm
Parking
Open
Open
Garage - Attached
Garage - Attached
Patio and Porch
Patio
Patio
Roof
Tile
Tile
Rooms
Bedroom 2
Bedroom 2
Bedroom 1
Bedroom 1
Bathroom 1
Bathroom 1
Bedroom 3
Bedroom 3
Bathroom 2
Bathroom 2
Window
Screens
Screens

History

DateEventPrice$/SqftSource
Listed For Sale
Residential
$475,000$385Compass
Report issue with price history

Taxes

YearAnnual AmountDescription
2025$1,372LOT 107 CELEBRATION BY SHEA HOMES LOT 1-133 TR A-G MCR 035148

Nearby Schools

Elementary School

Knox Elementary School

0.7 miles awayKG - 06

Elementary School

John M Andersen Elementary School

0.7 miles awayKG - 06

Elementary School

Erie Elementary School

0.8 miles awayPK - 08
Show more
Get more info on 1281 W GAIL Dr, Chandler, AZ 85224
Profile
Philippe D Tibi
Listing Agent
(602) 320-1000
By pressing request info, you agree that Residential and real estate professionals may contact you via phone/text about your inquiry, which may involve the use of automated means.
Profile
Philippe D Tibi
Listing Agent
(602) 320-1000
By pressing request info, you agree that Residential and real estate professionals may contact you via phone/text about your inquiry, which may involve the use of automated means.