1281 Jo Ln Gardnerville, NV 89410
Price
$2,999,000
Listed On
Type
For Sale
Status
Active
1281 Jo Ln, Gardnerville, NV 89410
4 Bath
3614 sqft
Asking  $2,999,000

Snapshot

Type
For Sale
Category
Purchase
Property Type
Residential
Property Subtype
Single Family Residence
MLS Number
260010021
Parcel Number
1220-01-002-077
Property Sqft
3,614 sqft
Lot Size
12.36 acres
Year Built
2007
Year Updated
Bedrooms
0
Bathrooms
4
Full Bathrooms
4
3/4 Bathrooms
0
Half Bathrooms
0
Quarter Bathrooms
0
Lot Size (in sqft)
538,401.6
Price Low
-
Room Count
-
Building Unit Count
-
Condo Floor Number
-
Number of Buildings
-
Number of Floors
1
Parking Spaces
8
Franchise Affiliation
RE/MAX International
Special Listing Conditions
Auction
Auction
Bankruptcy Property
Bankruptcy Property
HUD Owned
HUD Owned
In Foreclosure
In Foreclosure
Notice Of Default
Notice Of Default
Probate Listing
Probate Listing
Real Estate Owned
Real Estate Owned
Short Sale
Short Sale
Third Party Approval

Description

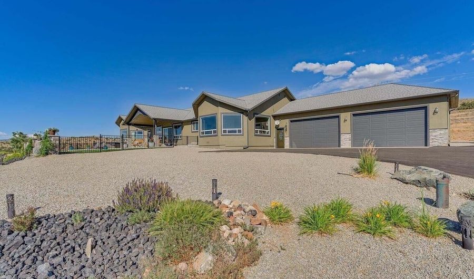
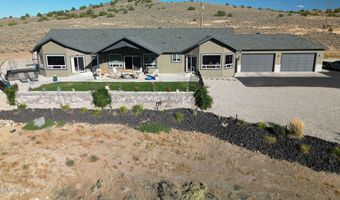
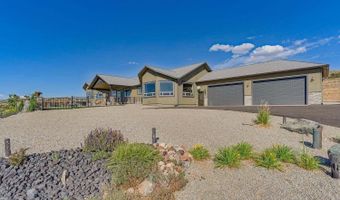
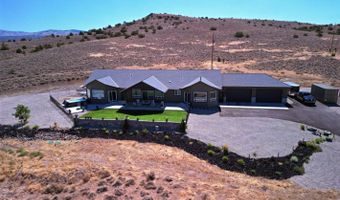
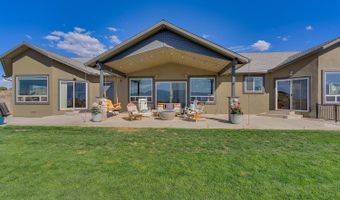
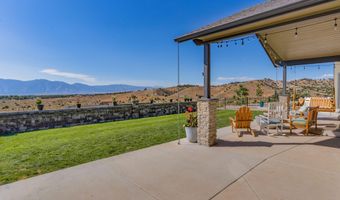
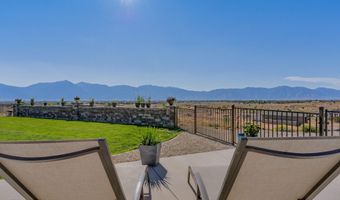
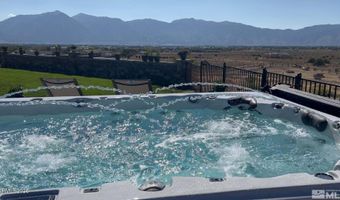
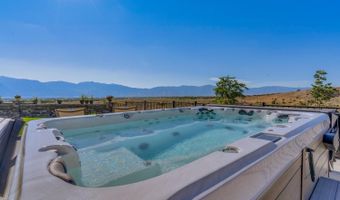
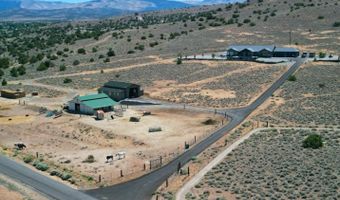
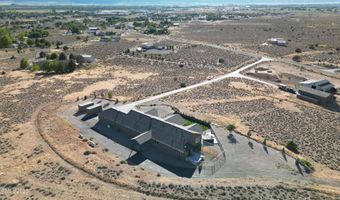
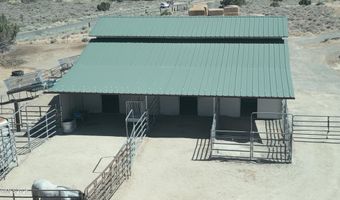
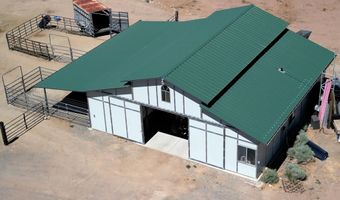
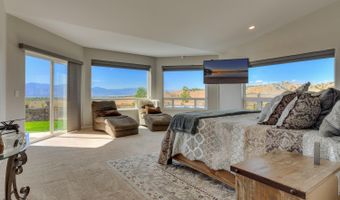
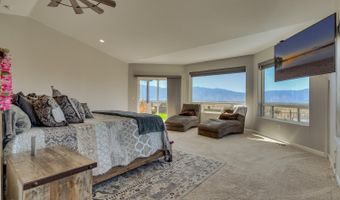
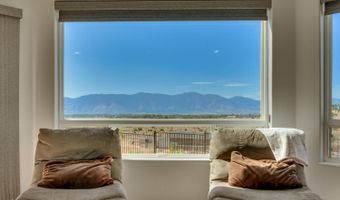
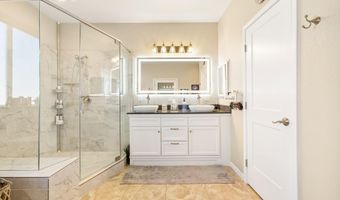
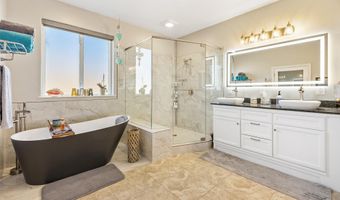
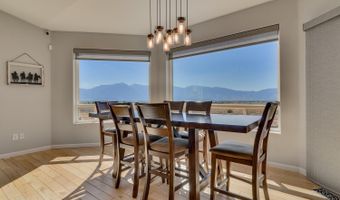
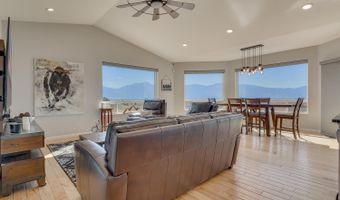
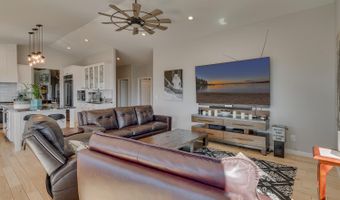
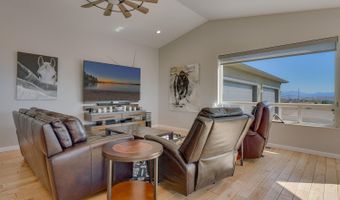
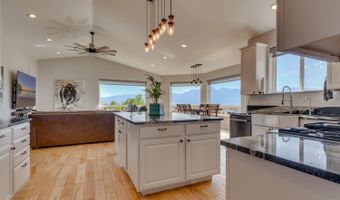
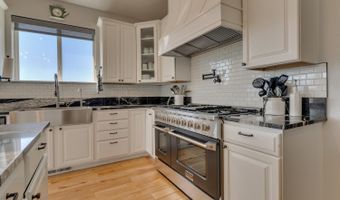
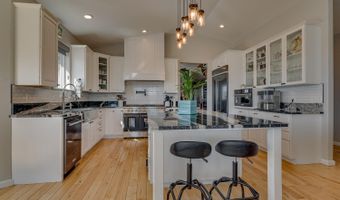
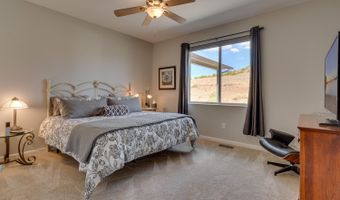
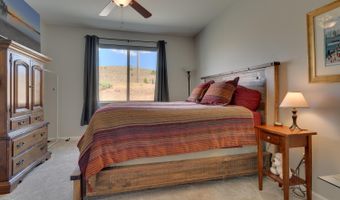
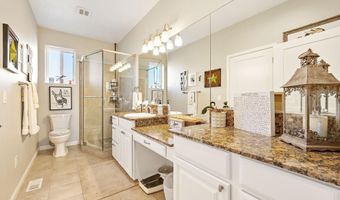
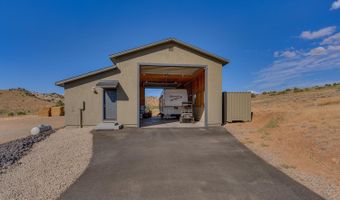
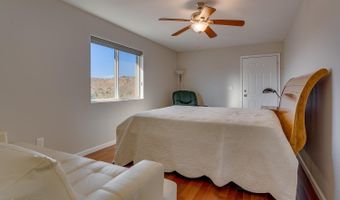
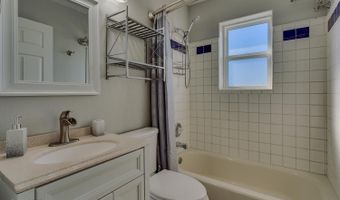
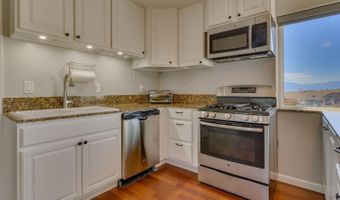
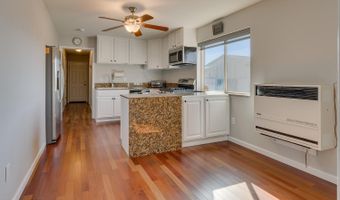
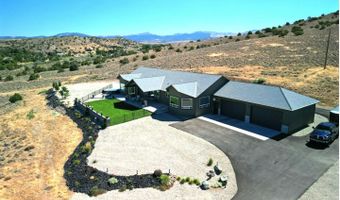
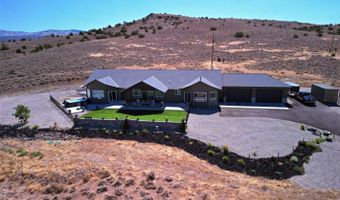
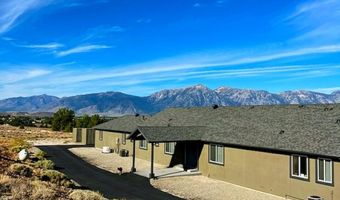
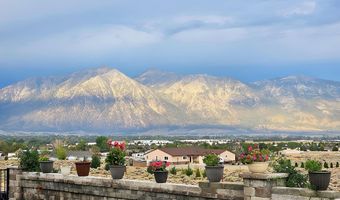
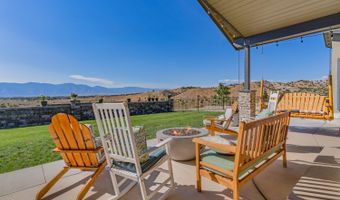
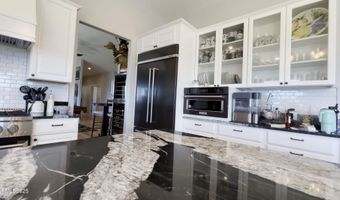
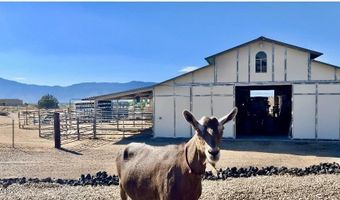
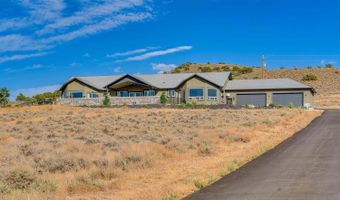
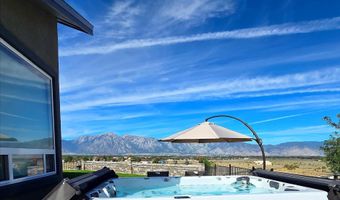
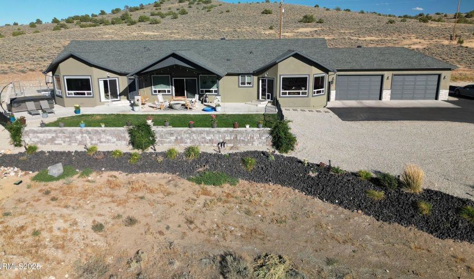
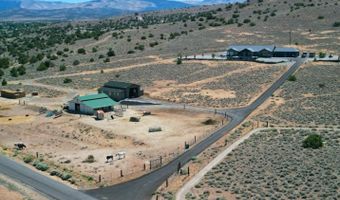
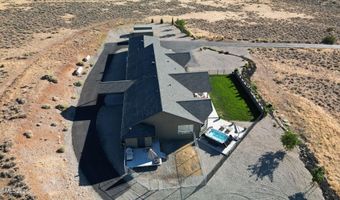
Discover the unmatched lifestyle of Sierra Skies Ranch - a private country retreat where modern comfort meets the beauty of the Carson Valley. Set on 12.36 acres with endless possibilities, this exceptional property is designed for those who love the outdoors, animals, recreation, and space to breathe. Enjoy panoramic views of the Sierra Nevada Mountains stretching from Mount Rose to Silver Peak, with world-class recreation at your fingertips. The shores of Lake Tahoe are just 30 minutes away, Topaz Lake offers nearby fishing and boating, and Reno-Tahoe International Airport is only 45 minutes from your doorstep. Located on the eastern side of the Carson Valley, Sierra Skies Ranch enjoys more sunshine and less snow than the west valley, creating an ideal setting for year-round enjoyment. The property offers direct access to adjacent BLM land with miles of trails where you can ride, explore, and experience the beauty of the Pine Nut Range, including views of Nevada's iconic wild horses and Pronghorn antelope. The impressive ranch-style home spans over 3,600 square feet and is built for entertaining. The chef's kitchen serves as the heart of the home, while expansive bay windows frame breathtaking mountain views. The flexible floor plan features three bedrooms plus an office that can easily be converted into a fourth bedroom, along with three full bathrooms. Car enthusiasts, hobbyists, and outdoor adventurers will appreciate the oversized four-car garage and the incredible 25' x 52' detached shop featuring two 14-foot doors and 240V service, perfect for RVs, toys, equipment, projects, and more. The attached one-bedroom apartment offers a full kitchen, bathroom, and laundry, providing excellent flexibility for guests, extended family, or additional living space. Equestrian amenities include a 3-stall barn with tack room, bathroom, and hay storage. The fully fenced and cross-fenced acreage includes two gates for convenient pull-through access and the potential for future subdivision. This thoughtfully designed property includes a long list of upgrades and conveniences: *Whole-house Generac backup generator *Water filtration system with reverse osmosis in the kitchen *Central vacuum system *Dual-zoned HVAC and water heaters *Spacious laundry room conveniently located near the primary suite *Large dog run with access from the yard and primary bedroom *Two gas fireplace stubs *UV filtering blinds *Therapeutic hot tub with wind-safe EZ-lift locking cover Sierra Skies Ranch offers the rare combination of privacy, luxury, recreation, and convenience, a true Carson Valley sanctuary for those seeking an elevated rural lifestyle without sacrificing access to shopping, dining, medical facilities, and nearby amenities.
More Details

MLS Name
Northern Nevada Regional MLS, Inc.
Source
ListHub
MLS Number
260010021
MLS ID
NNRMLS
Virtual Tour
PARTICIPANT
Name
Eric Crosby
Primary Phone
(775) 544-0808
Key
3YD-NNRMLS-4829
Email
ecrosby@renotothemax.com
BROKER
Name
RE/MAX Gold
Phone
(775) 787-3629
OFFICE
Name
RE/MAX Gold
Phone
(775) 787-3629
Copyright © 2026 Northern Nevada Regional MLS, Inc. All rights reserved. All information provided by the listing agent/broker is deemed reliable but is not guaranteed and should be independently verified.

Features

Basement
Basement
Dock
Dock
Elevator
Elevator
Fireplace
Fireplace
Greenhouse
Greenhouse
Hot Tub Spa
Hot Tub Spa
New Construction
New Construction
Pool
Pool
Sauna
Sauna
Sports Court
Sports Court
Waterfront
Waterfront
Appliances
Dishwasher
Dishwasher
Disposal
Disposal
Double Oven
Double Oven
Gas Cooktop
Gas Cooktop
Microwave
Microwave
Trash Compactor
Trash Compactor
Construction Materials
Asbestos
Asbestos
 Stone
Stone
 Stucco
Stucco
Cooling
Central Air
Central Air
Exterior
Dog Run
Dog Run
Fire Pit
Fire Pit
RV Hookup
RV Hookup
Flooring
Wood
Wood
Carpet
Carpet
Tile - Ceramic
Tile - Ceramic
Heating
Propane (Heating)
Propane (Heating)
Forced Air
Forced Air
Hot Water(Heating)
Hot Water(Heating)
Interior
Breakfast Bar
Breakfast Bar
Ceiling Fan(s)
Ceiling Fan(s)
Central Vacuum
Central Vacuum
Entrance Foyer
Entrance Foyer
High Ceilings
High Ceilings
Kitchen Island
Kitchen Island
Pantry
Pantry
Primary Downstairs
Primary Downstairs
Sauna
Sauna
Walk-In Closet(s)
Walk-In Closet(s)
Other Structures
Boat House
Boat House
Kennel/Dog Run
Kennel/Dog Run
Parking
Open
Open
Garage
Garage
RV
RV
Roof
Composition
Composition
Shingle
Shingle
Rooms
 Laundry Room
Laundry Room
 Game Room
Game Room
Den
Den
Bathroom 1
Bathroom 1
Bathroom 4
Bathroom 4
Bathroom 2
Bathroom 2
Bathroom 3
Bathroom 3
Utilities
Water Available
Water Available
Window
Drapes
Drapes
Double Pane Windows
Double Pane Windows
Vinyl Frames
Vinyl Frames

History

DateEventPrice$/SqftSource
Listed For Sale
Residential
$2,999,000$830RE/MAX Gold
Report issue with price history

Taxes

YearAnnual AmountDescription
$7,558

Nearby Schools

Sorry, but we don't have schools data for this area.
Get more info on 1281 Jo Ln, Gardnerville, NV 89410
Profile
Eric Crosby
Listing Agent
(775) 544-0808
By pressing request info, you agree that Residential and real estate professionals may contact you via phone/text about your inquiry, which may involve the use of automated means.
Profile
Eric Crosby
Listing Agent
(775) 544-0808
By pressing request info, you agree that Residential and real estate professionals may contact you via phone/text about your inquiry, which may involve the use of automated means.