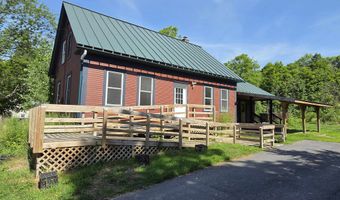
128 Elm St Cabot, VT 05647
Price
$500,000
Listed On
Type
For Sale
Status
Active
128 Elm St, Cabot, VT 05647
8 Beds
4 Bath
4778 sqft
Asking  $500,000

Snapshot

Type
For Sale
Category
Purchase
Property Type
Residential
Property Subtype
Other
MLS Number
5099675
Parcel Number
Property Sqft
4,778 sqft
Lot Size
0.50 acres
Year Built
1820
Year Updated
Bedrooms
8
Bathrooms
4
Full Bathrooms
3
3/4 Bathrooms
1
Half Bathrooms
0
Quarter Bathrooms
0
Lot Size (in sqft)
21,780
Price Low
-
Room Count
12
Building Unit Count
-
Condo Floor Number
-
Number of Buildings
-
Number of Floors
2
Parking Spaces
0
Franchise Affiliation
None
Special Listing Conditions
Auction
Auction
Bankruptcy Property
Bankruptcy Property
HUD Owned
HUD Owned
In Foreclosure
In Foreclosure
Notice Of Default
Notice Of Default
Probate Listing
Probate Listing
Real Estate Owned
Real Estate Owned
Short Sale
Short Sale
Third Party Approval

Description

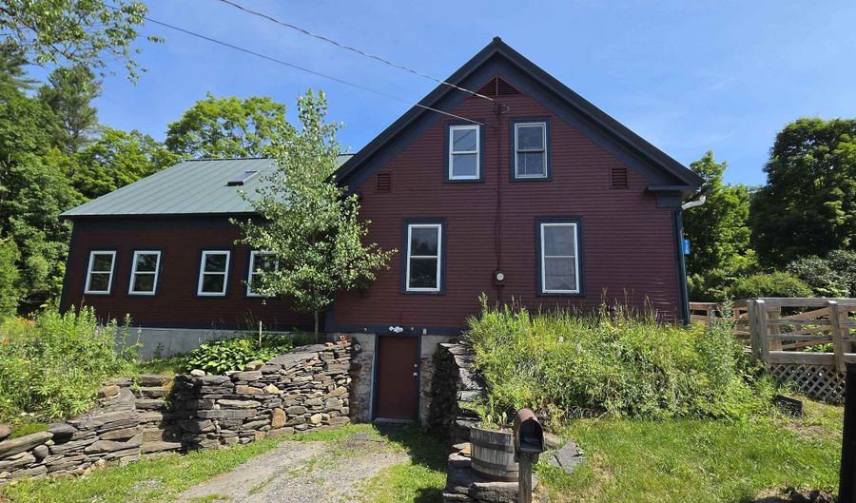
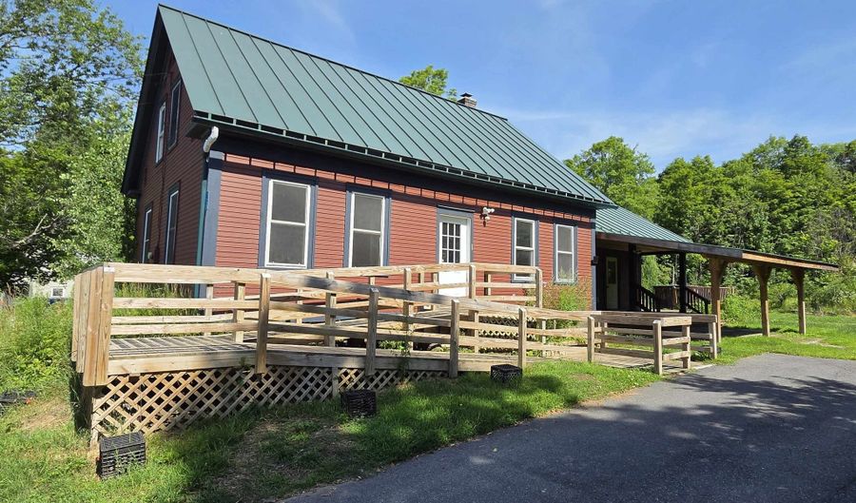
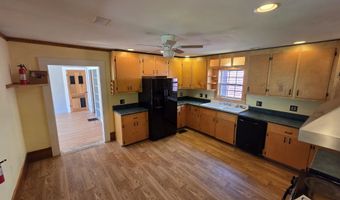
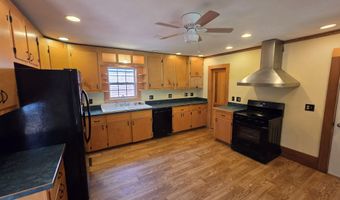
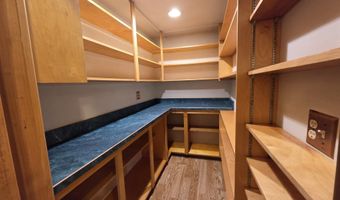
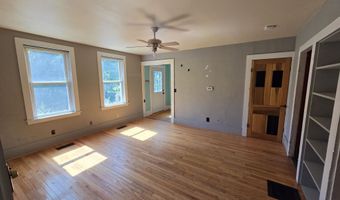
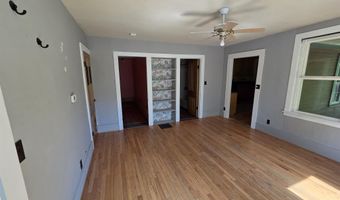
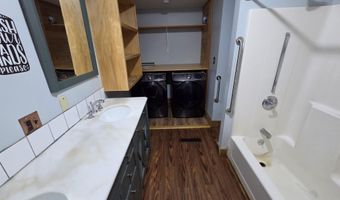
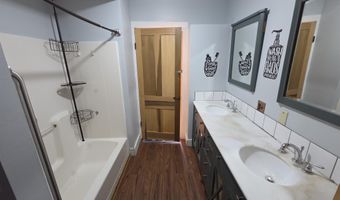
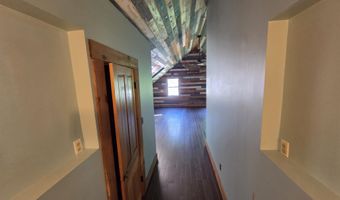
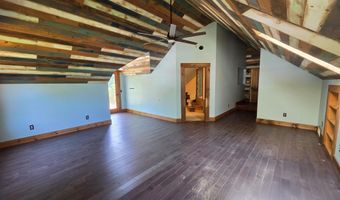
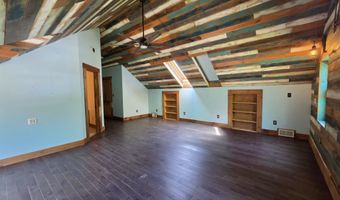
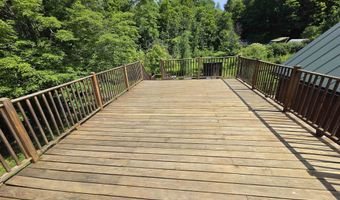
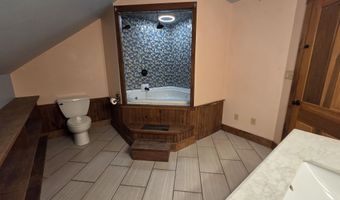
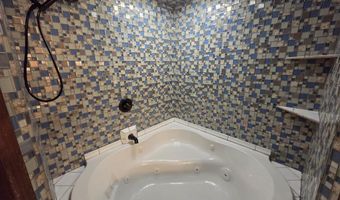
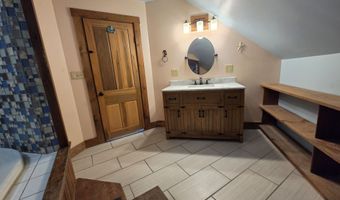
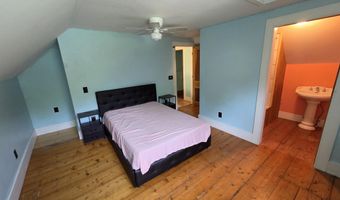
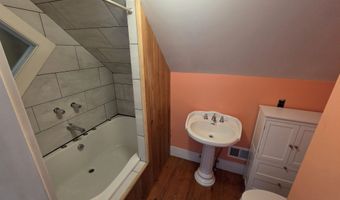
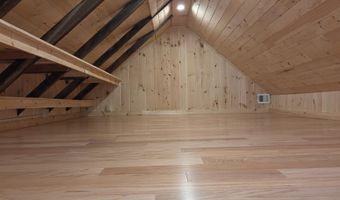
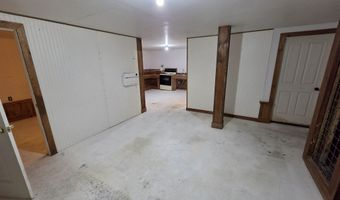
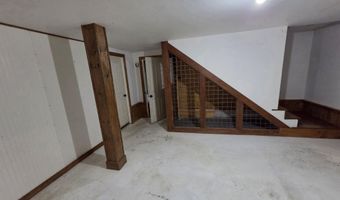
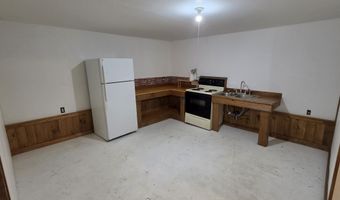
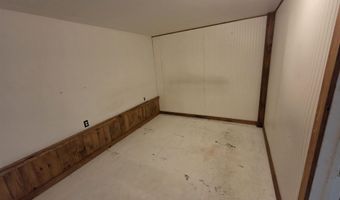
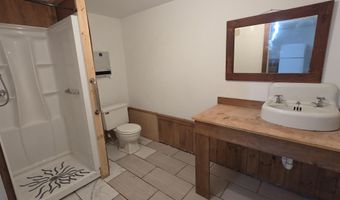
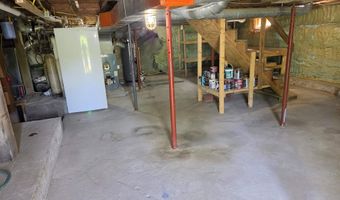
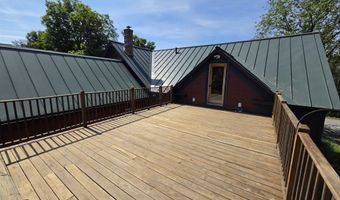
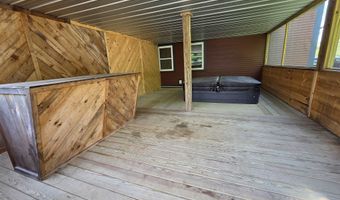
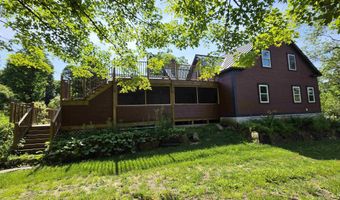
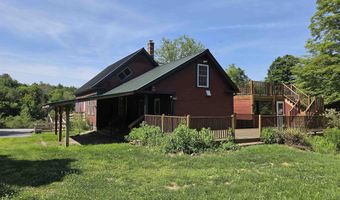
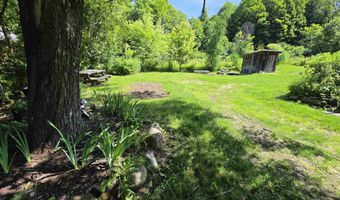
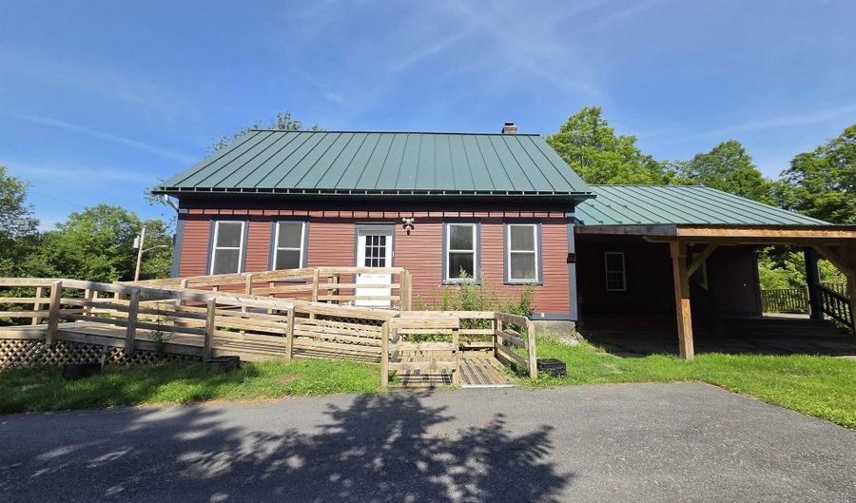
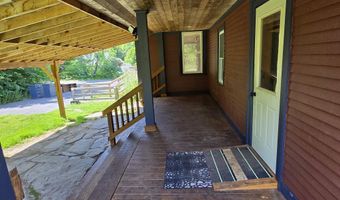
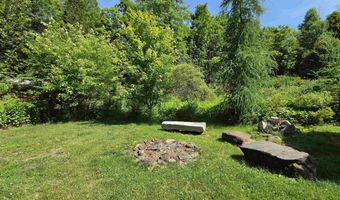
Endless possibilities await in this spacious property, and with the new addition, it now offers over 4,500 square feet of living space. This unique home also features 8 bedrooms, 4 bathrooms, and a separate accessory dwelling unit, making it an excellent opportunity for multigenerational living. The home has an expansive kitchen, complete with an abundance of cabinetry, generous counter space, and a huge walk-in pantry that's sure to impress. The mudroom provides the perfect drop zone for every season, while the bonus room above the kitchen and mudroom offers endless flexibility as a home office, rec room, or guest space. The spacious primary suite serves as a private retreat with its own deck overlooking the back of the property. Outside, you'll love entertaining on the large two-story deck or relaxing in the built-in hot tub after a long day. The front covered porch adds even more outdoor living space, while the standing seam metal roof offers durability and classic Vermont appeal. Situated on a half-acre lot in the charming village of Cabot, with just a short walk to the center of town. Whether you're searching for a large family home, an income-producing opportunity, or a property with room to accommodate changing needs, this home is ready to fit your vision. Don't miss your chance to explore everything this one-of-a-kind property has to offer.
More Details

MLS Name
PrimeMLS
Source
ListHub
MLS Number
5099675
MLS ID
NNERENNH
Virtual Tour
PARTICIPANT
Name
Cameron North
Primary Phone
(802) 868-6367
Key
3YD-NNERENNH-613079
Email
ListHub@exprealty.com
BROKER
Name
eXp Realty LLC
Phone
(802) 868-6367
OFFICE
Name
EXP Realty
Phone
(833) 388-2480
Copyright © 2026 PrimeMLS. All rights reserved. All information provided by the listing agent/broker is deemed reliable but is not guaranteed and should be independently verified.

Features

Basement
Basement
Dock
Dock
Elevator
Elevator
Fireplace
Fireplace
Greenhouse
Greenhouse
Hot Tub Spa
Hot Tub Spa
New Construction
New Construction
Pool
Pool
Sauna
Sauna
Sports Court
Sports Court
Waterfront
Waterfront
Accessibility
Accessible Approach with Ramp
Appliances
Dryer
Dryer
Range Hood
Range Hood
Freezer
Freezer
Electric Range
Electric Range
Refrigerator
Refrigerator
Washer
Washer
Exhaust Fan
Exhaust Fan
Architectural Style
Other
Other
Construction Materials
Clapboard Exterior
Clapboard Exterior
 Composition Exterior
Composition Exterior
Exterior
Deck
Deck
Garden Space
Garden Space
Hot Tub
Hot Tub
Covered Porch
Covered Porch
Screened Porch
Screened Porch
Storage
Storage
Double Pane Window(s)
Handicap Modified
Handicap Modified
Flooring
Laminate
Laminate
Hardwood
Hardwood
Concrete
Concrete
Heating
Other (Heating)
Other (Heating)
Oil
Oil
Interior
Ceiling Fan
Ceiling Fan
In-Law/ADU
In-Law/ADU
Kitchen/Dining
Kitchen/Dining
Primary BR w/ BA
Primary BR w/ BA
Vaulted Ceiling
Vaulted Ceiling
Walk-in Closet
Walk-in Closet
Walk-in Pantry
Walk-in Pantry
Whirlpool Tub
Whirlpool Tub
Walkup Attic
Walkup Attic
Other Structures
Storage
Storage
Patio and Porch
Porch
Porch
Deck
Deck
Rooms
Bathroom 3
Bathroom 3
Bedroom 1
Bedroom 1
Bedroom 6
Bedroom 6
 Basement
Basement
Bedroom 4
Bedroom 4
Dining Room
Dining Room
Bedroom 3
Bedroom 3
Bedroom 7
Bedroom 7
Bedroom 8
Bedroom 8
Bathroom 1
Bathroom 1
Bathroom 2
Bathroom 2
Bathroom 4
Bathroom 4
Bedroom 5
Bedroom 5
Bedroom 2
Bedroom 2

History

DateEventPrice$/SqftSource
Listed For Sale
Residential
$500,000$105EXP Realty
Report issue with price history

Taxes

YearAnnual AmountDescription
2025$6,810

Nearby Schools

Elementary, Middle & High School

Cabot School

0.3 miles awayPK - 12
Get more info on 128 Elm St, Cabot, VT 05647
Profile
Cameron North
Listing Agent
(802) 868-6367
By pressing request info, you agree that Residential and real estate professionals may contact you via phone/text about your inquiry, which may involve the use of automated means.
Profile
Cameron North
Listing Agent
(802) 868-6367
By pressing request info, you agree that Residential and real estate professionals may contact you via phone/text about your inquiry, which may involve the use of automated means.