1278 Poland Ave Altoona, PA 16601
Price
$425,000
Listed On
Type
For Sale
Status
Pending
1278 Poland Ave, Altoona, PA 16601
3 Beds
3 Bath
2912 sqft
Asking  $425,000

Snapshot

Type
For Sale
Category
Purchase
Property Type
Residential
Property Subtype
Single Family Residence
MLS Number
80690
Parcel Number
4.00-10A.-049.00-000 & 14.00-10A.-047.01-000
Property Sqft
2,912 sqft
Lot Size
0.70 acres
Year Built
1948
Year Updated
Bedrooms
3
Bathrooms
3
Full Bathrooms
2
3/4 Bathrooms
0
Half Bathrooms
1
Quarter Bathrooms
0
Lot Size (in sqft)
30,492
Price Low
-
Room Count
13
Building Unit Count
-
Condo Floor Number
-
Number of Buildings
-
Number of Floors
1
Parking Spaces
0
Subdivision Name
Eldorado
Franchise Affiliation
None
Special Listing Conditions
Auction
Auction
Bankruptcy Property
Bankruptcy Property
HUD Owned
HUD Owned
In Foreclosure
In Foreclosure
Notice Of Default
Notice Of Default
Probate Listing
Probate Listing
Real Estate Owned
Real Estate Owned
Short Sale
Short Sale
Third Party Approval

Description

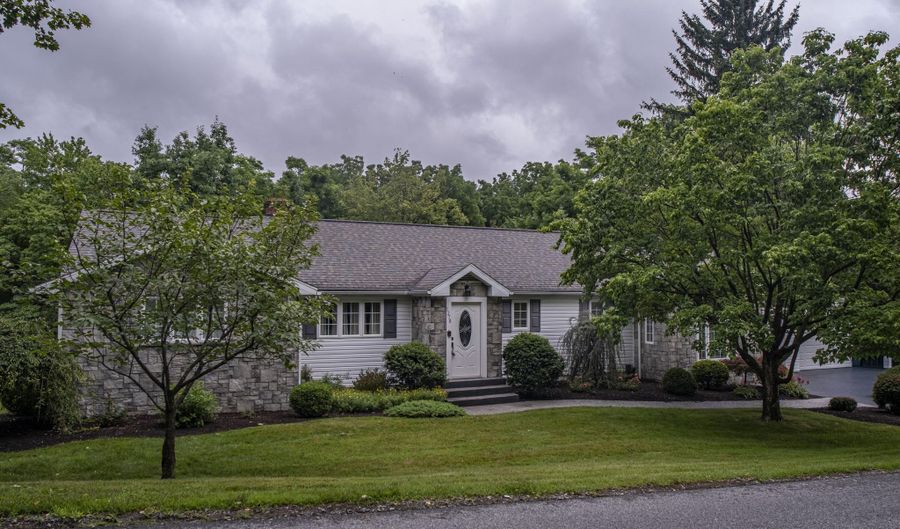
Welcome to a beautifully maintained ranch home where curb appeal truly shines. Featuring white siding, a charcoal roof, and gray stone accents, the exterior is complemented by thoughtfully designed landscaping and striking hardscape elements, including a stamped concrete driveway and front walk that create an inviting first impression. Situated on a double lot, the outdoor space is both functional and private. The backyard offers painted concrete, gentle grading, and well-placed barrier landscaping that enhances privacy while maximizing usable space. Designed for both relaxation and entertaining, the tiered layout includes a deck off the kitchen's eat-in area for easy indoor-outdoor flow, along with a dedicated setup for a hot tub and a stone fire pit. Inside, this meticulously cared-for home offers three bedrooms, including a spacious primary suite with ample closet space and a private bath featuring a makeup vanity. A second full bath serves the additional bedrooms. The main living area balances an open feel with defined spaces, as a large family room just off the dining area provides both connection and separation when needed. The finished walk-out basement expands the living space significantly, offering a versatile great room and game room, along with a third bathroom (currently configured as a half bath). With direct access to the backyard patio--conveniently located near the hot tub area--this level is perfect for entertaining or relaxing. You will also find laundry and abundant hidden storage throughout. Additional highlights include a two-car garage with a workbench and ample room for both parking and projects, as well as two well-integrated storage sheds tucked neatly into the property. Neutral, move-in ready, and thoughtfully improved throughout, this home offers a seamless blend of indoor comfort and outdoor living--ideal for those seeking a home with inviting spaces throughout, where each area offers its own sense of retreat and a natural shift in atmosphere from one room to the next.

More Details

MLS Name
Allegheny Highland Association of Realtors
Source
ListHub
MLS Number
80690
MLS ID
AHARPA
Virtual Tour
PARTICIPANT
Name
Leonard Fiore
Primary Phone
(814) 330-2574
Key
3YD-AHARPA-56_571
Email
leonard@perrywellingtonrealty.com
BROKER
Name
Perry Wellington Realty, LLC
Phone
(814) 695-5323
OFFICE
Name
Perry Wellington Realty, LLC
Phone
(814) 695-5323
Copyright © 2026 Allegheny Highland Association of Realtors. All rights reserved. All information provided by the listing agent/broker is deemed reliable but is not guaranteed and should be independently verified.

Features

Basement
Basement
Dock
Dock
Elevator
Elevator
Fireplace
Fireplace
Greenhouse
Greenhouse
Hot Tub Spa
Hot Tub Spa
New Construction
New Construction
Pool
Pool
Sauna
Sauna
Sports Court
Sports Court
Waterfront
Waterfront
Appliances
Dishwasher
Dishwasher
Range
Range
Microwave
Microwave
Dryer
Dryer
Disposal
Disposal
Refrigerator
Refrigerator
Washer
Washer
Architectural Style
Ranch
Ranch
Construction Materials
Vinyl Siding
Vinyl Siding
 Stone
Stone
Cooling
Central Air
Central Air
Exterior
Fire Pit
Fire Pit
Private Yard
Private Yard
Flooring
Carpet
Carpet
Vinyl
Vinyl
Tile - Ceramic
Tile - Ceramic
Heating
Natural Gas
Natural Gas
Parking
Garage
Garage
Driveway
Driveway
Patio and Porch
Deck
Deck
Patio
Patio
Roof
Shingle
Shingle
Rooms
 Family Room
Family Room
Bedroom 1
Bedroom 1
Dining Room
Dining Room
 Game Room
Game Room
 Laundry Room
Laundry Room
Bedroom 2
Bedroom 2
Bathroom 2
Bathroom 2
 Basement
Basement
Bathroom 1
Bathroom 1
Bathroom 3
Bathroom 3
Bedroom 3
Bedroom 3
Bonus Room
Bonus Room
Window
Insulated Windows
Insulated Windows

History

DateEventPrice$/SqftSource
Listed For Sale
Residential
$425,000$146Perry Wellington Realty, LLC
Report issue with price history

Taxes

YearAnnual AmountDescription
2026$2,925

Nearby Schools

Elementary School

Mowrie A Ebner Elementary School

0.7 miles awayKG - 06

Elementary School

Baker Elementary School

1.3 miles awayKG - 06

Elementary School

Pleasant Valley Elementary School

1.7 miles awayKG - 06
Show more
Get more info on 1278 Poland Ave, Altoona, PA 16601
Profile
Leonard Fiore
Listing Agent
(814) 330-2574
By pressing request info, you agree that Residential and real estate professionals may contact you via phone/text about your inquiry, which may involve the use of automated means.
Profile
Leonard Fiore
Listing Agent
(814) 330-2574
By pressing request info, you agree that Residential and real estate professionals may contact you via phone/text about your inquiry, which may involve the use of automated means.