12763 HEATHER MIST Cv Arlington, TN 38002
Price
$674,950
Listed On
Type
For Sale
Status
Active
0 / 3 Photos
0 / 3
12763 HEATHER MIST Cv
For Sale $674,950
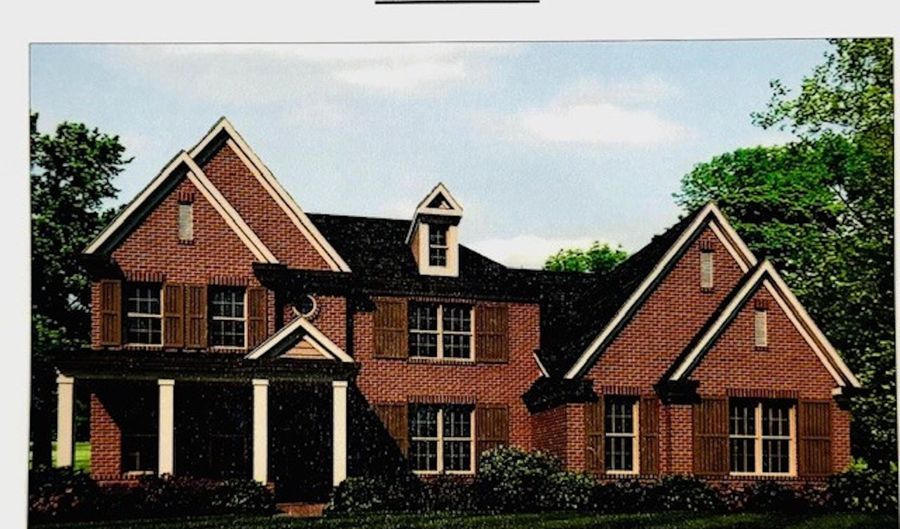 12763 HEATHER MIST Cv, Arlington, TN 38002 - 5 Beds, 4 Bath
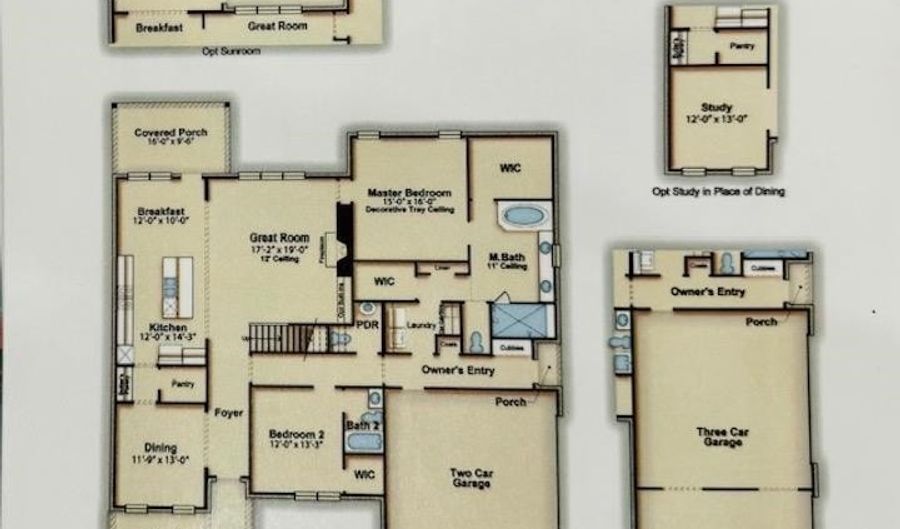 12763 HEATHER MIST Cv, Arlington, TN 38002 - 5 Beds, 4 Bath
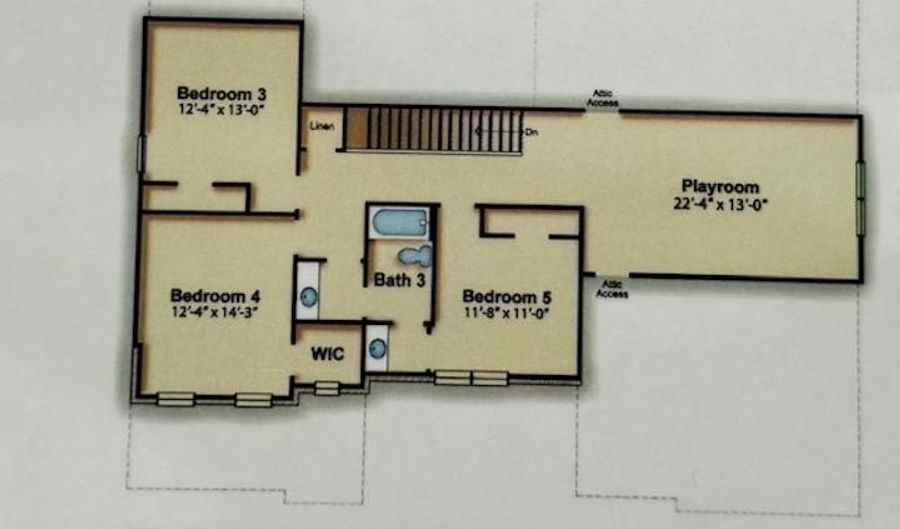 12763 HEATHER MIST Cv, Arlington, TN 38002 - 5 Beds, 4 Bath
5 Beds
4 Bath
3648 sqft
Asking $674,950
Snapshot
Type
For Sale
Category
Purchase
Property Type
Residential
Property Subtype
Other
MLS Number
10226644
Parcel Number
Property Sqft
3,648 sqft
Lot Size
0.67 acres
Year Built
2026
Year Updated
Bedrooms
5
Bathrooms
4
Full Bathrooms
3
3/4 Bathrooms
0
Half Bathrooms
1
Quarter Bathrooms
0
Lot Size (in sqft)
29,185.2
Price Low
-
Room Count
10
Building Unit Count
-
Condo Floor Number
-
Number of Buildings
-
Number of Floors
2
Parking Spaces
0
Subdivision Name
Villages at White Oak PH 17
Franchise Affiliation
None
Special Listing Conditions

Auction
Bankruptcy Property
HUD Owned
In Foreclosure
Notice Of Default
Probate Listing
Real Estate Owned
Short Sale
Third Party Approval
Description
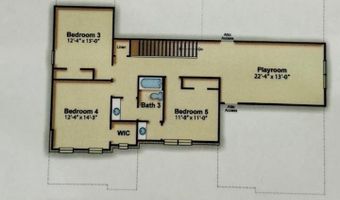
Situated on 2/3 acre wooded, cove lot. The Rhodes floor plan brings all the bells and whistles. 3 Car Garage, Butler's Pantry to Formal Dining, built-in Mudroom Cubbies, TWO Primary Closets plus dual access to Laundry Room, downstairs private Guest Ensuite with WIC, half bath downstairs, Jack & Jill Bath upstairs with 3 bedrooms plus Playroom. Sunroom included off Breakfast Room plus Covered Porch in front AND Covered Patio in back! New 'Smart Features' include a video monitoring system located at driveway plus access to the home's thermostat, video, locks and garage doors through an app. ASK ABOUT BUILDER BONUSES!
More Details
MLS Name
Memphis Area Association of Realtors®
Source
ListHub
MLS Number
10226644
URL
MLS ID
MAARTN
Virtual Tour
PARTICIPANT
Name
Evette Reaves
Primary Phone
(901) 574-1147
Key
3YD-MAARTN-23095
Email
ereaves@grantnewhomes.com
BROKER
Name
Grant New Homes, LLC/dba/ Grant & Co.
Phone
(901) 854-0525
OFFICE
Name
Grant & Co., REALTORS
Phone
(901) 854-0525
Copyright © 2026 Memphis Area Association of Realtors®. All rights reserved. All information provided by the listing agent/broker is deemed reliable but is not guaranteed and should be independently verified.
Features
Basement
Dock
Elevator

Fireplace
Greenhouse
Hot Tub Spa
New Construction
Pool
Sauna
Sports Court
Waterfront
Architectural Style
Other
Cooling
Central Air
Ceiling Fan(s)
Exterior
Porch
Covered Patio
Well Landscaped Grounds
Sidewalks
Flooring
Hardwood
9 or more ft. ceiling
Carpet
Smooth ceiling
Heating
Natural Gas
Central
Interior
Mud Room
Security System
Smoke Detector(s)
Vent Hood/Exhaust Fan
Walk-In Attic
Walk-In Closet(s)
Parking
Garage
Open
Patio and Porch
Patio
Porch
Property Condition
Under Construction
Roof
Composition
Rooms
Bedroom 1
Bathroom 4
Bedroom 4
Bedroom 2
Bedroom 3
Bathroom 3
Bathroom 2
Bedroom 5
Bathroom 1
Security
Security System
History
| Date | Event | Price | $/Sqft | Source |
|---|---|---|---|---|
| Listed For Sale Residential | $674,950 | $185 | Grant & Co., REALTORS |
Nearby Schools
High School Arlington High School | 1.7 miles away | 09 - 12 | |
Elementary School Arlington Elementary School | 1.8 miles away | PK - 05 | |
Middle School Arlington Middle School | 3.1 miles away | 06 - 08 |
Get more info on 12763 HEATHER MIST Cv, Arlington, TN 38002

By pressing request info, you agree that Residential and real estate professionals may contact you via phone/text about your inquiry, which may involve the use of automated means.
By pressing request info, you agree that Residential and real estate professionals may contact you via phone/text about your inquiry, which may involve the use of automated means.