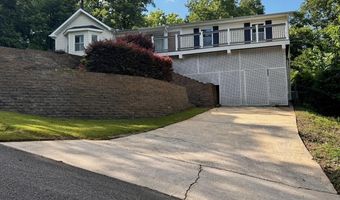
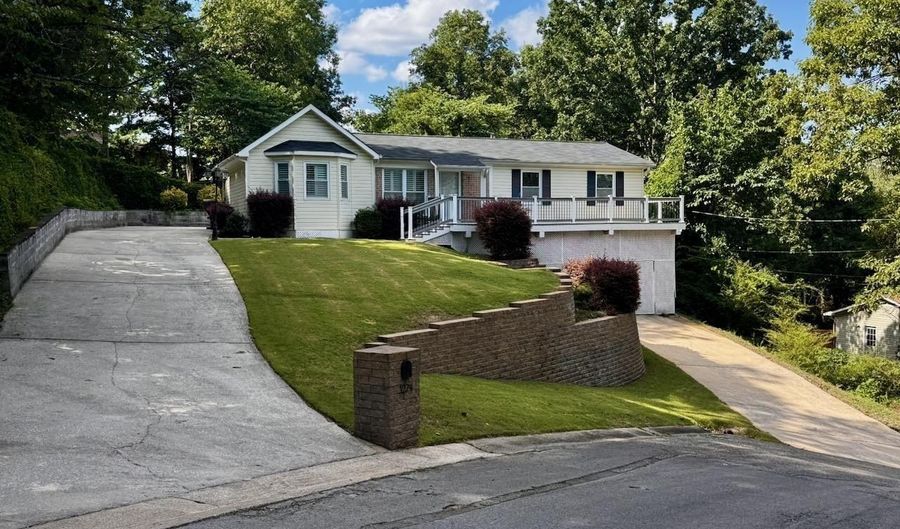
1274 BENNETT Dr Alabaster, AL 35007
Price
$244,900
Listed On
Type
For Sale
Status
Active
1274 BENNETT Dr, Alabaster, AL 35007
3 Beds
3 Bath
2178 sqft
Asking  $244,900

Snapshot

Type
For Sale
Category
Purchase
Property Type
Residential
Property Subtype
Other
MLS Number
21457602
Parcel Number
13-8-34-4-001-008.000
Property Sqft
2,178 sqft
Lot Size
0.46 acres
Year Built
1972
Year Updated
Bedrooms
3
Bathrooms
3
Full Bathrooms
2
3/4 Bathrooms
0
Half Bathrooms
1
Quarter Bathrooms
0
Lot Size (in sqft)
20,037.6
Price Low
-
Room Count
-
Building Unit Count
-
Condo Floor Number
-
Number of Buildings
-
Number of Floors
1
Parking Spaces
0
Location Directions
USE THESE DIRECTIONS: In Alabaster on Hwy 31... Take Industrial Road (At Milo's on 66 West).... LEFT on 9th Street NW.... RIGHT on Falling Star Lane.... NOTE: LEFT on 12th St NW and go PAST Bennett Drive.... RIGHT on 6th Ave NW.... The home will be on your LEFT.
Legal Description
TRACT 12 COM NE COR SE1/4 S34 T20S R3W WLY 725 TO POB WLY 100 SLY 200 ELY 100 NLY 200 TO POB
Subdivision Name
FERNWOOD
Franchise Affiliation
RE/MAX International
Special Listing Conditions
Auction
Auction
Bankruptcy Property
Bankruptcy Property
HUD Owned
HUD Owned
In Foreclosure
In Foreclosure
Notice Of Default
Notice Of Default
Probate Listing
Probate Listing
Real Estate Owned
Real Estate Owned
Short Sale
Short Sale
Third Party Approval

Description

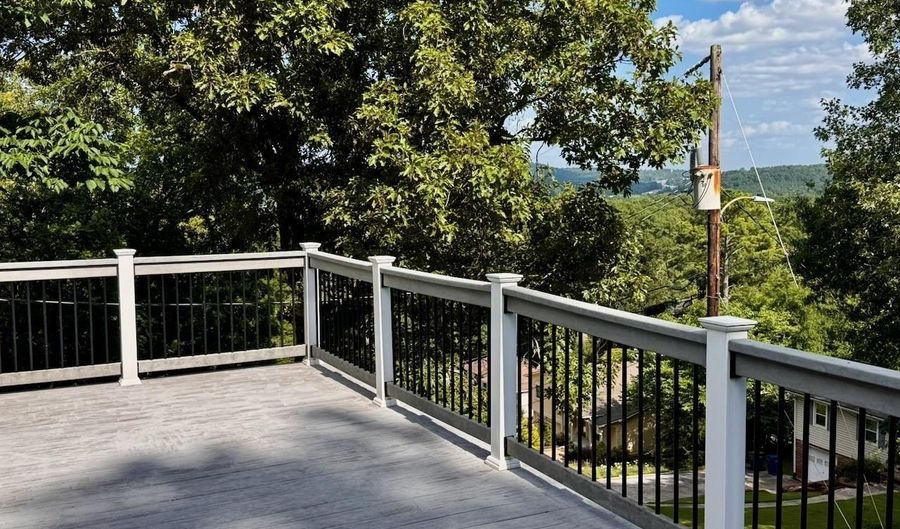
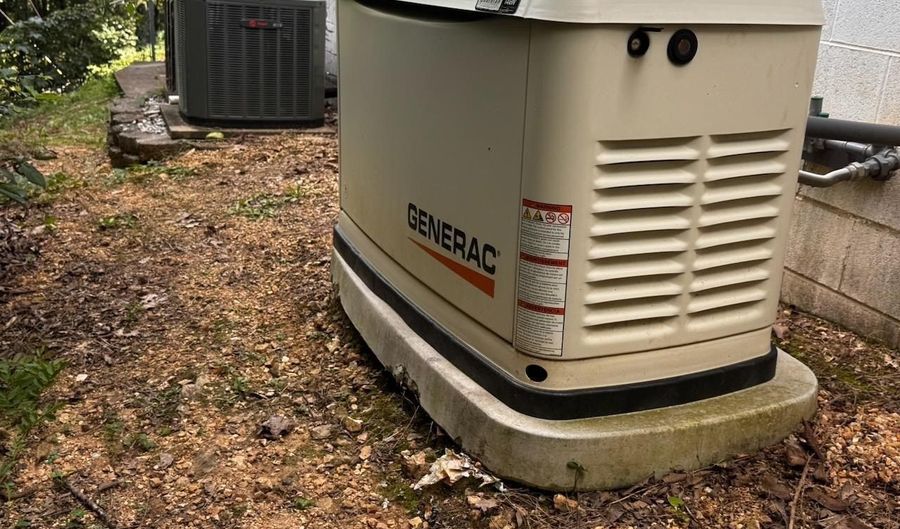
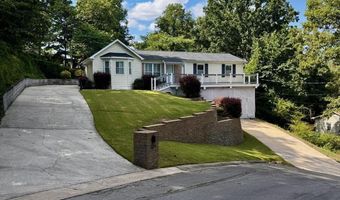
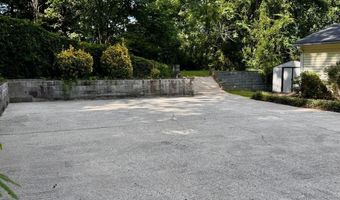
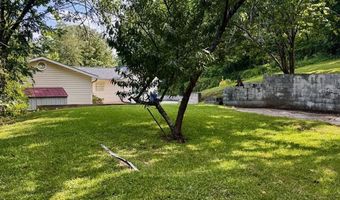
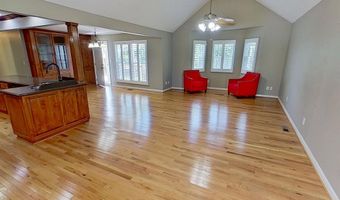
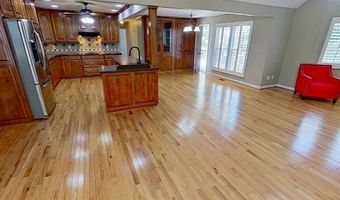
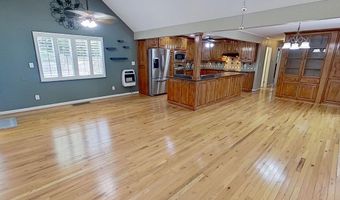
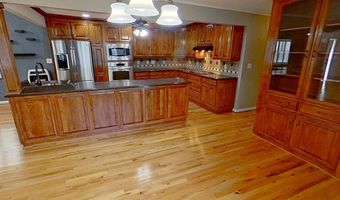
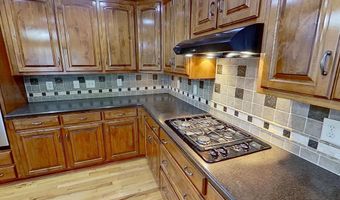
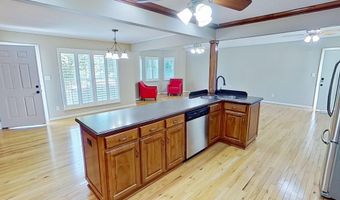
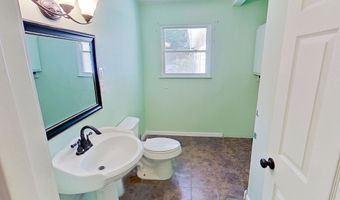
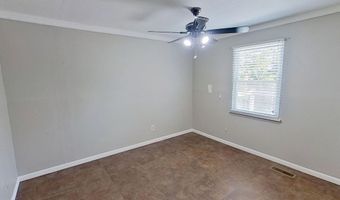
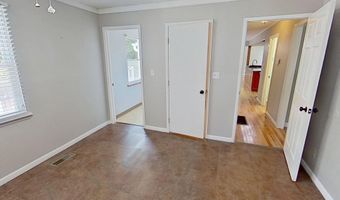
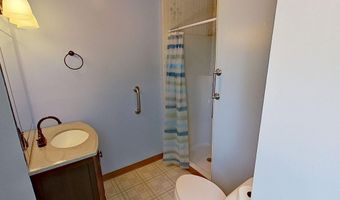
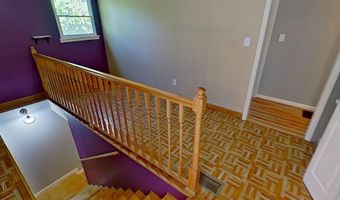
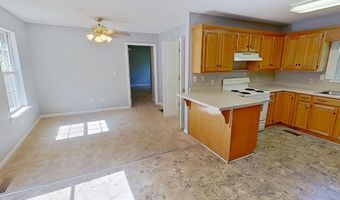
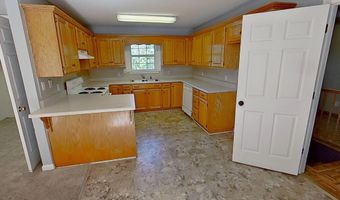
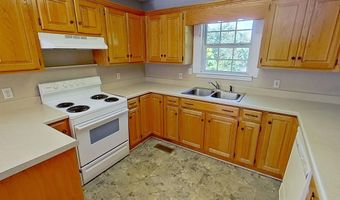
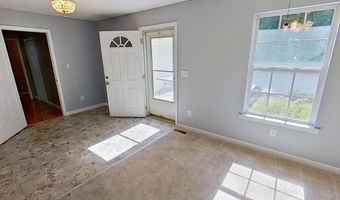
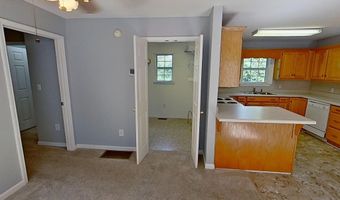
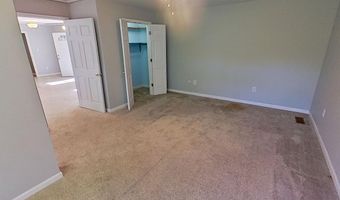
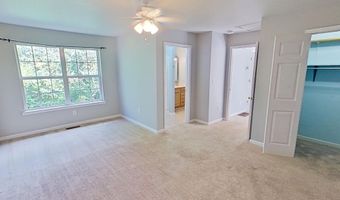
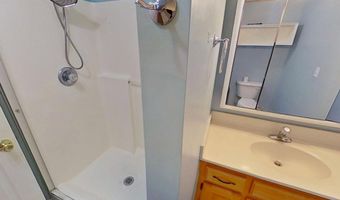
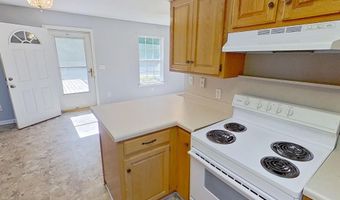
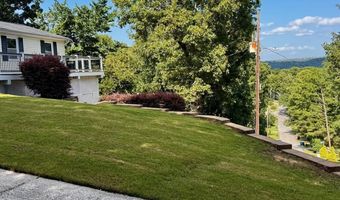
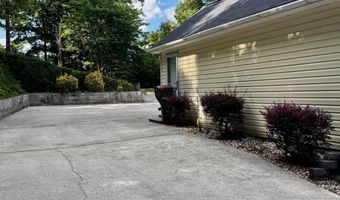
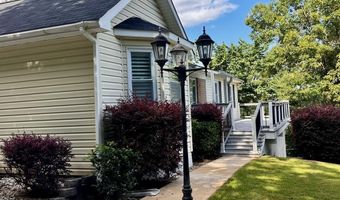
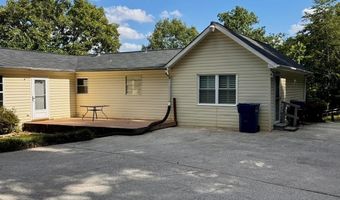
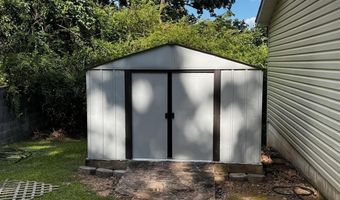
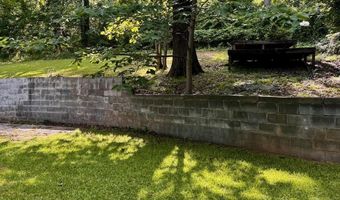
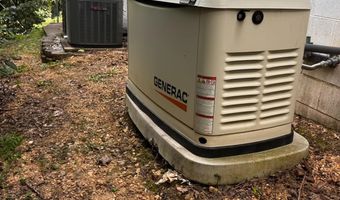
2 kitchens! Spacious Alabaster home with a flexible layout, multiple living areas, and standout main-level conveniences. Originally built in 1972 and remodeled over time, this property offers a unique floor plan with two kitchens, two full baths, and two laundry areas, creating excellent versatility for everyday living, guests, hobbies, work-from-home needs, or future reconfiguration. The main level features low-step access, generous gathering spaces, updated kitchens with custom finishes, and a comfortable front porch with a pleasant view. Outdoor spaces include a great backyard with multiple areas for relaxing, entertaining, gardening, or future improvements, plus a metal storage shed. Finished lower-level space adds room for storage, recreation, or flexible use. Updated roof, HVAC, and a whole-house generator add even more value. Be sure to view the 3D Virtual Tour and come see the potential this home offers.

More Details

MLS Name
Greater Alabama MLS
Source
ListHub
MLS Number
21457602
MLS ID
BHAMMLSAL
Virtual Tour
PARTICIPANT
Name
Paul DeCarlo
Primary Phone
(205) 677-8463
Key
3YD-BHAMMLSAL-DECARLOPA
Email
paul@pauldecarlo.com
Fax
(720) 625-6538
BROKER
Name
MBRM, LLC
Phone
(205) 879-7665
OFFICE
Name
RE/MAX Preferred
Phone
(205) 879-7665
Copyright © 2026 Greater Alabama MLS. All rights reserved. All information provided by the listing agent/broker is deemed reliable but is not guaranteed and should be independently verified.

Features

Basement
Basement
Dock
Dock
Elevator
Elevator
Fireplace
Fireplace
Greenhouse
Greenhouse
Hot Tub Spa
Hot Tub Spa
New Construction
New Construction
Pool
Pool
Sauna
Sauna
Sports Court
Sports Court
Waterfront
Waterfront
Appliances
Cooktop-Gas
Cooktop-Gas
Dishwasher Built-In
Dishwasher Built-In
Microwave Built-In
Microwave Built-In
Oven-Electric
Oven-Electric
Refrigerator
Refrigerator
Cooktop-Gas
Cooktop-Gas
Dishwasher Built-In
Dishwasher Built-In
Microwave Built-In
Microwave Built-In
Oven-Electric
Oven-Electric
Refrigerator
Refrigerator
Construction Materials
Siding-Vinyl
Siding-Vinyl
Cooling
Central Air
Central Air
Flooring
Tile
Tile
Hardwood
Hardwood
Heating
Central
Central
Rooms
Bedroom 1
Bedroom 1
Dining Room
Dining Room
Bathroom 3
Bathroom 3
 Laundry Room
Laundry Room
Bedroom 3
Bedroom 3
Bathroom 1
Bathroom 1
 Basement
Basement
Bedroom 2
Bedroom 2
Bathroom 2
Bathroom 2

History

DateEventPrice$/SqftSource
For Sale ~ Price Changed
Residential
$244,900
-5.8%
$112RE/MAX Preferred
Listed For Sale
Residential
$259,900$119RE/MAX Preferred
Report issue with price history

Taxes

YearAnnual AmountDescription
$0TRACT 12 COM NE COR SE1/4 S34 T20S R3W WLY 725 TO POB WLY 100 SLY 200 ELY 100 NLY 200 TO POB

Nearby Schools

Middle & High School

Shelby Co Inst Ser Ctralt School Progs

1.6 miles away06 - 12

Learning Center

Linda Nolen Learning Center

1.8 miles awayKG - 12

Other

Thompson Sixth Grade Center

1.8 miles away00 - 00
Show more
Get more info on 1274 BENNETT Dr, Alabaster, AL 35007
Profile
Paul DeCarlo
Listing Agent
(205) 677-8463
By pressing request info, you agree that Residential and real estate professionals may contact you via phone/text about your inquiry, which may involve the use of automated means.
Profile
Paul DeCarlo
Listing Agent
(205) 677-8463
By pressing request info, you agree that Residential and real estate professionals may contact you via phone/text about your inquiry, which may involve the use of automated means.