12719 KEMBRIDGE Dr Bowie, MD 20715
Price
$550,000
Listed On
Type
For Sale
Status
Active
12719 KEMBRIDGE Dr, Bowie, MD 20715
3 Beds
3 Bath
2340 sqft
Asking  $550,000

Snapshot

Type
For Sale
Category
Purchase
Property Type
Residential
Property Subtype
Other
MLS Number
MDPG2209334
Parcel Number
Property Sqft
2,340 sqft
Lot Size
0.29 acres
Year Built
1964
Year Updated
Bedrooms
3
Bathrooms
3
Full Bathrooms
2
3/4 Bathrooms
0
Half Bathrooms
1
Quarter Bathrooms
0
Lot Size (in sqft)
12,662.89
Price Low
-
Room Count
-
Building Unit Count
-
Condo Floor Number
-
Number of Buildings
-
Number of Floors
2
Parking Spaces
0
Subdivision Name
KENILWORTH AT BELAIR
Franchise Affiliation
None
Special Listing Conditions
Auction
Auction
Bankruptcy Property
Bankruptcy Property
HUD Owned
HUD Owned
In Foreclosure
In Foreclosure
Notice Of Default
Notice Of Default
Probate Listing
Probate Listing
Real Estate Owned
Real Estate Owned
Short Sale
Short Sale
Third Party Approval

Description

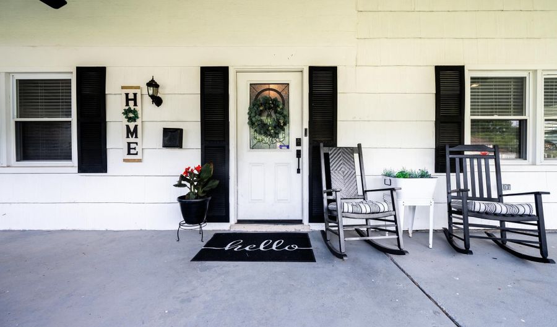
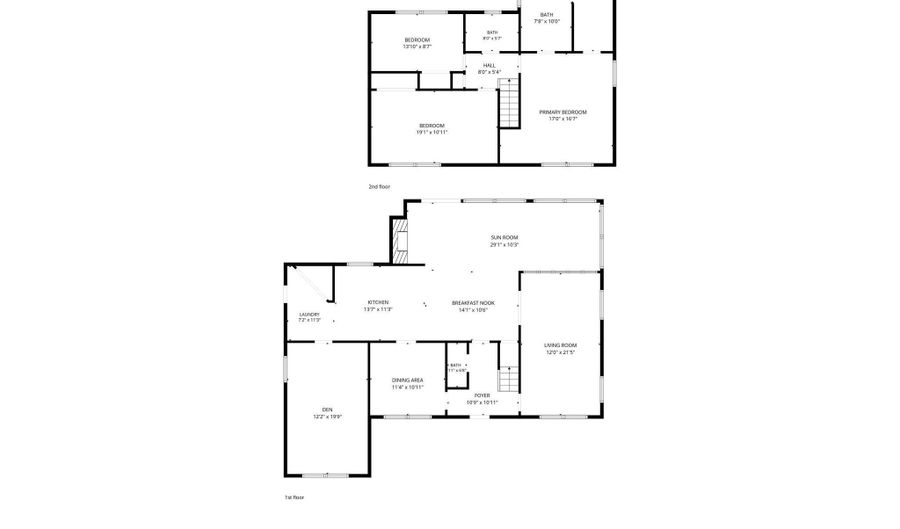
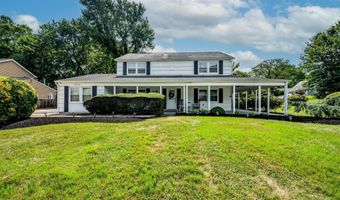
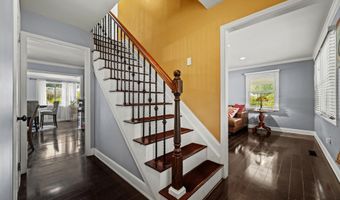
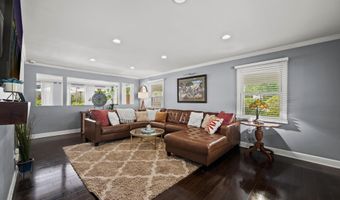
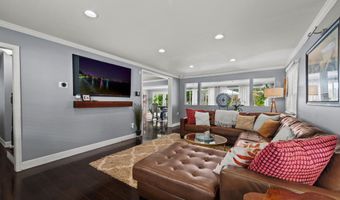
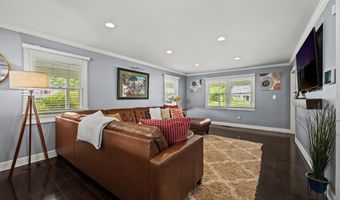
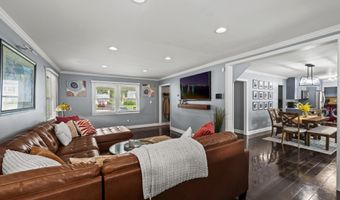
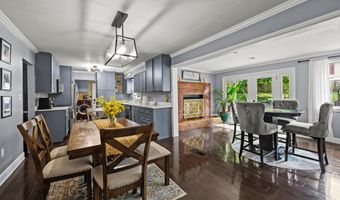
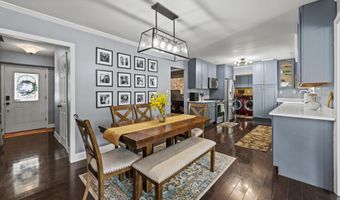
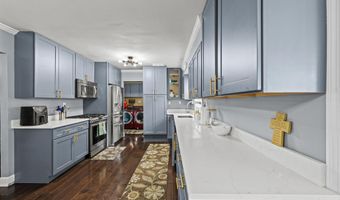
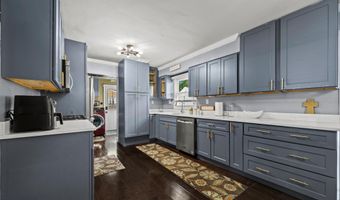
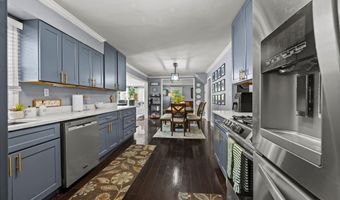
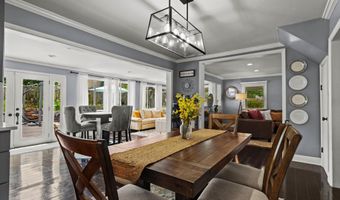
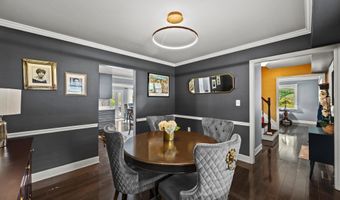
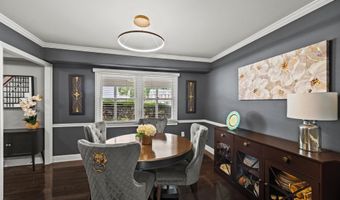
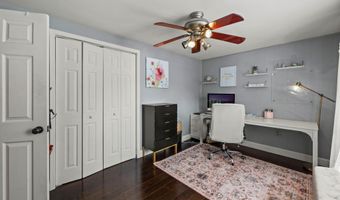
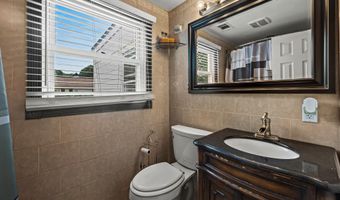
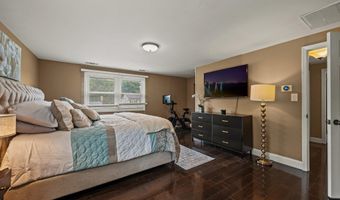
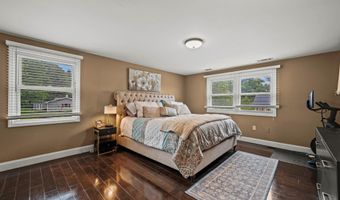
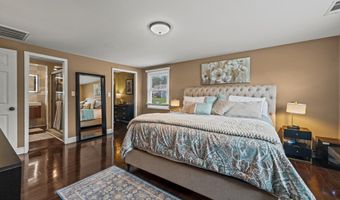
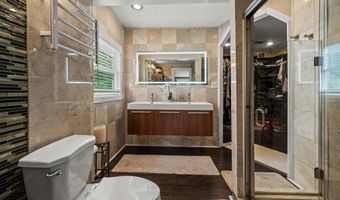
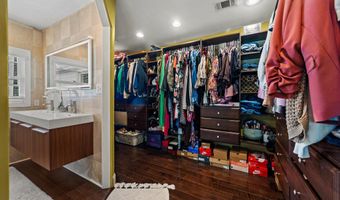
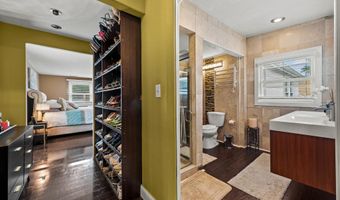
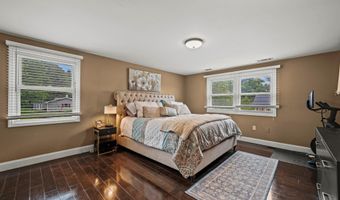
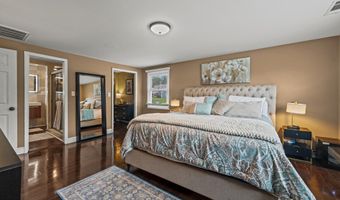
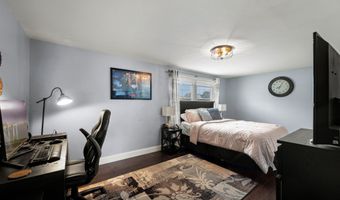
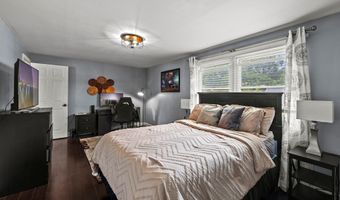
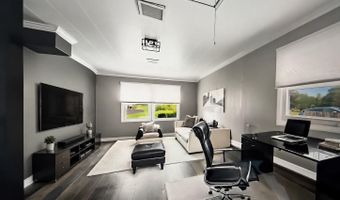
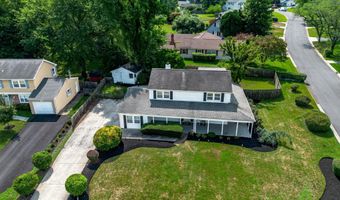
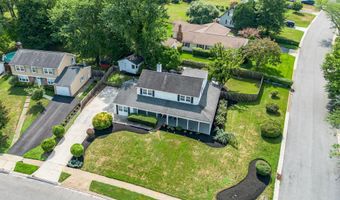
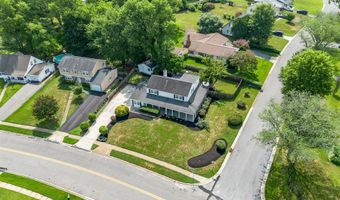

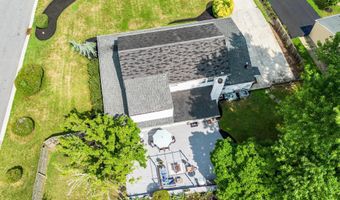
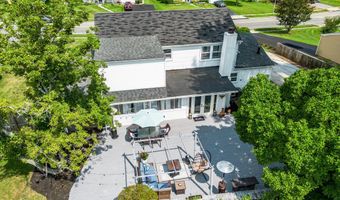
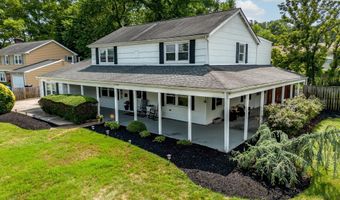
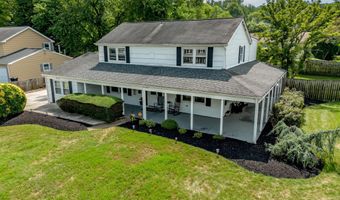
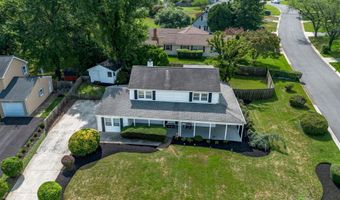
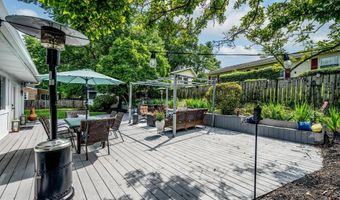
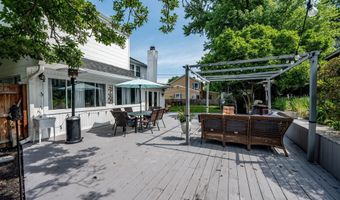
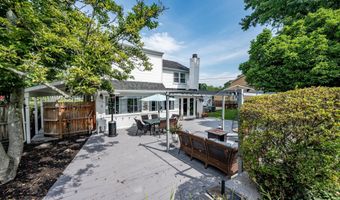
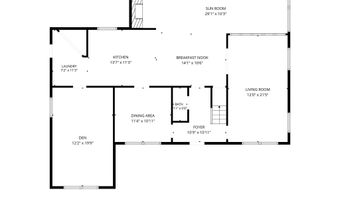
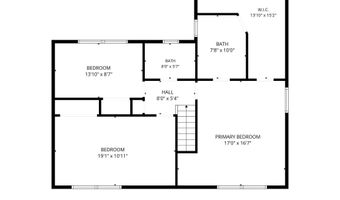
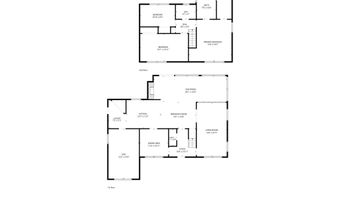
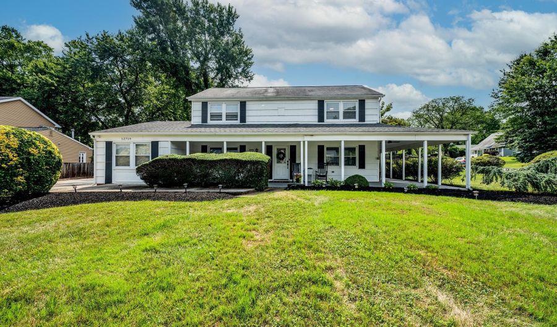
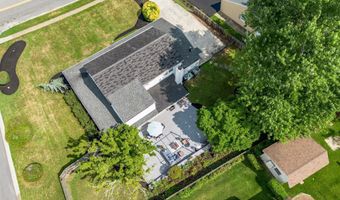
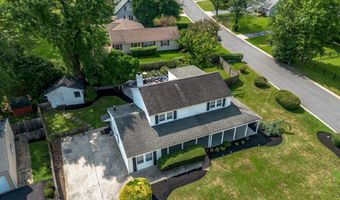
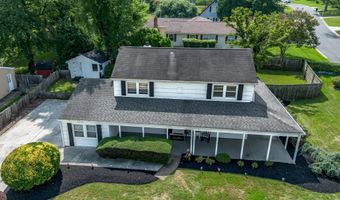
Welcome to your one-of-a-kind Colonial oasis! Priced to sell! Offering over 2,300 square feet of beautifully appointed living space, this exceptional 3-bedroom + Den, 2.5-bathroom home is situated on a large, meticulously landscaped corner lot that seamlessly blends indoor comfort with the ultimate outdoor living experience. As you step inside, you are greeted by gleaming hardwood floors that flow throughout both the main and upper levels. The layout features elegant entertaining spaces, including a separate formal dining room and a bright living room updated with recessed lighting. The modern, eat-in kitchen is fully equipped with stainless steel appliances and opens to a stunning bonus room addition that leads directly to a spacious rear deck, fantastic for outdoor entertaining. This home offers incredible flexibility, featuring a versatile first-floor spare room that is perfect for a home office, den, recreation area, or a convenient 4th guest bedroom. Upstairs, a thoughtful second-story addition expands the owner's suite, providing a larger en-suite bathroom and a unique, oversized walk-in closet offering incredible storage rarely found in this traditional floor plan. If you love the outdoors, you will adore the amazing wrap-around porch equipped with ceiling fans for shaded relaxation, while a large detached rear shed easily handles all your outdoor storage needs. With mounted TVs and select furniture available for sale to make your move a breeze, this property boasts custom upgrades you simply won't find anywhere else in the neighborhood. Water heater replaced 2025 and Kitchen and owners suite fully remodeled 3 years ago. Don't miss out!
Open House Showings

Start TimeEnd TimeAppointment Required?
No

More Details

MLS Name
Bright MLS
Source
ListHub
MLS Number
MDPG2209334
MLS ID
TRENDPA
Virtual Tour
PARTICIPANT
Name
Cassandra Rosa DeLeon
Primary Phone
(917) 272-3520
Key
3YD-TRENDPA-3342379
Email
cassandra.deleon@compass.com
BROKER
Name
Compass
Phone
(202) 491-1275
OFFICE
Name
Compass
Phone
(410) 220-5745
Copyright © 2026 Bright MLS. All rights reserved. All information provided by the listing agent/broker is deemed reliable but is not guaranteed and should be independently verified.

Features

Basement
Basement
Dock
Dock
Elevator
Elevator
Fireplace
Fireplace
Greenhouse
Greenhouse
Hot Tub Spa
Hot Tub Spa
New Construction
New Construction
Pool
Pool
Sauna
Sauna
Sports Court
Sports Court
Waterfront
Waterfront
Appliances
Dishwasher
Dishwasher
Microwave
Microwave
Refrigerator
Refrigerator
Stainless Steel Appliances
Oven/Range - Gas
Oven/Range - Gas
Dryer
Dryer
Washer
Washer
Architectural Style
Colonial
Colonial
Construction Materials
Frame
Frame
Cooling
Central Air
Central Air
Heating
Forced Air
Forced Air
Interior
Bathroom - Walk-In Shower
Breakfast Area
Breakfast Area
Combination Kitchen/Dining
Crown Moldings
Crown Moldings
Dining Area
Dining Area
Floor Plan - Open
Floor Plan - Open
Formal/Separate Dining Room
Kitchen - Eat-In
Kitchen - Eat-In
Primary Bath(s)
Primary Bath(s)
Upgraded Countertops
Walk-in Closet(s)
Walk-in Closet(s)
Kitchen - Table Space
Ceiling Fan(s)
Ceiling Fan(s)
Parking
Off Street
Off Street
Driveway
Driveway
Rooms
Bedroom 2
Bedroom 2
Bathroom 1
Bathroom 1
Bedroom 1
Bedroom 1
Bedroom 3
Bedroom 3
Bathroom 3
Bathroom 3
Dining Room
Dining Room
Bathroom 2
Bathroom 2

History

DateEventPrice$/SqftSource
For Sale ~ Price Changed
Residential
$550,000
-5.2%
$235Compass
Listed For Sale
Residential
$580,000$248Compass
Report issue with price history

Taxes

YearAnnual AmountDescription
$8,666

Nearby Schools

Elementary School

Kenilworth Elementary

0.4 miles awayPK - 05

Elementary School

Heather Hills Elementary

0.6 miles awayPK - 06

Middle School

Benjamin Tasker Middle School

1 miles away06 - 08
Show more
Get more info on 12719 KEMBRIDGE Dr, Bowie, MD 20715
Profile
Cassandra Rosa DeLeon
Listing Agent
(917) 272-3520
By pressing request info, you agree that Residential and real estate professionals may contact you via phone/text about your inquiry, which may involve the use of automated means.
Profile
Cassandra Rosa DeLeon
Listing Agent
(917) 272-3520
By pressing request info, you agree that Residential and real estate professionals may contact you via phone/text about your inquiry, which may involve the use of automated means.