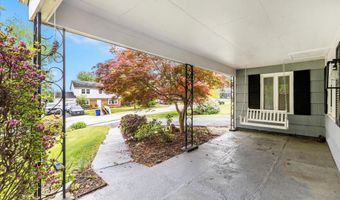
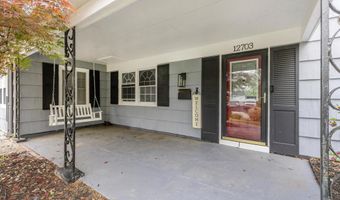
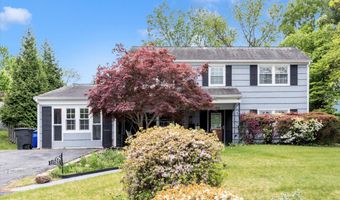
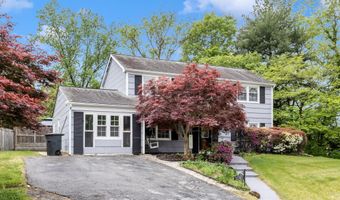
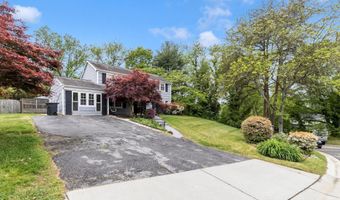
12703 KINCAID Ln Bowie, MD 20715
Price
$539,898
Listed On
Type
For Sale
Status
Active
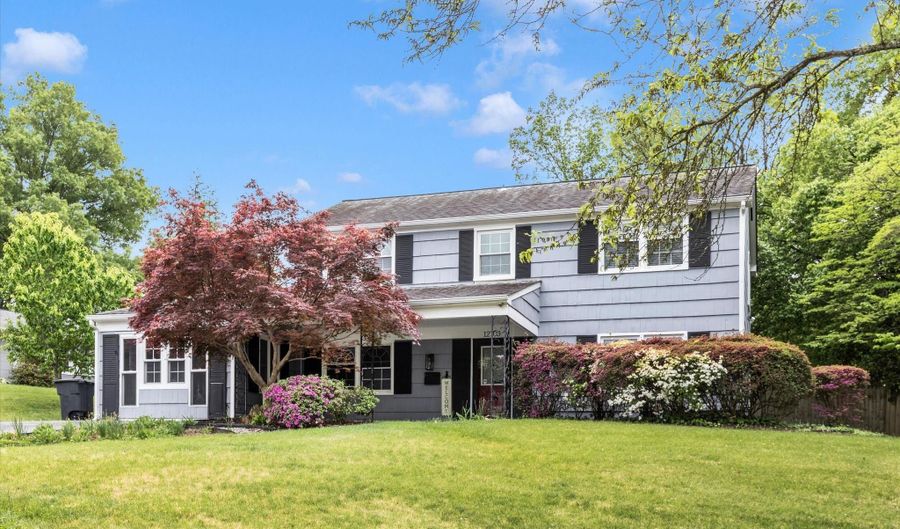
12703 KINCAID Ln, Bowie, MD 20715
4 Beds
4 Bath
2320 sqft
Asking  $539,898

Snapshot

Type
For Sale
Category
Purchase
Property Type
Residential
Property Subtype
Other
MLS Number
MDPG2211800
Parcel Number
Property Sqft
2,320 sqft
Lot Size
0.35 acres
Year Built
1962
Year Updated
Bedrooms
4
Bathrooms
4
Full Bathrooms
3
3/4 Bathrooms
0
Half Bathrooms
1
Quarter Bathrooms
0
Lot Size (in sqft)
15,067.4
Price Low
-
Room Count
-
Building Unit Count
-
Condo Floor Number
-
Number of Buildings
-
Number of Floors
2
Parking Spaces
2
Subdivision Name
KENILWORTH
Franchise Affiliation
Independent
Special Listing Conditions
Auction
Auction
Bankruptcy Property
Bankruptcy Property
HUD Owned
HUD Owned
In Foreclosure
In Foreclosure
Notice Of Default
Notice Of Default
Probate Listing
Probate Listing
Real Estate Owned
Real Estate Owned
Short Sale
Short Sale
Third Party Approval

Description

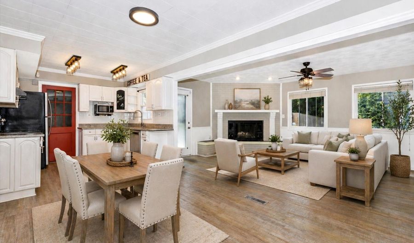
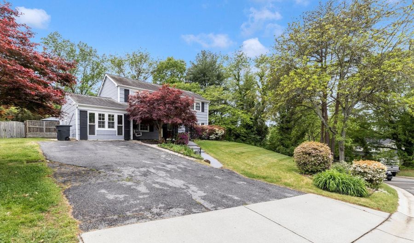
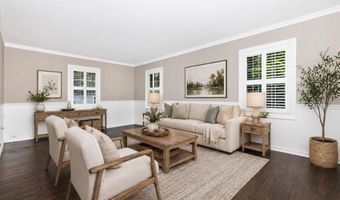
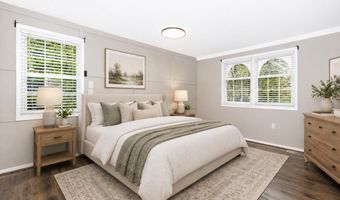
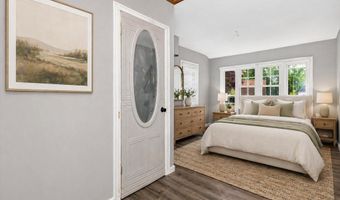
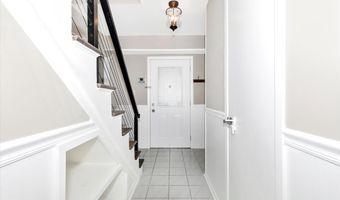
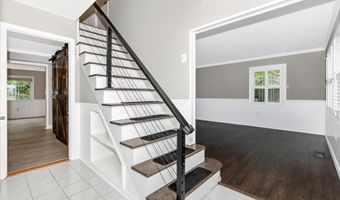
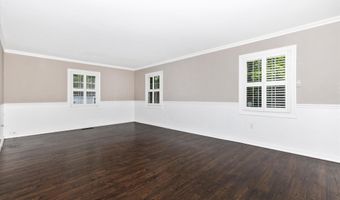
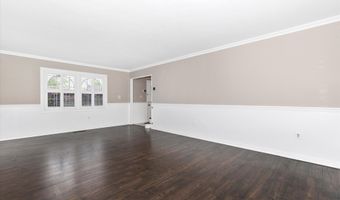
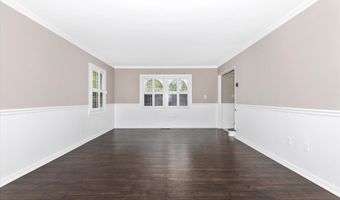
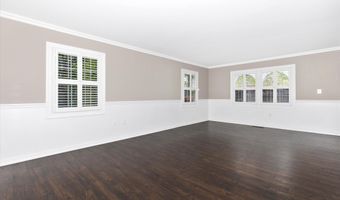
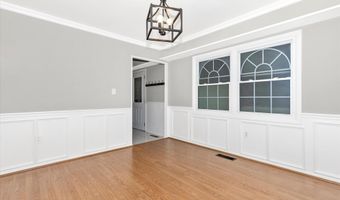
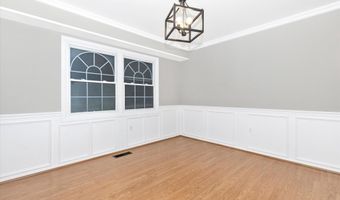
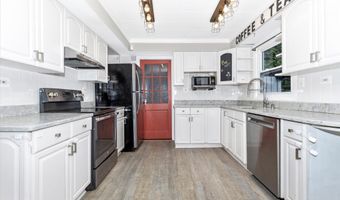
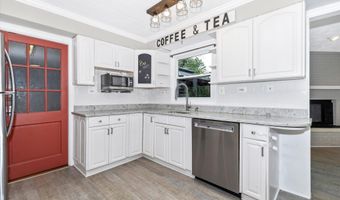
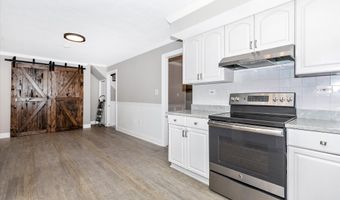
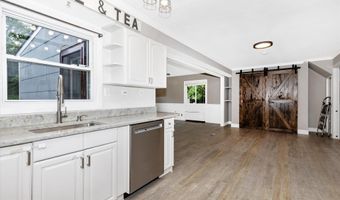
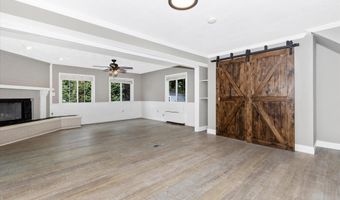
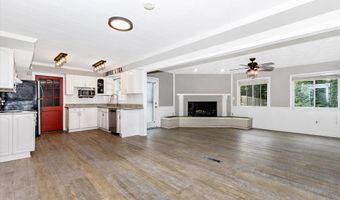
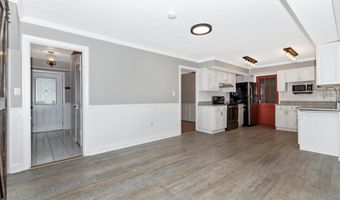
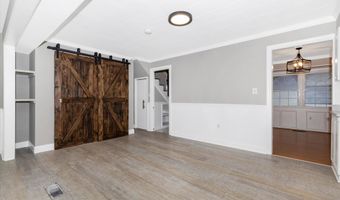
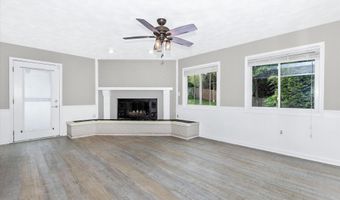
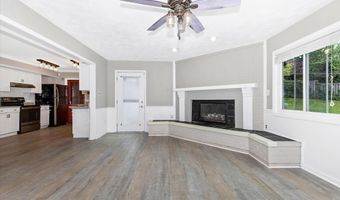
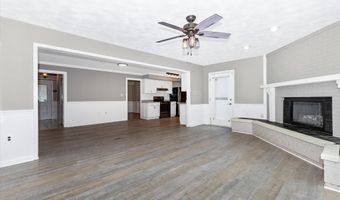
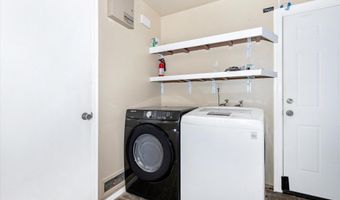
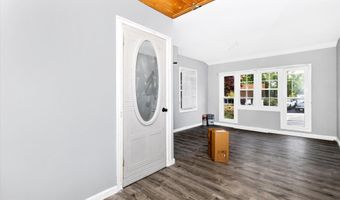
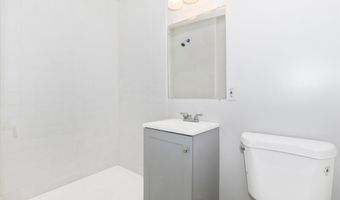
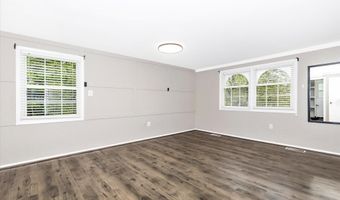
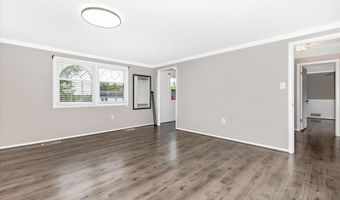
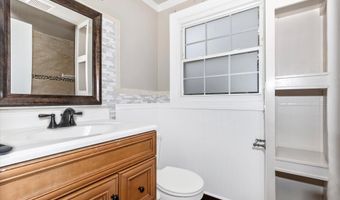
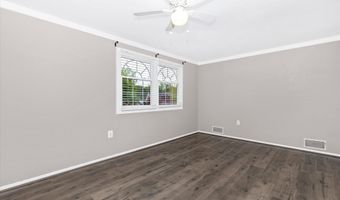
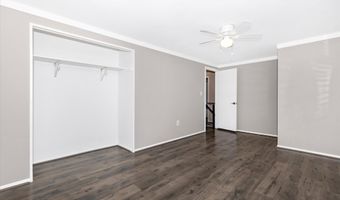
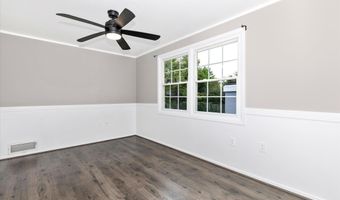
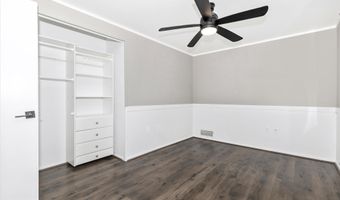
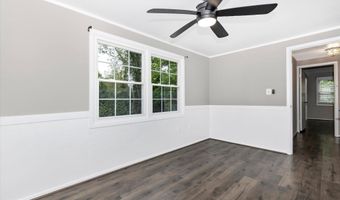
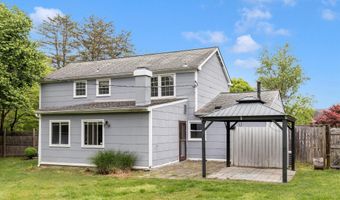
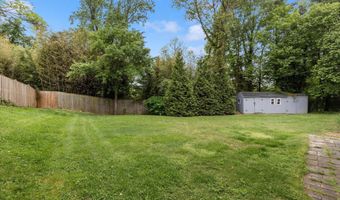
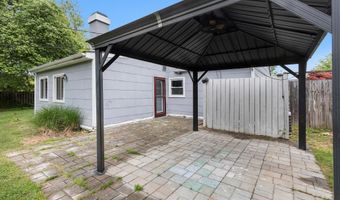
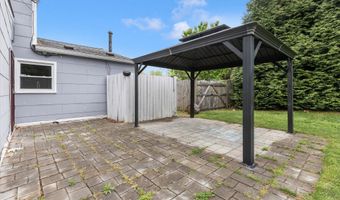
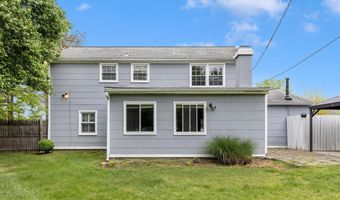
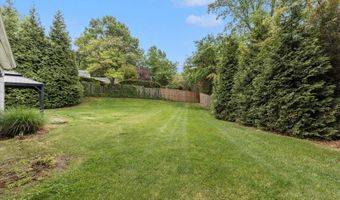
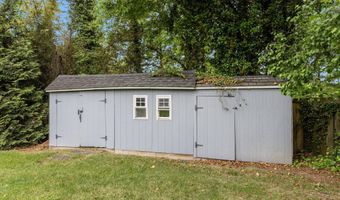
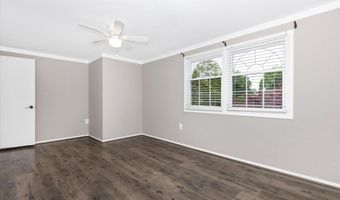
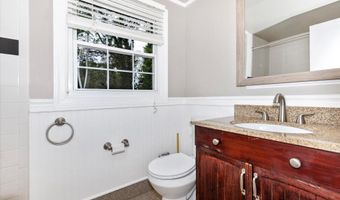
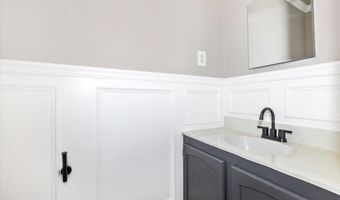
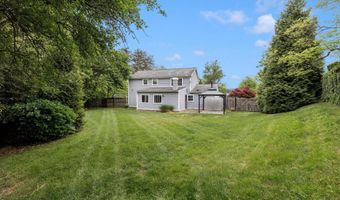
Great open floorplan on the main level and lots of living space. Freshly painted in designer colors. The kitchen offers quartz countertops, stainless appliances, backsplash, and a custom pantry with barn doors and deep shelves providing lots of storage space. The large family room with fireplace opens to the kitchen. Additional rooms on the main level include a huge living room, separate dining room (or office/exercise room), laundry room, half bathroom, and the converted garage space that can be used as a main level bedroom or office with its own private full bathroom. The upper level includes the primary bedroom with ensuite bath including the updated shower, two walk-in closets, and a board and batten accent wall, two additional bedrooms and the hall bathroom. The large back yard is fully fenced and includes a paver patio, gazebo with electric, and large shed. The mature trees offer privacy with the adjacent lot. No HOA. Ideal for commuters with quick access to Routes 197, 50, and 301 and convenient to shopping and restaurants.
More Details

MLS Name
Bright MLS
Source
ListHub
MLS Number
MDPG2211800
MLS ID
TRENDPA
Virtual Tour
PARTICIPANT
Name
Dawn M Long
Primary Phone
(301) 788-4371
Key
3YD-TRENDPA-7493
Email
dawn@dawnlong.com
BROKER
Name
Samson Properties
Phone
(703) 378-8810
OFFICE
Name
Samson Properties
Phone
(301) 882-8710
Copyright © 2026 Bright MLS. All rights reserved. All information provided by the listing agent/broker is deemed reliable but is not guaranteed and should be independently verified.

Features

Basement
Basement
Dock
Dock
Elevator
Elevator
Fireplace
Fireplace
Greenhouse
Greenhouse
Hot Tub Spa
Hot Tub Spa
New Construction
New Construction
Pool
Pool
Sauna
Sauna
Sports Court
Sports Court
Waterfront
Waterfront
Appliances
Stainless Steel Appliances
Refrigerator
Refrigerator
Oven/Range - Electric
Exhaust Fan
Exhaust Fan
Dishwasher
Dishwasher
Washer
Washer
Dryer
Dryer
WaterHeater
WaterHeater
Architectural Style
Colonial
Colonial
Construction Materials
Frame
Frame
Heating
Forced Air
Forced Air
Interior
Ceiling Fan(s)
Ceiling Fan(s)
Chair Railings
Chair Railings
Combination Kitchen/Living
Dining Area
Dining Area
Family Room Off Kitchen
Floor Plan - Open
Floor Plan - Open
Formal/Separate Dining Room
Kitchen - Eat-In
Kitchen - Eat-In
Pantry
Pantry
Primary Bath(s)
Primary Bath(s)
Recessed Lighting
Recessed Lighting
Upgraded Countertops
Walk-in Closet(s)
Walk-in Closet(s)
Parking
Driveway
Driveway
On Street
On Street
Rooms
Bathroom 4
Bathroom 4
Dining Room
Dining Room
Bedroom 2
Bedroom 2
Bedroom 3
Bedroom 3
Bedroom 1
Bedroom 1
Bathroom 3
Bathroom 3
Bathroom 1
Bathroom 1
Bathroom 2
Bathroom 2
 Family Room
Family Room
Bedroom 4
Bedroom 4

History

DateEventPrice$/SqftSource
For Sale ~ Price Changed
Residential
$539,898$233Samson Properties
For Sale ~ Price Changed
Residential
$539,899$233Samson Properties
Listed For Sale
Residential
$539,900$233Samson Properties
Report issue with price history

Taxes

YearAnnual AmountDescription
$8,025

Nearby Schools

Elementary School

Kenilworth Elementary

0.3 miles awayPK - 05

Elementary School

Heather Hills Elementary

0.5 miles awayPK - 06

Middle School

Benjamin Tasker Middle School

0.9 miles away06 - 08
Show more
Get more info on 12703 KINCAID Ln, Bowie, MD 20715
Profile
Dawn M Long
Listing Agent
(301) 788-4371
By pressing request info, you agree that Residential and real estate professionals may contact you via phone/text about your inquiry, which may involve the use of automated means.
Profile
Dawn M Long
Listing Agent
(301) 788-4371
By pressing request info, you agree that Residential and real estate professionals may contact you via phone/text about your inquiry, which may involve the use of automated means.