127 Burr Oak Dr Batesville, IN 47006
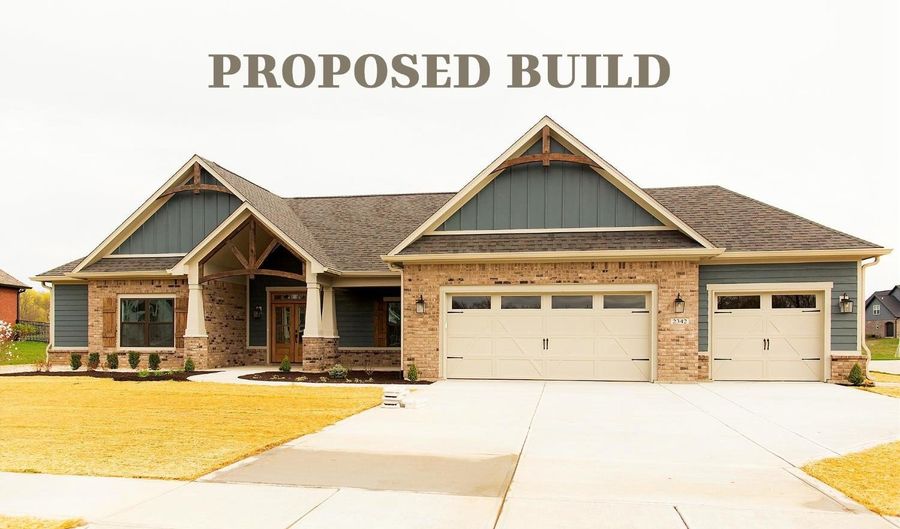 127 Burr Oak Dr, Batesville, IN 47006 - 3 Beds, 2 Bath
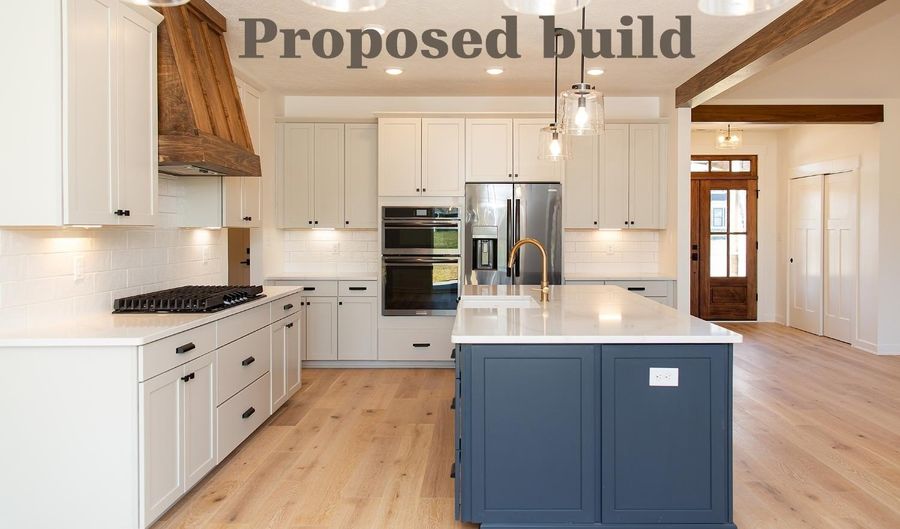 127 Burr Oak Dr, Batesville, IN 47006 - 3 Beds, 2 Bath
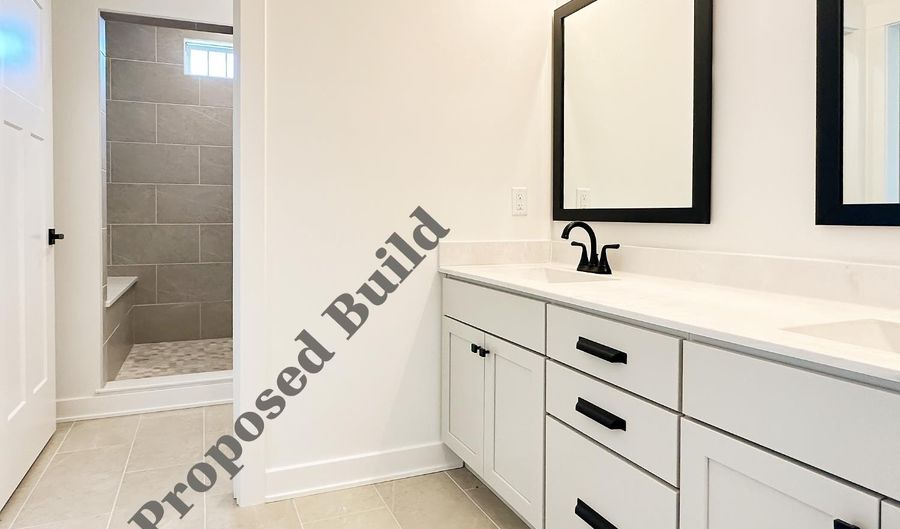 127 Burr Oak Dr, Batesville, IN 47006 - 3 Beds, 2 Bath
Snapshot

Description
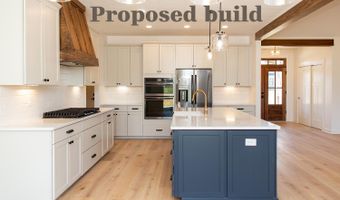
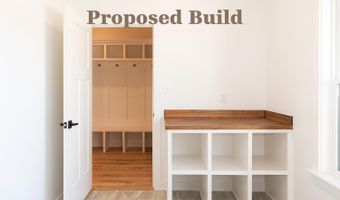
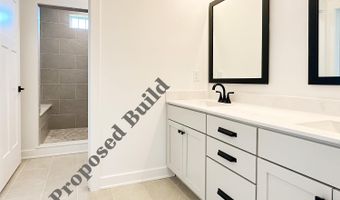
Presented by Joyner Homes, this proposed build features The Juniper Black-Series floor plan on .7 acre homesite in the beautifully established Hillindale West neighborhood. Offering 1,850 sq. ft., this thoughtfully designed home truly feels like a dream come true. The designer kitchen includes quartz countertops, a walk-in pantry, stove, range hood, & dishwasher, & opens to an entertainment-worthy great room with elevated ceilings & an optional cozy fireplace. The home features a luxurious primary suite with a walk-in closet & double sinks, & spacious secondary bedrooms. Additional highlights include mud room with built-in cubbies & options for a 3-car garage, screened porch, patio, or veranda to enhance your indoor & outdoor living space. Priced on a slab, but can be built on a crawl, partial or full basement. Prior to start of construction features and finishes are fully customizable at the Joyner Homes design studio located in Greenfield, IN.
More Details
Features

History
| Date | Event | Price | $/Sqft | Source |
|---|---|---|---|---|
| For Sale ~ Price Changed Residential | $466,800 +2.2% | $252 | Tudor Square | |
| Listed For Sale Residential | $456,800 | $247 | Tudor Square |
Nearby Schools
Elementary School Batesville Primary School | 1.8 miles away | PK - 03 | |
Middle School Batesville Intermediate School | 1.9 miles away | 04 - 05 | |
Middle School Batesville Middle School | 2.1 miles away | 06 - 08 |
