1263 COURTNEY Ln Belcamp, MD 21017
Price
$349,989
Listed On
Type
For Sale
Status
Active
1263 COURTNEY Ln, Belcamp, MD 21017
3 Beds
2 Bath
1460 sqft
Asking  $349,989

Snapshot

Type
For Sale
Category
Purchase
Property Type
Residential
Property Subtype
Other
MLS Number
MDHR2058204
Parcel Number
Property Sqft
1,460 sqft
Lot Size
0.14 acres
Year Built
1986
Year Updated
Bedrooms
3
Bathrooms
2
Full Bathrooms
1
3/4 Bathrooms
0
Half Bathrooms
1
Quarter Bathrooms
0
Lot Size (in sqft)
6,272.64
Price Low
-
Room Count
-
Building Unit Count
-
Condo Floor Number
-
Number of Buildings
-
Number of Floors
2
Parking Spaces
3
Subdivision Name
RIVERSIDE
Franchise Affiliation
None
Special Listing Conditions
Auction
Auction
Bankruptcy Property
Bankruptcy Property
HUD Owned
HUD Owned
In Foreclosure
In Foreclosure
Notice Of Default
Notice Of Default
Probate Listing
Probate Listing
Real Estate Owned
Real Estate Owned
Short Sale
Short Sale
Third Party Approval

Description


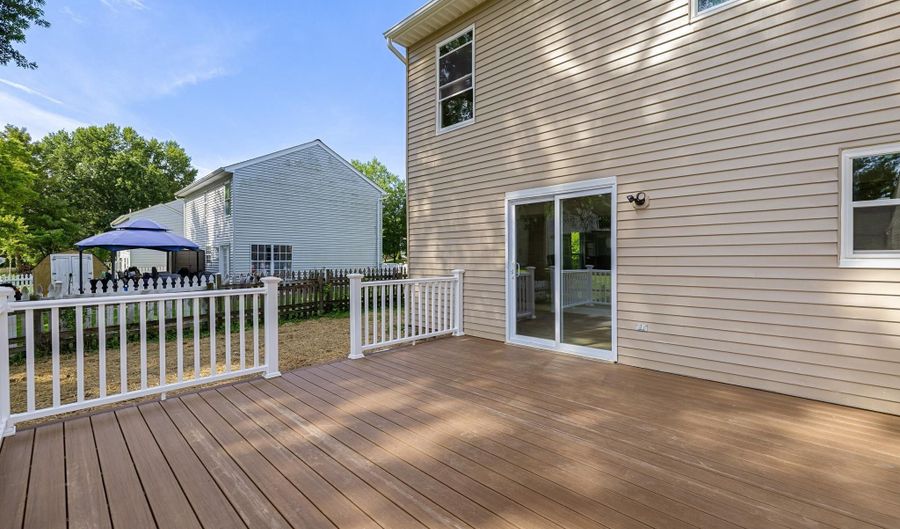
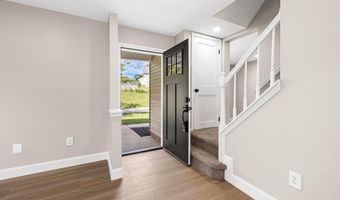
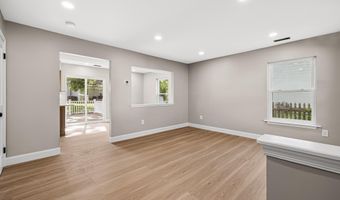
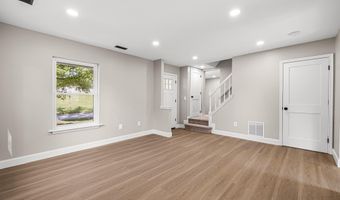
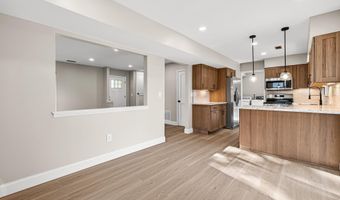
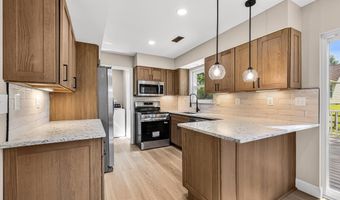
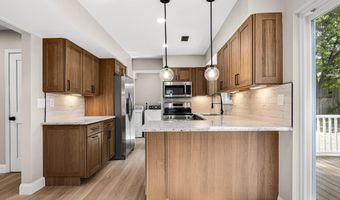
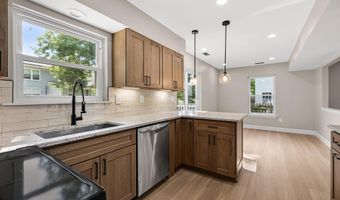
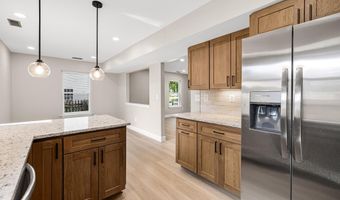
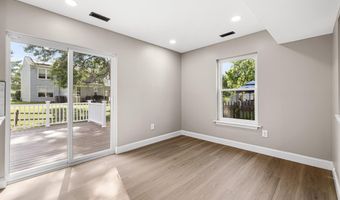
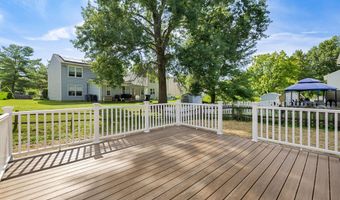
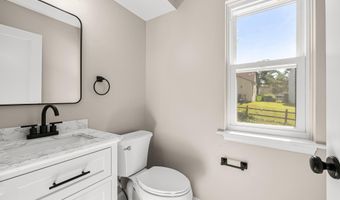
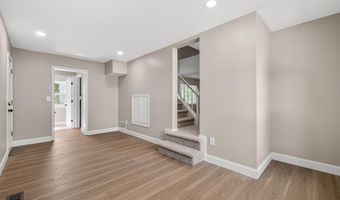
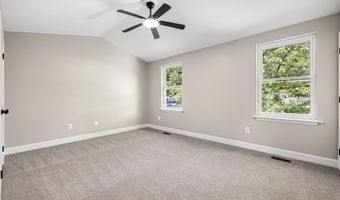
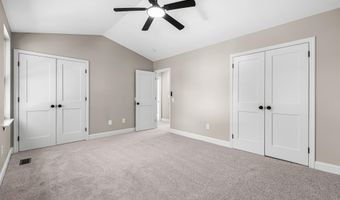
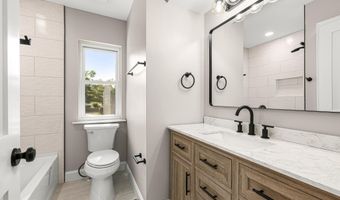
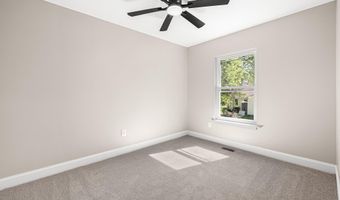
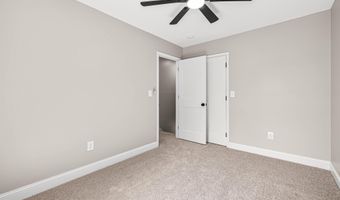
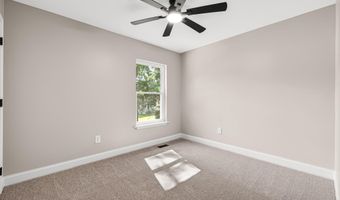
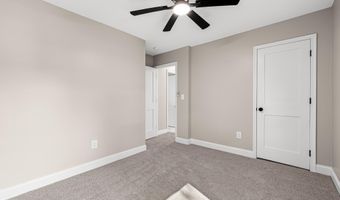
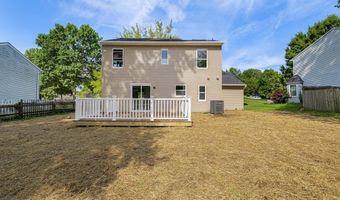
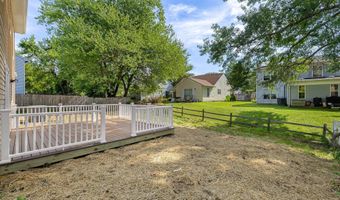
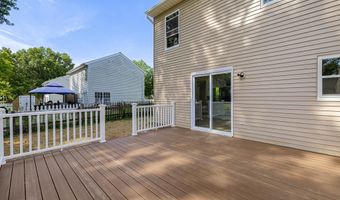
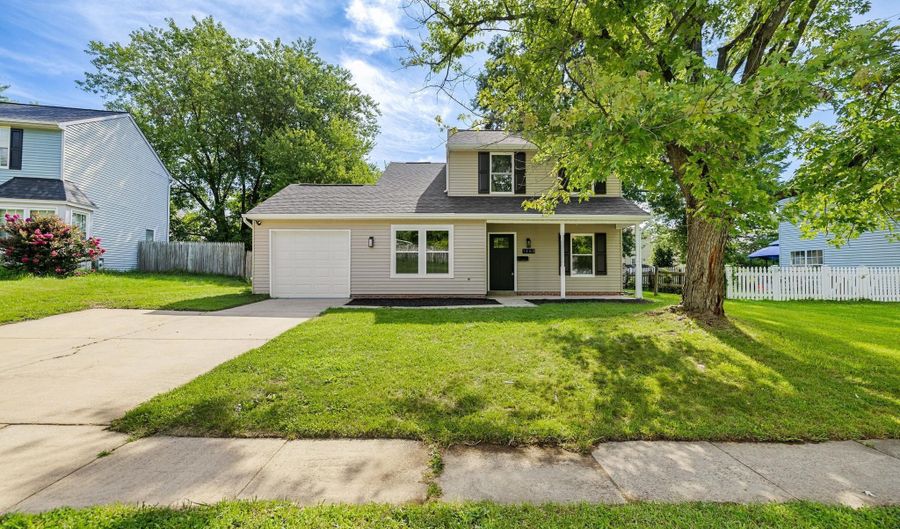
Welcome to 1263 Courtney Lane, a beautifully renovated 3-bedroom, 1.5-bath colonial nestled in the desirable Riverside community of Belcamp. Completely updated throughout, this move-in ready home offers modern finishes, quality craftsmanship, and thoughtful improvements inside and out. Offering 1,460 square feet of living space, the home features two comfortable living areas on the main level, creating plenty of space to relax or entertain. The fully remodeled kitchen showcases new cabinetry, quartz countertops, a tile backsplash, stainless steel appliances, and a spacious eat-in dining area. A convenient half bath and laundry area complete the first floor. Upstairs, you'll find all three bedrooms, each equipped with a ceiling fan for added comfort, including a spacious primary bedroom with cathedral ceilings and two large closets. The beautifully renovated full bath features a stylish new vanity and a tiled tub surround. Step outside to enjoy the rebuilt Trex deck, perfect for relaxing or entertaining, while the attached one-car garage with a new garage door adds everyday convenience. The backyard offers a great space to unwind, entertain, or enjoy the outdoors. Beyond the cosmetic updates, this home offers exceptional peace of mind with a new roof, windows, HVAC system, water heater, gutters, updated electrical and plumbing, new front and sliding glass doors, and a new garage door with opener. Conveniently located just minutes from I-95, Aberdeen Proving Ground, shopping, dining, parks, and waterfront recreation, this turnkey home is ready for its next owner to move right in and enjoy.

More Details

MLS Name
Bright MLS
Source
ListHub
MLS Number
MDHR2058204
MLS ID
TRENDPA
Virtual Tour
PARTICIPANT
Name
Andrew Spangenberger
Primary Phone
(717) 683-0525
Key
3YD-TRENDPA-3236176
Email
andrew@spanghometeam.com
BROKER
Name
Cummings & Co. Realtors
Phone
(410) 675-1550
OFFICE
Name
Cummings & Co. Realtors
Phone
(717) 900-5990
Copyright © 2026 Bright MLS. All rights reserved. All information provided by the listing agent/broker is deemed reliable but is not guaranteed and should be independently verified.

Features

Basement
Basement
Dock
Dock
Elevator
Elevator
Fireplace
Fireplace
Greenhouse
Greenhouse
Hot Tub Spa
Hot Tub Spa
New Construction
New Construction
Pool
Pool
Sauna
Sauna
Sports Court
Sports Court
Waterfront
Waterfront
Appliances
Built-In Microwave
Built-In Microwave
Dishwasher
Dishwasher
Dryer
Dryer
Oven/Range - Electric
Refrigerator
Refrigerator
Stainless Steel Appliances
Washer
Washer
WaterHeater
WaterHeater
Architectural Style
Colonial
Colonial
Construction Materials
Vinyl Siding
Vinyl Siding
Cooling
Central Air
Central Air
Heating
Heat Pump (Heating)
Heat Pump (Heating)
Interior
Bathroom - Tub Shower
Carpet
Carpet
Ceiling Fan(s)
Ceiling Fan(s)
Combination Kitchen/Dining
Dining Area
Dining Area
Kitchen - Eat-In
Kitchen - Eat-In
Recessed Lighting
Recessed Lighting
Upgraded Countertops
Parking
Garage - Attached
Garage - Attached
Driveway
Driveway
Rooms
Bedroom 2
Bedroom 2
Bathroom 1
Bathroom 1
Dining Room
Dining Room
Bedroom 1
Bedroom 1
Bathroom 2
Bathroom 2
Bedroom 3
Bedroom 3

History

DateEventPrice$/SqftSource
Listed For Sale
Residential
$349,989$240Cummings & Co. Realtors
Report issue with price history

Taxes

YearAnnual AmountDescription
$2,778

Nearby Schools

Elementary School

Church Creek Elementary

0.3 miles awayPK - 05
Get more info on 1263 COURTNEY Ln, Belcamp, MD 21017
Profile
Andrew Spangenberger
Listing Agent
(717) 683-0525
By pressing request info, you agree that Residential and real estate professionals may contact you via phone/text about your inquiry, which may involve the use of automated means.
Profile
Andrew Spangenberger
Listing Agent
(717) 683-0525
By pressing request info, you agree that Residential and real estate professionals may contact you via phone/text about your inquiry, which may involve the use of automated means.