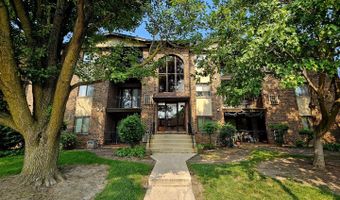
12615 S Central Ave 308Alsip, IL 60803
Price
$189,900
Listed On
Type
For Sale
Status
Active
12615 S Central Ave 308, Alsip, IL 60803
2 Beds
2 Bath
1014 sqft
Asking  $189,900

Snapshot

Type
For Sale
Category
Purchase
Property Type
Residential
Property Subtype
Condominium
MLS Number
12704209
Parcel Number
24283040241024
Property Sqft
1,014 sqft
Lot Size
Year Built
1986
Year Updated
Bedrooms
2
Bathrooms
2
Full Bathrooms
2
3/4 Bathrooms
0
Half Bathrooms
0
Quarter Bathrooms
0
Lot Size (in sqft)
-
Price Low
-
Room Count
5
Building Unit Count
-
Condo Floor Number
-
Number of Buildings
-
Number of Floors
3
Parking Spaces
2
Location Directions
127th or Route 83 to central to address
Franchise Affiliation
HomeSmart International
Special Listing Conditions
Auction
Auction
Bankruptcy Property
Bankruptcy Property
HUD Owned
HUD Owned
In Foreclosure
In Foreclosure
Notice Of Default
Notice Of Default
Probate Listing
Probate Listing
Real Estate Owned
Real Estate Owned
Short Sale
Short Sale
Third Party Approval

Description

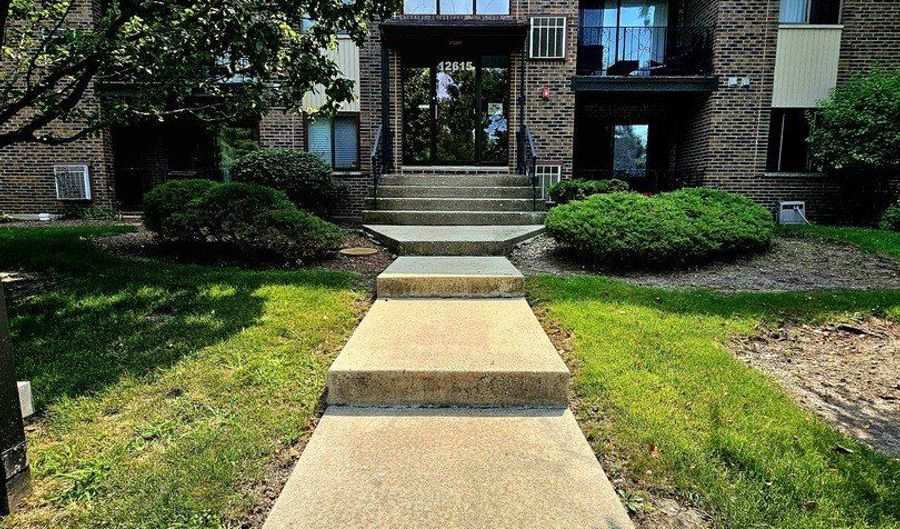
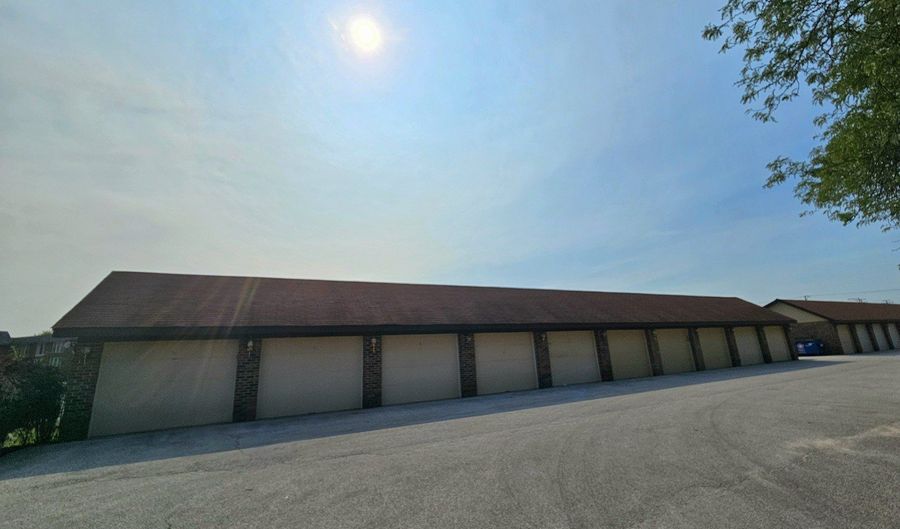
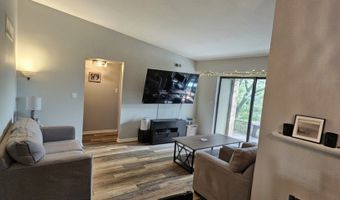
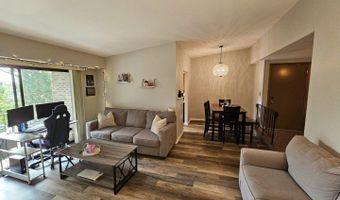
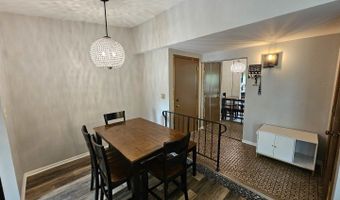
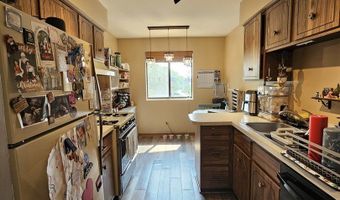
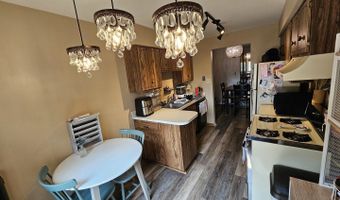
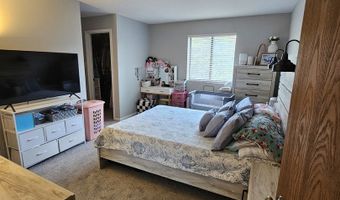
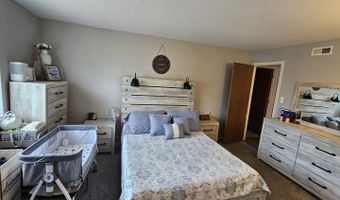
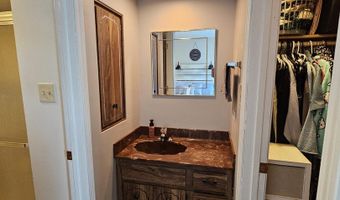
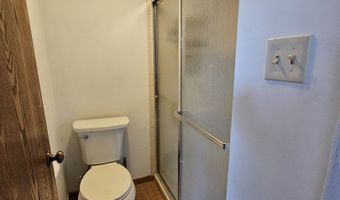
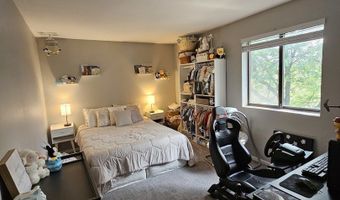
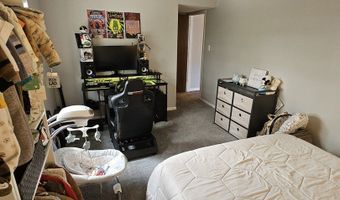
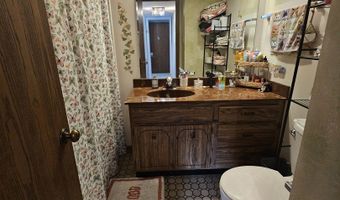
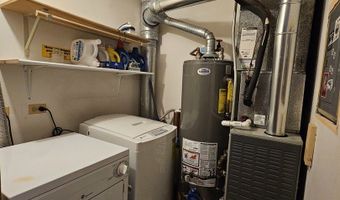
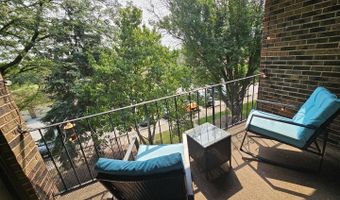
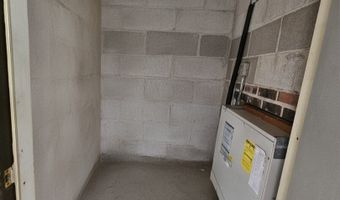
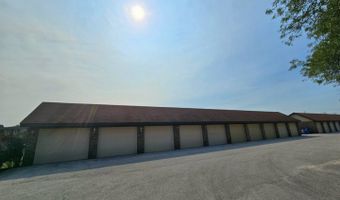
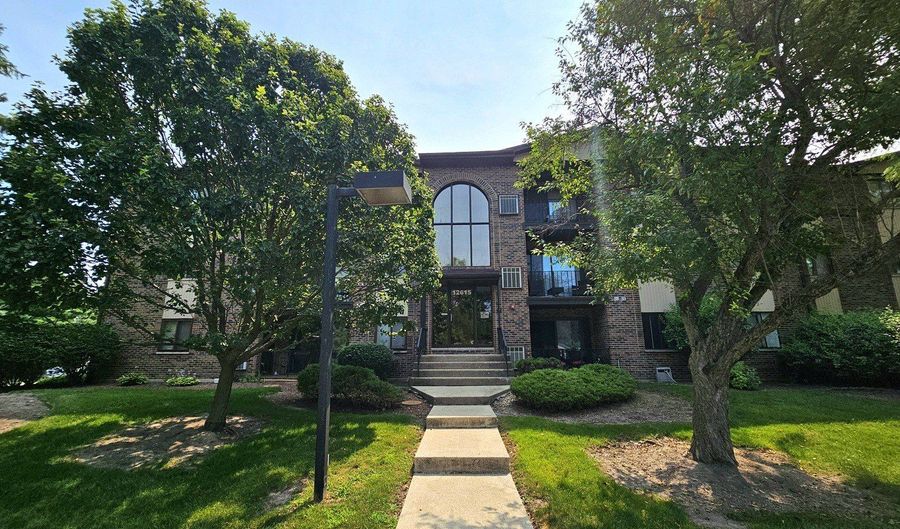
Meticulously maintained, top-floor (3rd floor) 2BR/2BA condo situated on a beautiful tree-lined street in Alsip! This all-brick building offers classic curb appeal and absolute peace of mind. Inside, the sun-drenched floor plan features beautiful newer vinyl plank flooring stretching through the kitchen, dining room, and living room, all freshly painted in an airy, neutral palette. New carpeting in both bedrooms. An elegant formal dining area flows into the large living room, where a unique sunken design adds architectural depth. Sliding glass doors lead out to a massive private balcony with an ample storage unit. The functional kitchen boasts a cozy breakfast nook, ample cabinet storage, and a brand-new garbage disposal. Both the kitchen and bathrooms showcase clean, well-maintained, character-filled charm. Premium conveniences include a detached 1-car garage, and 1 additional assigned parking space. Full-size in-unit washer and dryer. Low-Maintenance Living: Monthly HOA includes water, exterior upkeep, and snow removal. Property is being sold in clean, exceptionally loved As-Is condition.

More Details

MLS Name
Midwest Real Estate Data, LLC
Source
ListHub
MLS Number
12704209
MLS ID
MREDIL
Virtual Tour
PARTICIPANT
Name
Leticia Lara
Primary Phone
(847) 495-5000
Key
3YD-MREDIL-229386
Email
realestatebyleticia@gmail.com
BROKER
Name
HomeSmart Connect Real Estate
Phone
(847) 495-5000
OFFICE
Name
HomeSmart Connect LLC
Phone
(847) 495-5000
Copyright © 2026 Midwest Real Estate Data, LLC. All rights reserved. All information provided by the listing agent/broker is deemed reliable but is not guaranteed and should be independently verified.

Features

Basement
Basement
Dock
Dock
Elevator
Elevator
Fireplace
Fireplace
Greenhouse
Greenhouse
Hot Tub Spa
Hot Tub Spa
New Construction
New Construction
Pool
Pool
Sauna
Sauna
Sports Court
Sports Court
Waterfront
Waterfront
Appliances
Range
Range
Microwave
Microwave
Dishwasher
Dishwasher
Refrigerator
Refrigerator
Washer
Washer
Dryer
Dryer
Construction Materials
Brick
Brick
Cooling
Central Air
Central Air
Flooring
Tile - Ceramic
Tile - Ceramic
Carpet
Carpet
Laminate
Laminate
Heating
Natural Gas
Natural Gas
Forced Air
Forced Air
Interior
Storage
Storage
Other Structures
Storage
Storage
Parking
Garage
Garage
Assigned
Assigned
Open
Open
Rooms
 Laundry Room
Laundry Room
Laundry Room
Laundry Room
Bedroom 2
Bedroom 2
Bedroom 1
Bedroom 1
Bathroom 1
Bathroom 1
Bathroom 2
Bathroom 2
 Family Room
Family Room
Dining Room
Dining Room

History

DateEventPrice$/SqftSource
Listed For Sale
Residential
$189,900$187Homesmart Connect LLC
Report issue with price history

Taxes

YearAnnual AmountDescription
2024$4,094

Nearby Schools

Elementary School

Hazelgreen Elementary School

1.3 miles awayKG - 06

Elementary School

Lane Elementary School

1.3 miles awayKG - 06

Junior High School

Prairie Junior High School

1.8 miles away07 - 08
Show more
Get more info on 12615 S Central Ave 308, Alsip, IL 60803
Profile
Leticia Lara
Listing Agent
(847) 495-5000
By pressing request info, you agree that Residential and real estate professionals may contact you via phone/text about your inquiry, which may involve the use of automated means.
Profile
Leticia Lara
Listing Agent
(847) 495-5000
By pressing request info, you agree that Residential and real estate professionals may contact you via phone/text about your inquiry, which may involve the use of automated means.