126 Woodland Hills Ct Alton, IL 62002
Price
$449,500
Listed On
Type
For Sale
Status
Active
126 Woodland Hills Ct, Alton, IL 62002
4 Beds
4 Bath
2900 sqft
Asking  $449,500

Snapshot

Type
For Sale
Category
Purchase
Property Type
Residential
Property Subtype
Single Family Residence
MLS Number
26039819
Parcel Number
20-2-02-32-01-101-022
Property Sqft
2,900 sqft
Lot Size
0.29 acres
Year Built
2026
Year Updated
Bedrooms
4
Bathrooms
4
Full Bathrooms
3
3/4 Bathrooms
0
Half Bathrooms
1
Quarter Bathrooms
0
Lot Size (in sqft)
12,632.4
Price Low
-
Room Count
10
Building Unit Count
-
Condo Floor Number
-
Number of Buildings
-
Number of Floors
1
Parking Spaces
0
Location Directions
Harris Lane to Woods Station to Woodland Hills Ct.
Legal Description
THE WOODLANDS ESTATES PHASE 1 LOT 22
Subdivision Name
Woodland Hills
Franchise Affiliation
Coldwell Banker Real Estate
Special Listing Conditions
Auction
Auction
Bankruptcy Property
Bankruptcy Property
HUD Owned
HUD Owned
In Foreclosure
In Foreclosure
Notice Of Default
Notice Of Default
Probate Listing
Probate Listing
Real Estate Owned
Real Estate Owned
Short Sale
Short Sale
Third Party Approval

Description

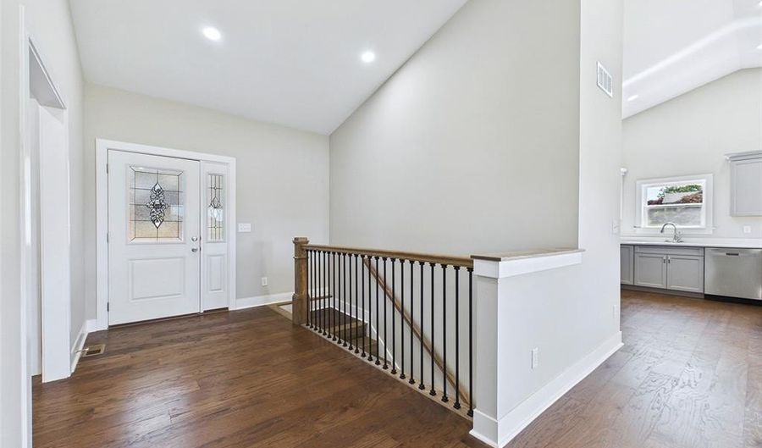
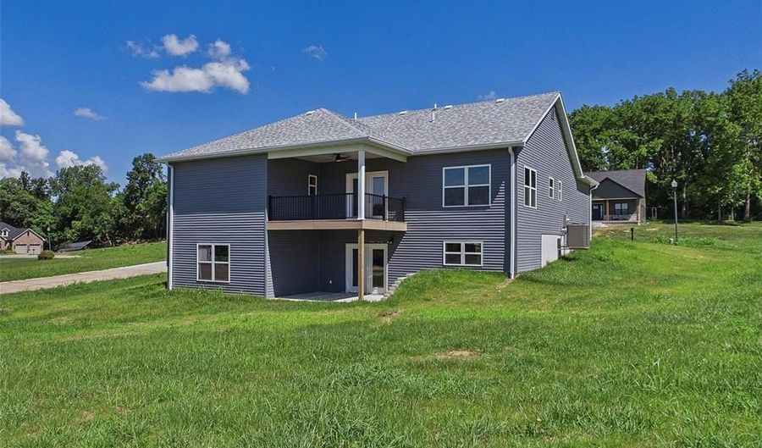
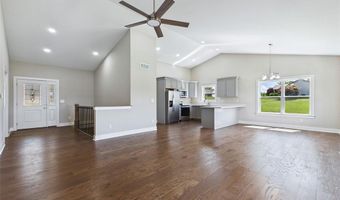
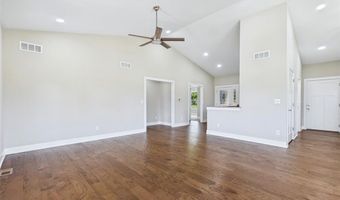
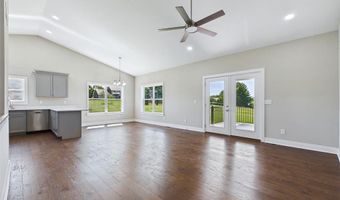
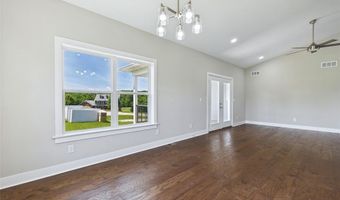
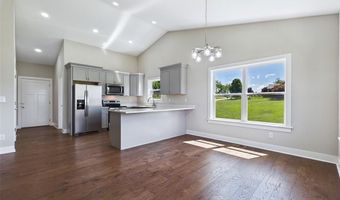
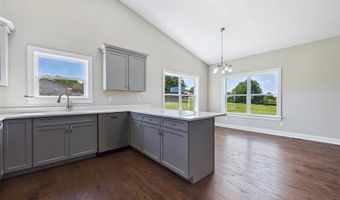
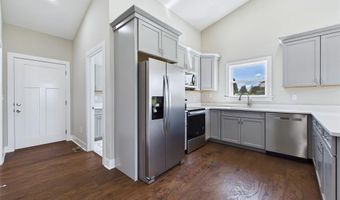
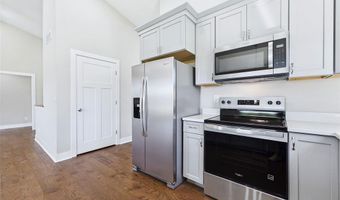
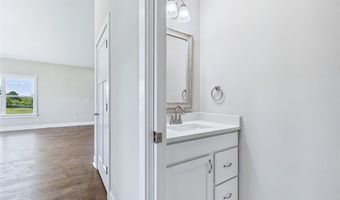
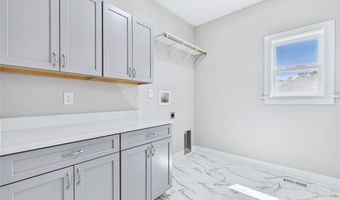
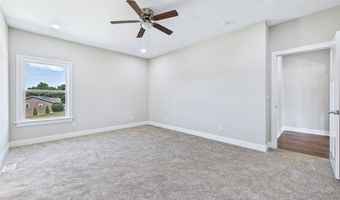
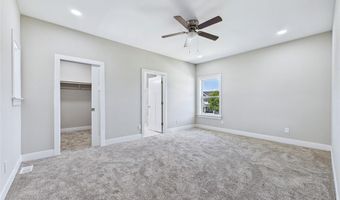
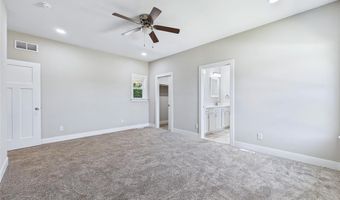
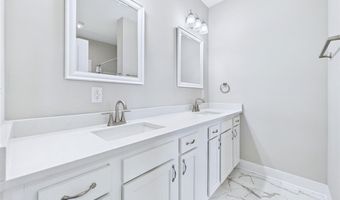
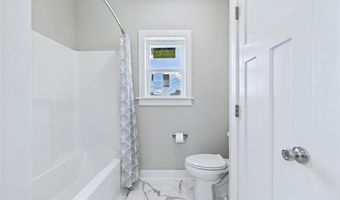
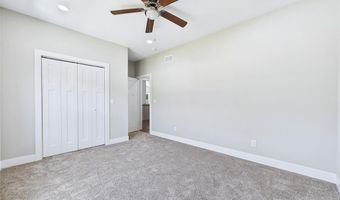
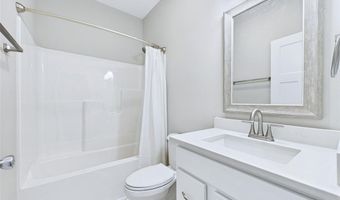
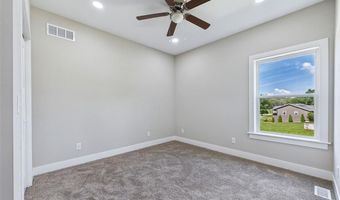
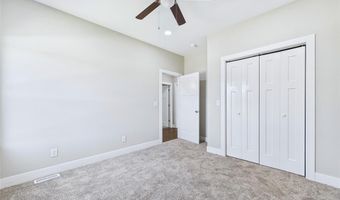
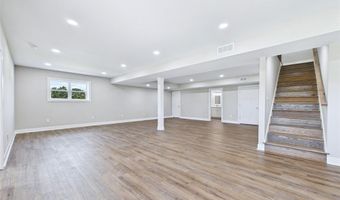
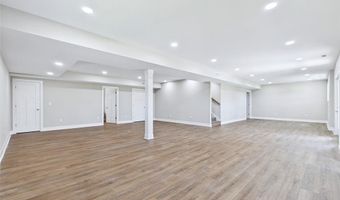
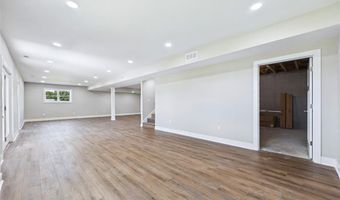
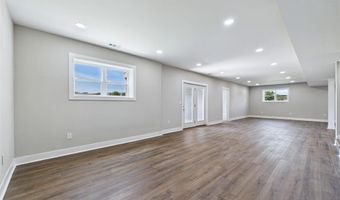
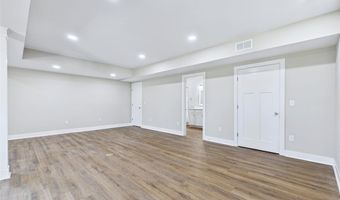
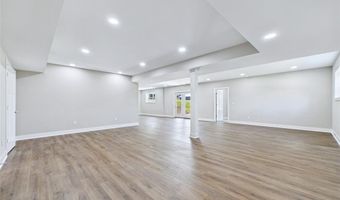
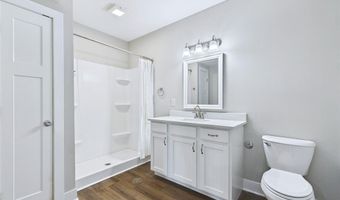
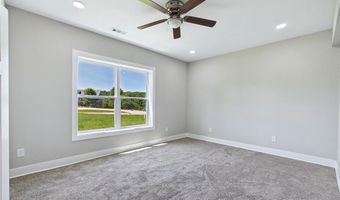
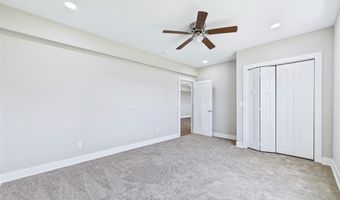
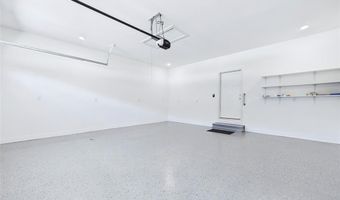
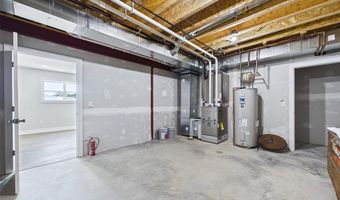
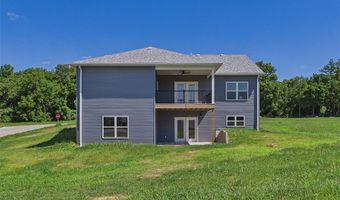
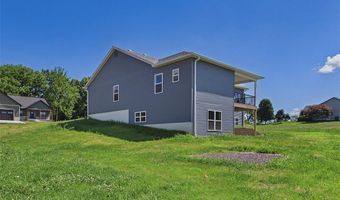
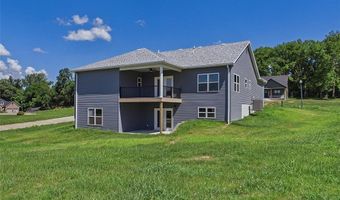
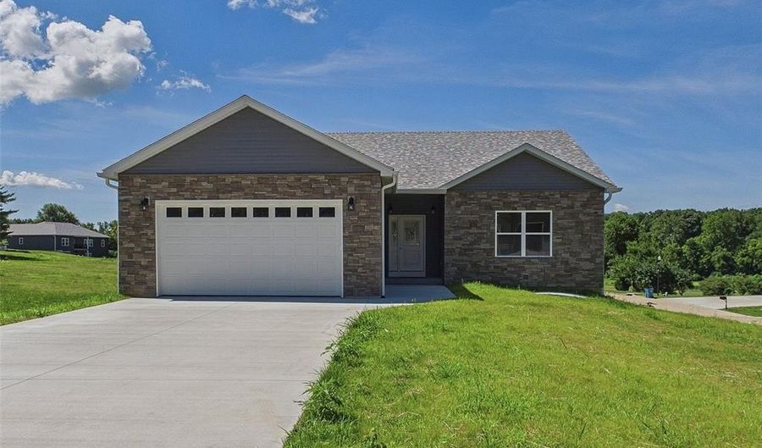
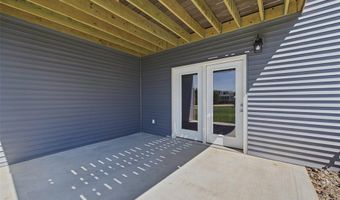
Beautiful new construction in the Woodlands subdivision. This spacious 4-bedroom, 3.5bath home offers an open floor plan that blends style and functionality. The main floor features a spacious master bedroom suite with full bath. The heart of the home is a kitchen, complete with a large island, quartz countertops, energy-efficient stainless steel appliances and pantry-ideal for both everyday living and entertaining. The lower level walkout provides even more living space, with a large recreation room that offers endless possibilities for relaxation or fun. A fourth bedroom, a full hall bath and additional storage space complete the lower level, making it the perfect area for guests or entertaining friends. The main floor laundry with half bath are off the garage. With its open flow, high-end finishes, and prime location, this home offers the perfect balance of comfort, style, and convenience for entertaining family and friends.

Open House Showings

Start TimeEnd TimeAppointment Required?
No

More Details

MLS Name
Mid America Regional Information Systems, Inc.
Source
ListHub
MLS Number
26039819
MLS ID
MARISMO
Virtual Tour
PARTICIPANT
Name
David Lauschke
Primary Phone
(618) 692-7290
Key
3YD-MARISMO-LAUSD
Email
amcgarr@cbbrownrealtors.com
BROKER
Name
Coldwell Banker Brown Realtors
Phone
(618) 692-7290
OFFICE
Name
Coldwell Banker Brown Realtors
Phone
(618) 465-2966
Copyright © 2026 Mid America Regional Information Systems, Inc. All rights reserved. All information provided by the listing agent/broker is deemed reliable but is not guaranteed and should be independently verified.

Features

Basement
Basement
Dock
Dock
Elevator
Elevator
Fireplace
Fireplace
Greenhouse
Greenhouse
Hot Tub Spa
Hot Tub Spa
New Construction
New Construction
Pool
Pool
Sauna
Sauna
Sports Court
Sports Court
Waterfront
Waterfront
Appliances
Stainless Steel Appliance(s)
Dishwasher
Dishwasher
Range
Range
Range Hood
Range Hood
Refrigerator
Refrigerator
Electric Water Heater
Architectural Style
Ranch
Ranch
Construction Materials
Stone Veneer
Stone Veneer
 Vinyl Siding
Vinyl Siding
Cooling
Central Air
Central Air
Flooring
Vinyl
Vinyl
Carpet
Carpet
Heating
Natural Gas
Natural Gas
Forced Air
Forced Air
Interior
Double Vanity
Double Vanity
Eat-in Kitchen
Eat-in Kitchen
Entrance Foyer
Entrance Foyer
Kitchen Island
Kitchen Island
Kitchen/Dining Room Combo
Open Floorplan
Open Floorplan
Pantry
Pantry
Solid Surface Countertop(s)
Storage
Storage
Vaulted Ceiling(s)
Vaulted Ceiling(s)
Other Structures
Storage
Storage
Parking
Open
Open
Garage
Garage
Driveway
Driveway
Patio and Porch
Porch
Porch
Deck
Deck
Property Condition
Under Construction
Under Construction
Roof
Shingle
Shingle
Rooms
Bathroom 4
Bathroom 4
Bedroom 3
Bedroom 3
Bedroom 1
Bedroom 1
 Family Room
Family Room
Bathroom 1
Bathroom 1
Laundry Room
Laundry Room
Dining Room
Dining Room
Bedroom 2
Bedroom 2
Bedroom 4
Bedroom 4
Bathroom 3
Bathroom 3
 Basement
Basement
 Laundry Room
Laundry Room
Bathroom 2
Bathroom 2
 Game Room
Game Room

History

DateEventPrice$/SqftSource
Listed For Sale
Residential
$449,500$155Coldwell Banker Brown Realtors
Report issue with price history

Taxes

YearAnnual AmountDescription
2024$25THE WOODLANDS ESTATES PHASE 1 LOT 22

Nearby Schools

High School

Alton High School

1.4 miles away09 - 12

Elementary & Middle School

Motivational Achievemnt Center

2.2 miles awayKG - 08

Middle School

Alton Middle School

2.6 miles away06 - 08
Show more
Get more info on 126 Woodland Hills Ct, Alton, IL 62002
Profile
David Lauschke
Listing Agent
(618) 692-7290
By pressing request info, you agree that Residential and real estate professionals may contact you via phone/text about your inquiry, which may involve the use of automated means.
Profile
David Lauschke
Listing Agent
(618) 692-7290
By pressing request info, you agree that Residential and real estate professionals may contact you via phone/text about your inquiry, which may involve the use of automated means.