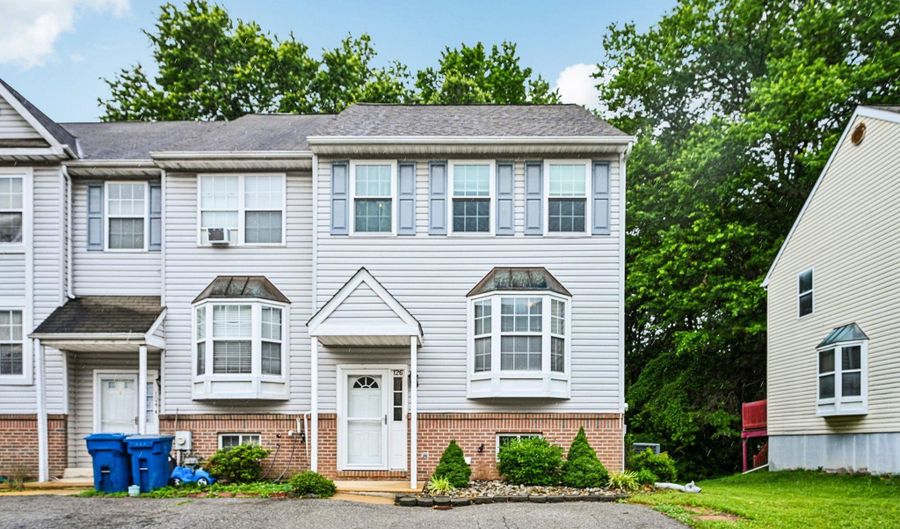
126 VALERIE Ln Bear, DE 19701

Price
$325,000
Listed On
Type
For Sale
Status
Active
126 VALERIE Ln, Bear, DE 19701
3 Beds
3 Bath
1625 sqft
Asking  $325,000

Snapshot

Type
For Sale
Category
Purchase
Property Type
Residential
Property Subtype
Townhouse
MLS Number
DENC2105130
Parcel Number
Property Sqft
1,625 sqft
Lot Size
0.09 acres
Year Built
1993
Year Updated
Bedrooms
3
Bathrooms
3
Full Bathrooms
2
3/4 Bathrooms
0
Half Bathrooms
1
Quarter Bathrooms
0
Lot Size (in sqft)
3,920.4
Price Low
-
Room Count
-
Building Unit Count
-
Condo Floor Number
-
Number of Buildings
-
Number of Floors
2
Parking Spaces
2
Subdivision Name
FOREST GLEN PINEWO
Franchise Affiliation
None
Special Listing Conditions
Auction
Auction
Bankruptcy Property
Bankruptcy Property
HUD Owned
HUD Owned
In Foreclosure
In Foreclosure
Notice Of Default
Notice Of Default
Probate Listing
Probate Listing
Real Estate Owned
Real Estate Owned
Short Sale
Short Sale
Third Party Approval

Description

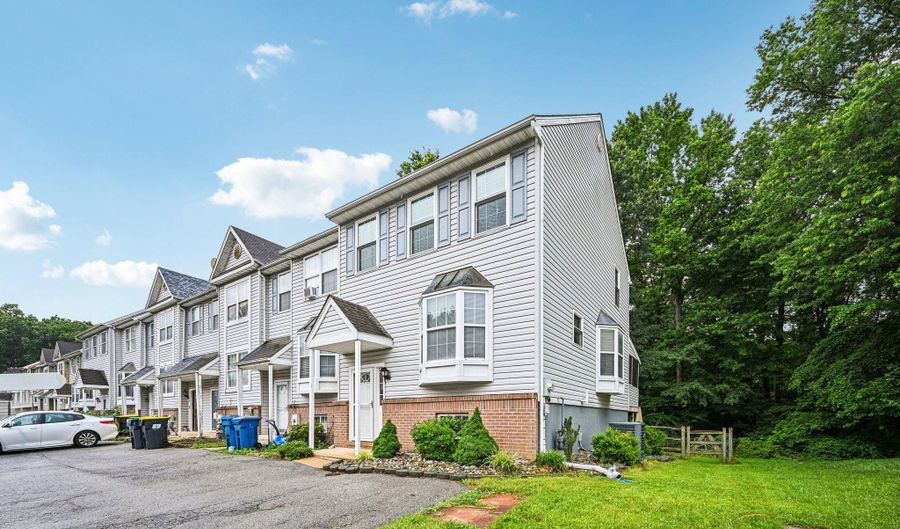
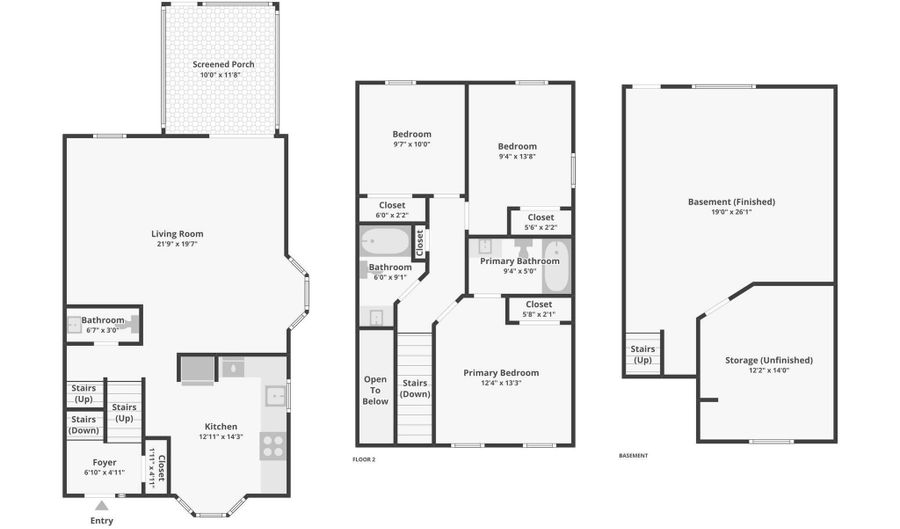
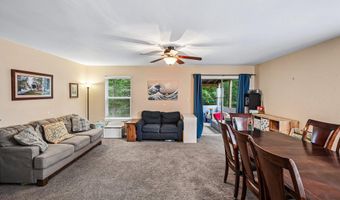
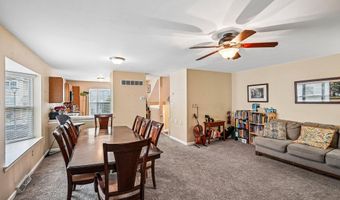
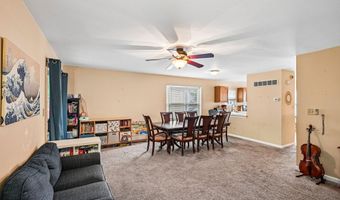
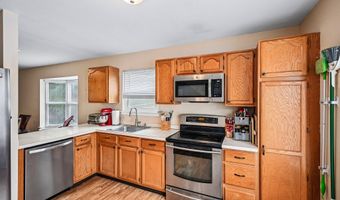
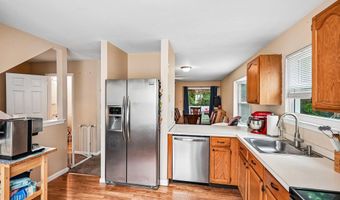
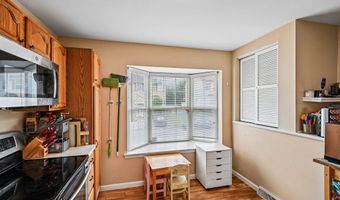
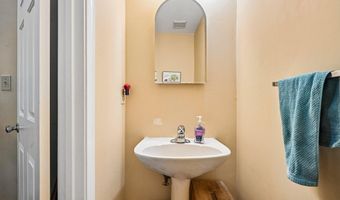
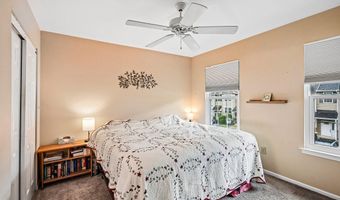
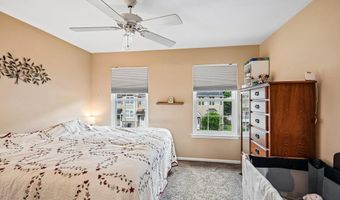
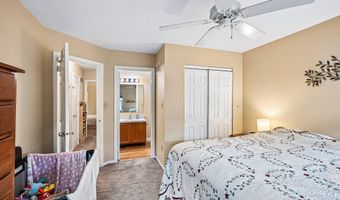
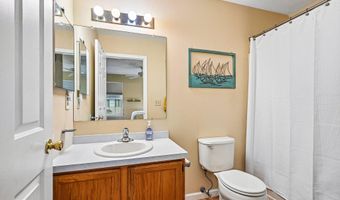
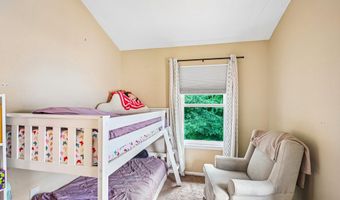
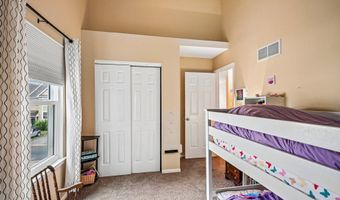
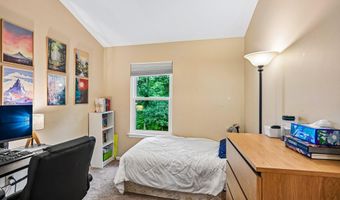
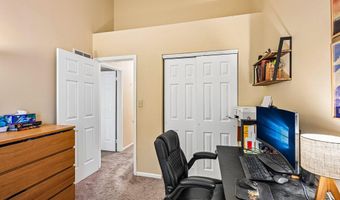
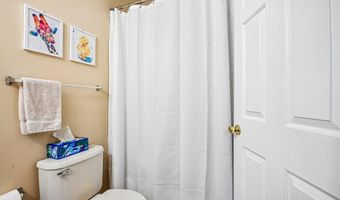
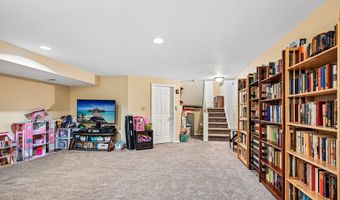
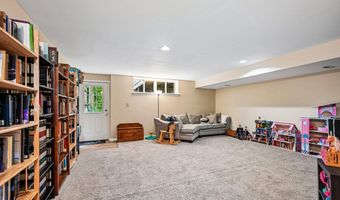
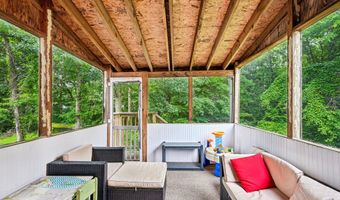
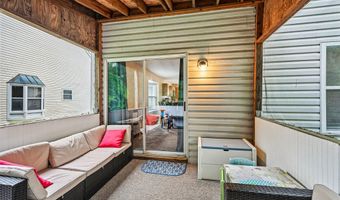
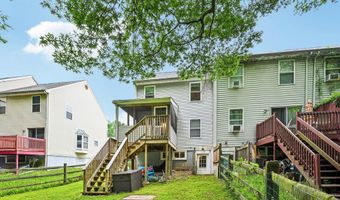
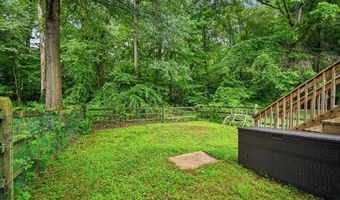
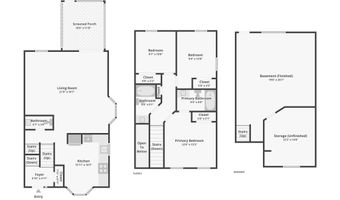
This sun-drenched, 3-bedroom corner end-unit townhouse offers the perfect blend of privacy and modern comfort, backing up directly to peaceful, undeveloped county property. The main level welcomes you with an open-concept living and dining area, a convenient half bath, and an upgraded kitchen featuring stainless steel appliances and a beautiful new bay window that floods the space with natural light. Upstairs, the spacious primary bedroom boasts its own private ensuite bathroom, while two additional bedrooms are well-served by a full hallway bath. The living space extends downstairs into a beautifully finished basement complete with a walk-out entrance, while the outdoor oasis features a screened-in back porch and a fully fenced backyard, making it an ideal retreat for both relaxing and entertaining. Mortgage savings may be available for buyers of this listing.
Open House Showings

Start TimeEnd TimeAppointment Required?
No

More Details

MLS Name
Bright MLS
Source
ListHub
MLS Number
DENC2105130
MLS ID
TRENDPA
Virtual Tour
PARTICIPANT
Name
William F Sladek
Primary Phone
(302) 494-8100
Key
3YD-TRENDPA-3156815
Email
william.sladek@redfin.com
BROKER
Name
Redfin Corporation
Phone
(484) 962-0034
OFFICE
Name
Redfin Corporation
Phone
(484) 962-0034
Copyright © 2026 Bright MLS. All rights reserved. All information provided by the listing agent/broker is deemed reliable but is not guaranteed and should be independently verified.

Features

Basement
Basement
Dock
Dock
Elevator
Elevator
Fireplace
Fireplace
Greenhouse
Greenhouse
Hot Tub Spa
Hot Tub Spa
New Construction
New Construction
Pool
Pool
Sauna
Sauna
Sports Court
Sports Court
Waterfront
Waterfront
Appliances
Built-In Microwave
Built-In Microwave
Built-In Range
Built-In Range
Dishwasher
Dishwasher
Disposal
Disposal
Oven - Self Cleaning
Refrigerator
Refrigerator
Stainless Steel Appliances
Washer
Washer
Dryer
Dryer
Energy Efficient Appliances
Architectural Style
Colonial
Colonial
Construction Materials
Brick
Brick
 Vinyl Siding
Vinyl Siding
Cooling
Central Air
Central Air
Heating
Forced Air
Forced Air
Interior
Pantry
Pantry
Parking
Driveway
Driveway
Rooms
Bathroom 3
Bathroom 3
Basement
Basement
Bedroom 1
Bedroom 1
Bedroom 3
Bedroom 3
Bathroom 1
Bathroom 1
Bedroom 2
Bedroom 2
Bathroom 2
Bathroom 2

History

DateEventPrice$/SqftSource
Listed For Sale
Residential
$325,000$200Redfin Corporation
Report issue with price history

Taxes

YearAnnual AmountDescription
$3,030

Nearby Schools

Elementary School

Porter Road Elementary School

0.9 miles away00 - 00

Elementary School

Keene (William B. ) Elementary School

1.3 miles awayKG - 05

Elementary School

Wilbur (Kathleen H. ) Elementary

2.5 miles awayKG - 05
Show more
Get more info on 126 VALERIE Ln, Bear, DE 19701
Profile
William F Sladek
Listing Agent
(302) 494-8100
By pressing request info, you agree that Residential and real estate professionals may contact you via phone/text about your inquiry, which may involve the use of automated means.
Profile
William F Sladek
Listing Agent
(302) 494-8100
By pressing request info, you agree that Residential and real estate professionals may contact you via phone/text about your inquiry, which may involve the use of automated means.