126 Dewberry Ln Aiken, SC 29803
Price
$4,200/mo
Listed On
Type
For Rent
Status
Active
126 Dewberry Ln, Aiken, SC 29803
5 Beds
4 Bath
4110 sqft
For Rent  $4,200/mo

Snapshot

Type
For Sale
Category
Rent
Property Type
Residential
Property Subtype
Single Family Residence
MLS Number
224396
Parcel Number
Property Sqft
4,110 sqft
Lot Size
0.57 acres
Year Built
1990
Year Updated
Bedrooms
5
Bathrooms
4
Full Bathrooms
3
3/4 Bathrooms
0
Half Bathrooms
1
Quarter Bathrooms
0
Lot Size (in sqft)
24,829.2
Price Low
-
Room Count
-
Building Unit Count
-
Condo Floor Number
-
Number of Buildings
-
Number of Floors
2
Parking Spaces
0
Location Directions
From Downtown Aiken: Take Laurens St south. Left on S Boundary Ave. Right on Whiskey Rd. Fork Right on Silver Bluff Rd. Continue on Silver Bluff Rd. Left on Woodside Plantation Dr (Main gate). Right on Woodside Plantation Dr. Left on hemlock Dr. Right on Dewberry. House immediately on the left. Corner of Hemlock and Dewberry.
Subdivision Name
Woodside
Franchise Affiliation
None
Special Listing Conditions
Auction
Auction
Bankruptcy Property
Bankruptcy Property
HUD Owned
HUD Owned
In Foreclosure
In Foreclosure
Notice Of Default
Notice Of Default
Probate Listing
Probate Listing
Real Estate Owned
Real Estate Owned
Short Sale
Short Sale
Third Party Approval

Description

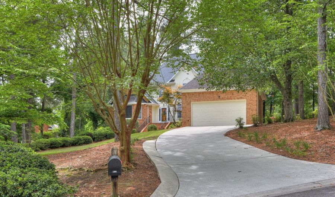
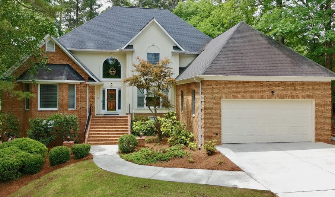
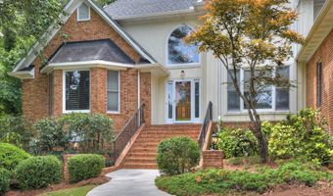
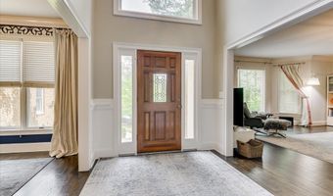
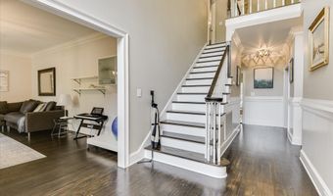
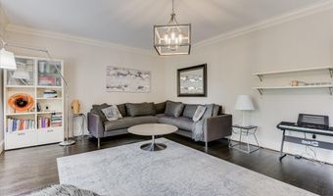
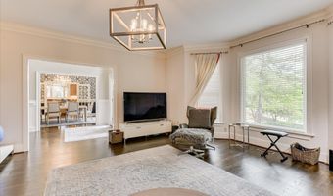
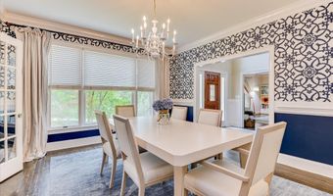
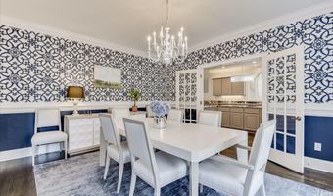
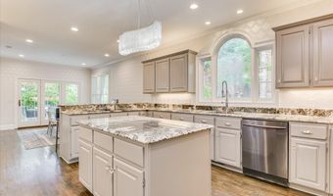
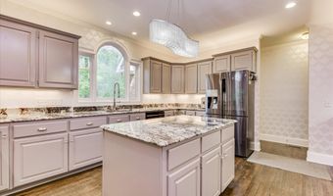
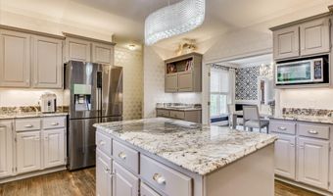
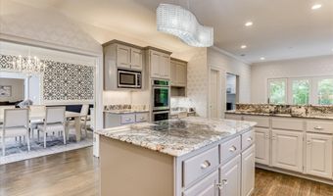
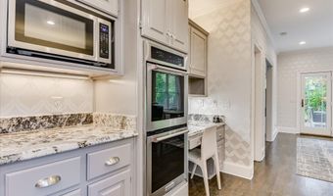
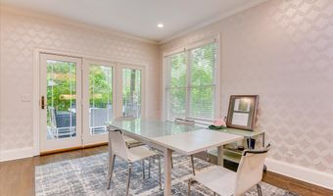
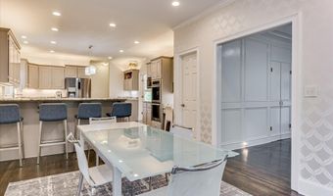
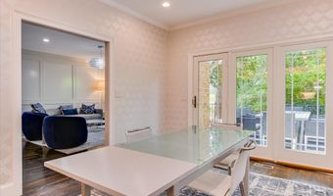
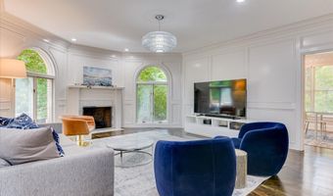
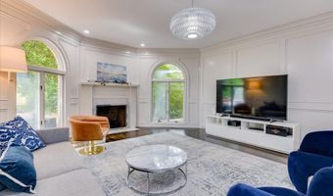
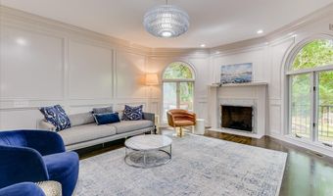
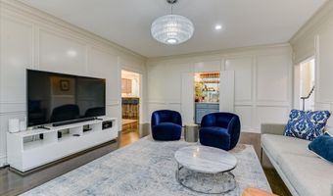
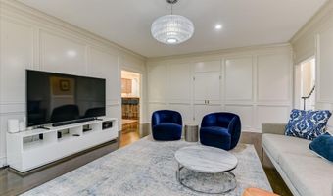
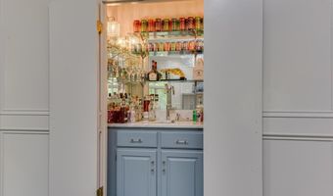
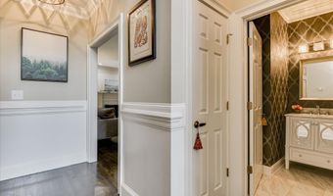
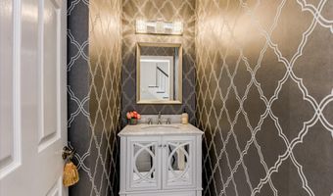
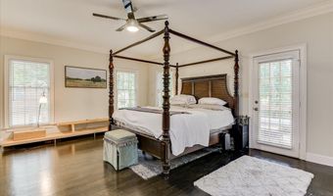
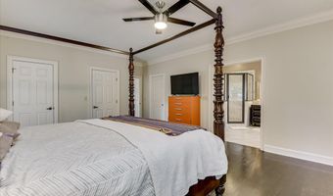
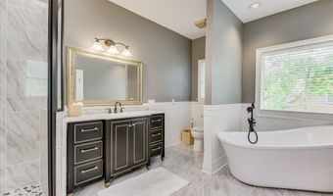
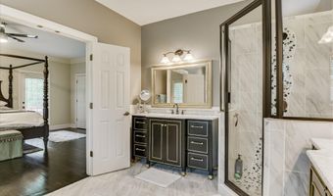
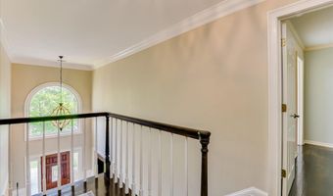
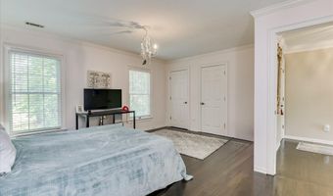
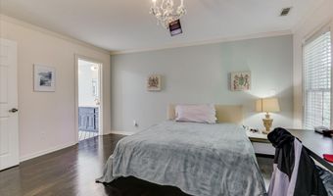
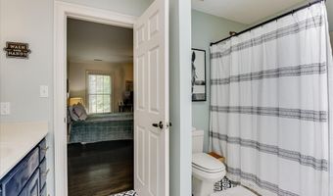
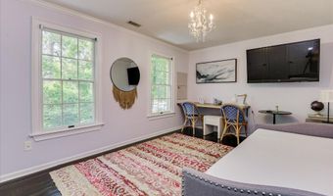
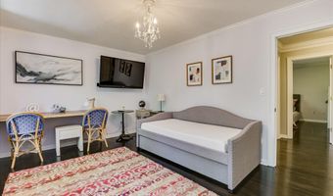
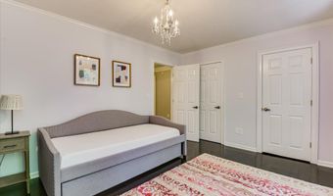
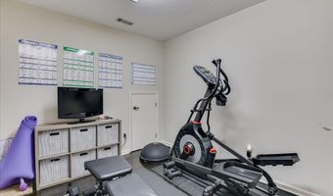
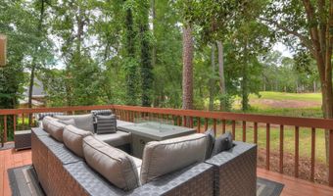
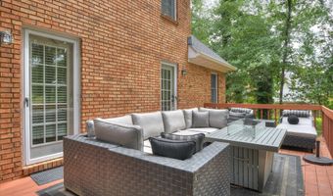
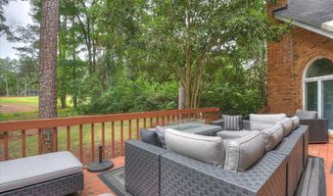
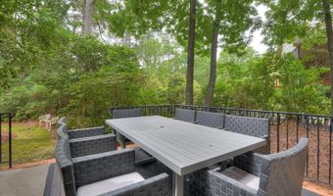
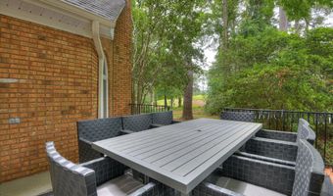
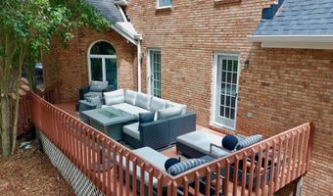
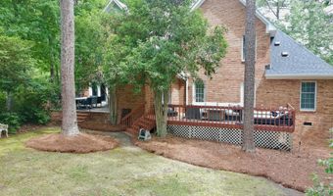
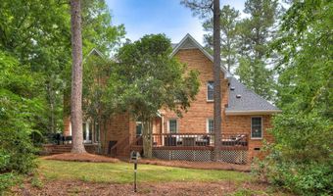
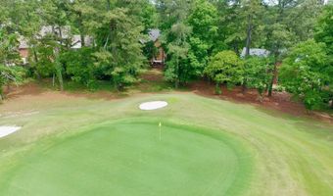
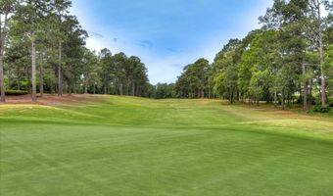
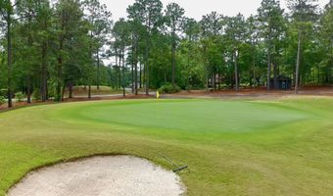
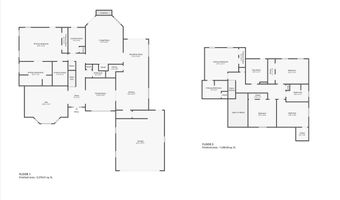
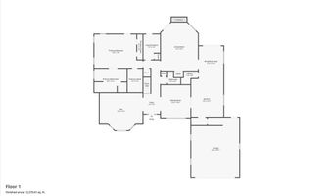
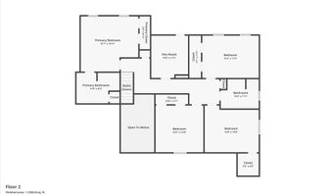
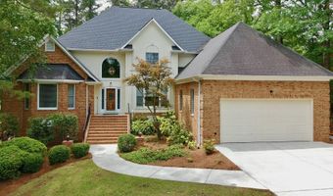
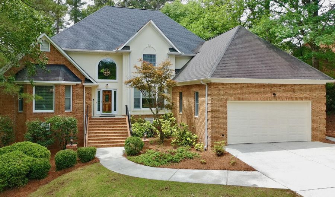
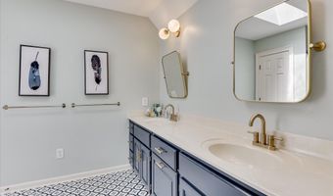
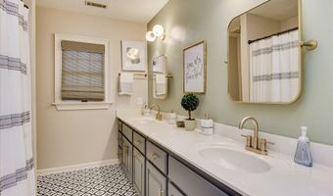
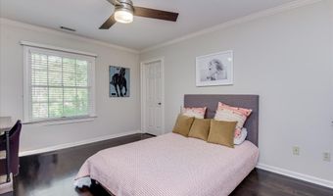
Discover this well-appointed residence in Woodside Plantation, situated on the 15th green of the Jones Course. The property occupies a corner lot with mature trees, offering both shade and privacy. Inside, the grand two-story foyer welcomes you with hardwood floors. To the left is a den, while the formal dining room is on the right, and the upstairs balcony adds architectural interest. The updated kitchen features abundant cabinetry and counter space, including granite countertops with beveled edges, a large island, built-in double ovens, a spacious walk-in pantry, and an eat-in area overlooking one of two exterior decks. The primary living room is generously sized, enhanced by judges paneling, a gas fireplace, and a concealed wet bar. Full-length windows provide ample natural light. The owner's suite includes a walk-in closet and two additional closets, plus an en-suite bathroom accessed via French doors, featuring a soaking tub, walk-in shower, and separate vanities. Upstairs, there are four additional bedrooms and a versatile bonus space, currently used as a workout room. One bedroom is a suite with a bathroom and double sink vanity; another full bathroom also offers a double vanity. The second deck has views of the golf course while maintaining privacy, as the course is not directly behind the home. Additional features include a large garage with ample storage and an extra parking pad off the driveway. This property is ideal for renters seeking more space than typical homes in Woodside, especially those not focused on downsizing.
More Details

MLS Name
Aiken Association of REALTORS®
Source
ListHub
MLS Number
224396
MLS ID
AMLSSC
Virtual Tour
PARTICIPANT
Name
Jacob M Klarman
Primary Phone
(803) 507-3295
Key
3YD-AMLSSC-170_393
Email
jakeklarman@gmail.com
BROKER
Name
Best Life Aiken Realty
Phone
(803) 646-1382
OFFICE
Name
Coldwell Banker Best Life Realty
Phone
(803) 644-5050
Copyright © 2026 Aiken Association of REALTORS®. All rights reserved. All information provided by the listing agent/broker is deemed reliable but is not guaranteed and should be independently verified.

Features

Basement
Basement
Dock
Dock
Elevator
Elevator
Fireplace
Fireplace
Greenhouse
Greenhouse
Hot Tub Spa
Hot Tub Spa
New Construction
New Construction
Pool
Pool
Sauna
Sauna
Sports Court
Sports Court
Waterfront
Waterfront
Appliances
Washer
Washer
Self Cleaning Oven
Self Cleaning Oven
Refrigerator
Refrigerator
Microwave
Microwave
Cooktop
Cooktop
Dishwasher
Dishwasher
Disposal
Disposal
Dryer
Dryer
Construction Materials
Brick
Brick
Cooling
Electric
Electric
Central Air
Central Air
Flooring
Tile - Ceramic
Tile - Ceramic
Wood
Wood
Heating
Forced Air
Forced Air
Natural Gas
Natural Gas
Interior
Solid Surface Counters
Walk-In Closet(s)
Walk-In Closet(s)
Wet Bar
Wet Bar
Bedroom on 1st Floor
Cathedral Ceiling(s)
Ceiling Fan(s)
Ceiling Fan(s)
Kitchen Island
Kitchen Island
Primary Downstairs
Primary Downstairs
Snack Bar
Snack Bar
Pantry
Pantry
Eat-in Kitchen
Eat-in Kitchen
Parking
Driveway
Driveway
Patio and Porch
Deck
Deck
Roof
Composition
Composition
Rooms
Bathroom 2
Bathroom 2
Dining Room
Dining Room
Bathroom 3
Bathroom 3
Bedroom 4
Bedroom 4
Bedroom 5
Bedroom 5
Bedroom 2
Bedroom 2
Bedroom 3
Bedroom 3
Bedroom 1
Bedroom 1
Bathroom 1
Bathroom 1
Bathroom 4
Bathroom 4
Window
Window Coverings
Window Coverings

History

DateEventPrice$/SqftSource
Listed For Rent
Residential
$4,200$1Coldwell Banker Best Life Realty
Report issue with price history

Nearby Schools

Elementary School

Chukker Creek Elementary

1.7 miles awayKG - 05

Middle School

M B Kennedy Middle

2.2 miles away06 - 08

High School

South Aiken High

2.2 miles away09 - 12
Show more
Get more info on 126 Dewberry Ln, Aiken, SC 29803
Profile
Jacob M Klarman
Leasing Agent
(803) 507-3295
By pressing request info, you agree that Residential and real estate professionals may contact you via phone/text about your inquiry, which may involve the use of automated means.
Profile
Jacob M Klarman
Leasing Agent
(803) 507-3295
By pressing request info, you agree that Residential and real estate professionals may contact you via phone/text about your inquiry, which may involve the use of automated means.