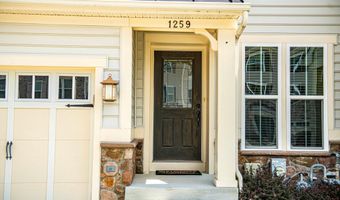
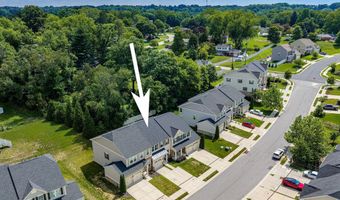
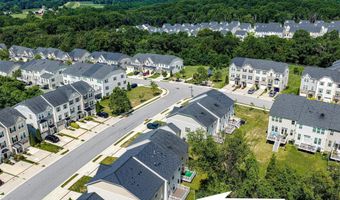
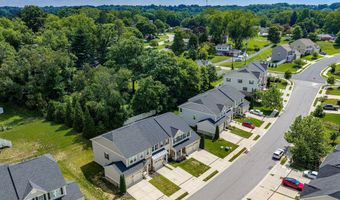

1259 COLONNADE Ln Bel Air, MD 21015
Price
$495,000
Listed On
Type
For Sale
Status
Active
1259 COLONNADE Ln, Bel Air, MD 21015
3 Beds
4 Bath
2659 sqft
Asking  $495,000

Snapshot

Type
For Sale
Category
Purchase
Property Type
Residential
Property Subtype
Townhouse
MLS Number
MDHR2058452
Parcel Number
Property Sqft
2,659 sqft
Lot Size
0.07 acres
Year Built
2016
Year Updated
Bedrooms
3
Bathrooms
4
Full Bathrooms
3
3/4 Bathrooms
0
Half Bathrooms
1
Quarter Bathrooms
0
Lot Size (in sqft)
2,840.11
Price Low
-
Room Count
-
Building Unit Count
-
Condo Floor Number
-
Number of Buildings
-
Number of Floors
3
Parking Spaces
3
Subdivision Name
MAGNESS MILL
Franchise Affiliation
Berkshire Hathaway HomeServices
Special Listing Conditions
Auction
Auction
Bankruptcy Property
Bankruptcy Property
HUD Owned
HUD Owned
In Foreclosure
In Foreclosure
Notice Of Default
Notice Of Default
Probate Listing
Probate Listing
Real Estate Owned
Real Estate Owned
Short Sale
Short Sale
Third Party Approval

Description

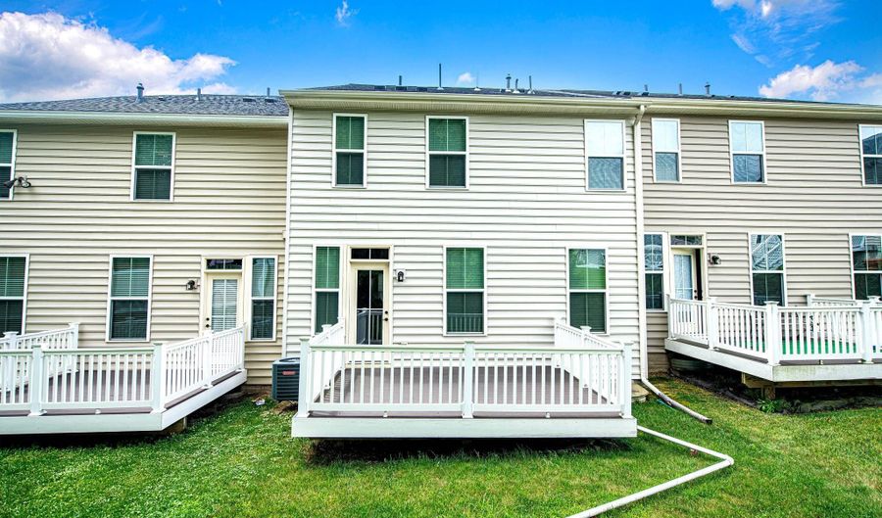
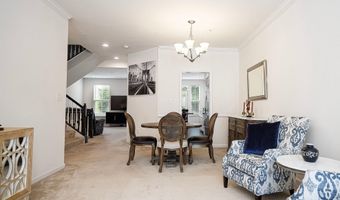
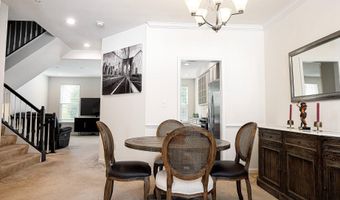
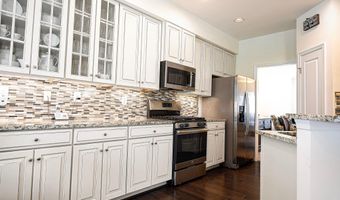
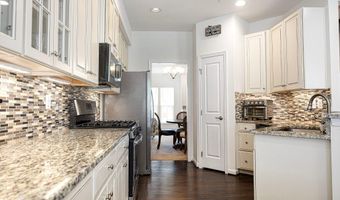
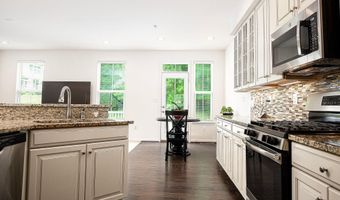
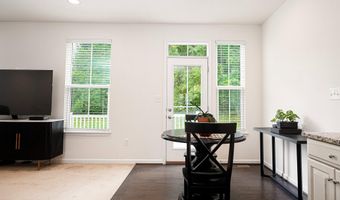
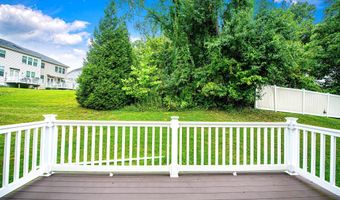
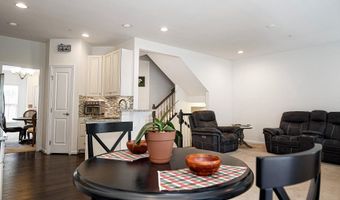
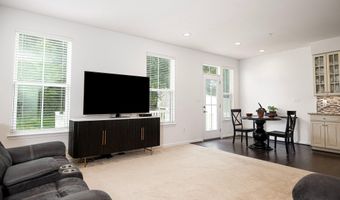
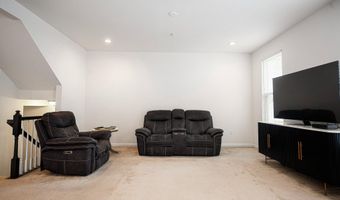
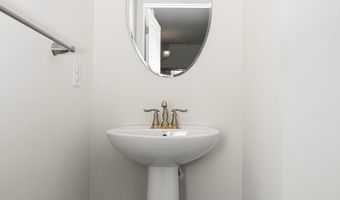
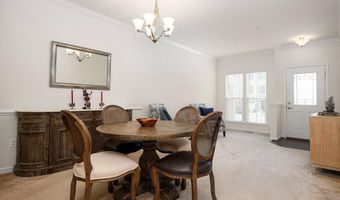
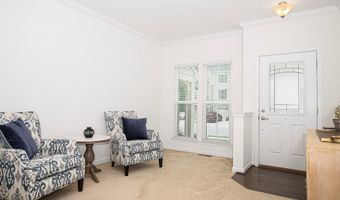
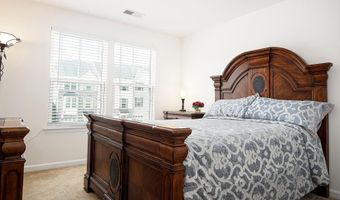
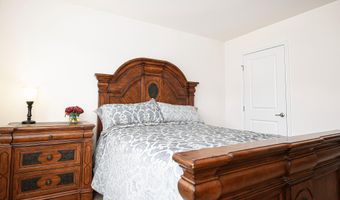
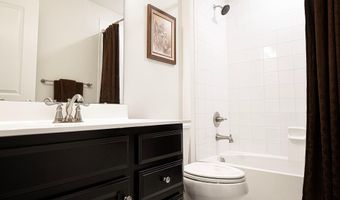
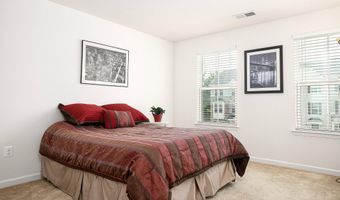
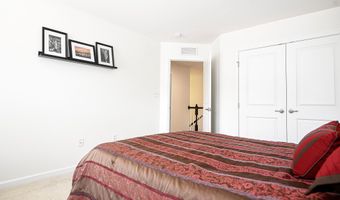
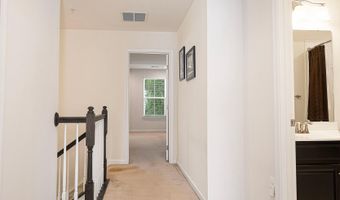
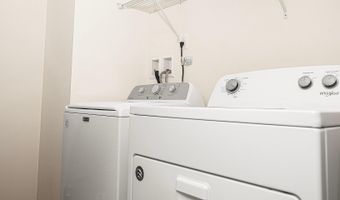
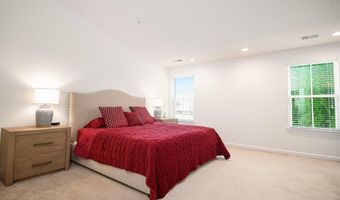
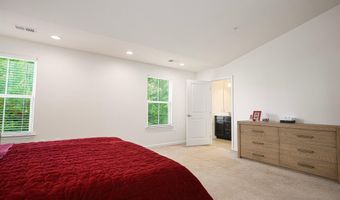
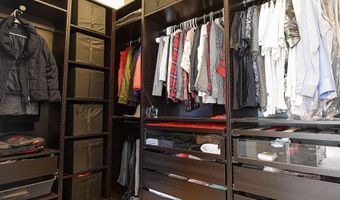
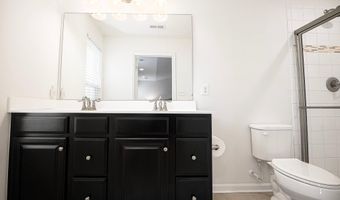
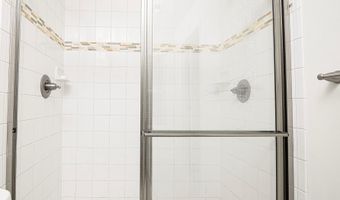
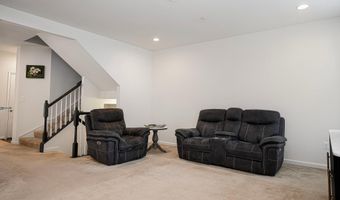
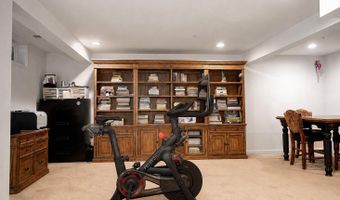
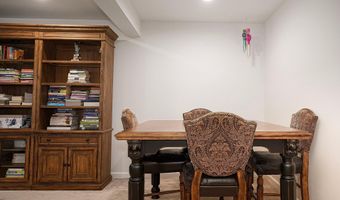
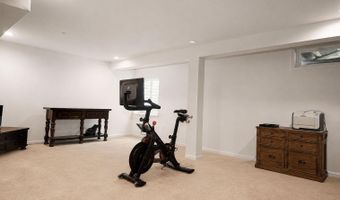
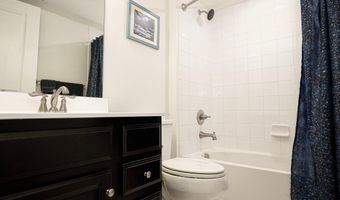
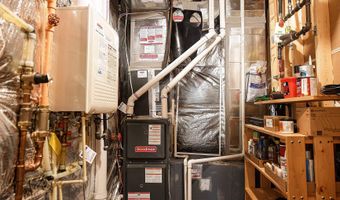
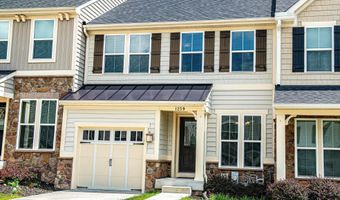
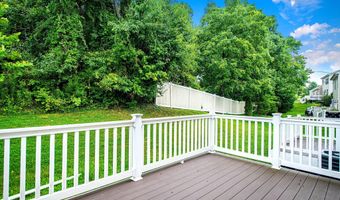
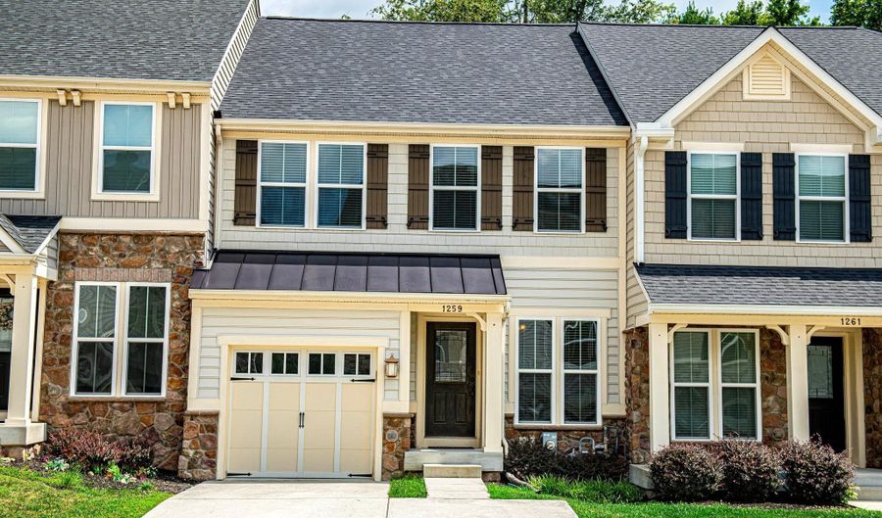
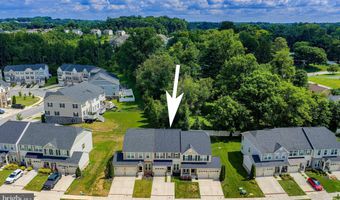
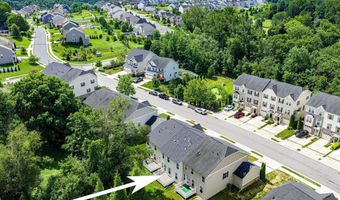
WELCOME HOME! Are you looking for a Move in Ready townhome with an abundance of living space? The original owners have taken excellent care of this spacious home & pride of ownership shows throughout. As you enter the home you will find the elegant living room & dining areas that are filled with lots of natural sunlight. The home offers an open floor plan featuring a gourmet kitchen with breakfast nook, stainless steel appliances, upgraded cabinets, granite counter tops, tile backsplash, under cabinet lighting & pantry. Adjoining the kitchen is a large family room that is great for relaxing & entertaining your guests. The French glass door allows access the deck off the kitchen area which is very convenient for those summertime BBQ's. The upper level of the home hosts a spacious primary bedroom suite with private full bathroom & a walk in closet with an amazing floor to ceiling closet organizer system. The other two bedrooms are generous in size and share the full bathroom located off the hallway. The laundry room is located on the upper level across from the bathroom. There is an access to the attic in the laundry room. The finished lower level of the home provides an additional space for recreation & a full bathroom, storage room & utility room. The one car garage with upgraded painted floor ( 2020) provides plenty of space for additional storage. Estimated ages of systems: New roof in 2026 , New Microwave 2026, Refrigerator 2021, Gas Range 2016, Dishwasher 2016, Tankless Hot Water Heater 2016, Windows 2016, Gas Furnace & A/C 2016 , Clothes Washer & Dryer 2021. PLEASE NOTE THE POSTAL ZIPCODE IS 21015, HOWEVER THE TAX RECORD INDICATES ZIPCODE AS 21014.
More Details

MLS Name
Bright MLS
Source
ListHub
MLS Number
MDHR2058452
MLS ID
TRENDPA
Virtual Tour
PARTICIPANT
Name
Kathryn D Rash
Primary Phone
(410) 459-5137
Key
3YD-TRENDPA-117154
Email
katierash@homesale.com
BROKER
Name
Berkshire Hathaway HomeServices Homesale Realty
Phone
(717) 286-9913
OFFICE
Name
Berkshire Hathaway HomeServices Homesale Realty
Phone
(410) 697-8100
Copyright © 2026 Bright MLS. All rights reserved. All information provided by the listing agent/broker is deemed reliable but is not guaranteed and should be independently verified.

Features

Basement
Basement
Dock
Dock
Elevator
Elevator
Fireplace
Fireplace
Greenhouse
Greenhouse
Hot Tub Spa
Hot Tub Spa
New Construction
New Construction
Pool
Pool
Sauna
Sauna
Sports Court
Sports Court
Waterfront
Waterfront
Appliances
Built-In Microwave
Built-In Microwave
Dishwasher
Dishwasher
Disposal
Disposal
Dryer
Dryer
Exhaust Fan
Exhaust Fan
Icemaker
Icemaker
Refrigerator
Refrigerator
Oven/Range - Gas
Oven/Range - Gas
Washer
Washer
Water Heater - Tankless
Architectural Style
Colonial
Colonial
Construction Materials
Stone
Stone
 Vinyl Siding
Vinyl Siding
Cooling
Central Air
Central Air
Heating
Forced Air
Forced Air
Interior
Attic
Attic
Breakfast Area
Breakfast Area
Carpet
Carpet
Combination Dining/Living
Family Room Off Kitchen
Floor Plan - Open
Floor Plan - Open
Kitchen - Eat-In
Kitchen - Eat-In
Kitchen - Table Space
Pantry
Pantry
Recessed Lighting
Recessed Lighting
Walk-in Closet(s)
Walk-in Closet(s)
Parking
Garage - Attached
Garage - Attached
Driveway
Driveway
Rooms
 Family Room
Family Room
 Basement
Basement
Bedroom 1
Bedroom 1
Bedroom 3
Bedroom 3
Bathroom 1
Bathroom 1
Bathroom 4
Bathroom 4
Dining Room
Dining Room
Bathroom 3
Bathroom 3
Bathroom 2
Bathroom 2
Bedroom 2
Bedroom 2

History

DateEventPrice$/SqftSource
Listed For Sale
Residential
$495,000$186Berkshire Hathaway HomeServices Homesale Realty
Report issue with price history

Taxes

YearAnnual AmountDescription
$4,323

Nearby Schools

Elementary School

Ring Factory Elementary

1.1 miles awayKG - 05

Elementary School

Homestead - Wakefield Elementary

1.4 miles awayPK - 05

Middle School

Bel Air Middle

1.5 miles away06 - 08
Show more
Get more info on 1259 COLONNADE Ln, Bel Air, MD 21015
Profile
Kathryn D Rash
Listing Agent
(410) 459-5137
By pressing request info, you agree that Residential and real estate professionals may contact you via phone/text about your inquiry, which may involve the use of automated means.
Profile
Kathryn D Rash
Listing Agent
(410) 459-5137
By pressing request info, you agree that Residential and real estate professionals may contact you via phone/text about your inquiry, which may involve the use of automated means.