12522 SW 58TH Cir Archer, FL 32618
Price
$1,756,900
Listed On
Type
For Sale
Status
Active
12522 SW 58TH Cir, Archer, FL 32618
4 Beds
5 Bath
3824 sqft
Asking  $1,756,900

Snapshot

Type
For Sale
Category
Purchase
Property Type
Residential
Property Subtype
Single Family Residence
MLS Number
GC540998
Parcel Number
04490-010-014
Property Sqft
3,824 sqft
Lot Size
1.00 acres
Year Built
2025
Year Updated
Bedrooms
4
Bathrooms
5
Full Bathrooms
5
3/4 Bathrooms
0
Half Bathrooms
0
Quarter Bathrooms
0
Lot Size (in sqft)
43,560
Price Low
-
Room Count
4
Building Unit Count
-
Condo Floor Number
-
Number of Buildings
-
Number of Floors
1
Parking Spaces
0
Location Directions
From I-75 South in Gainesville, Take Exit 387 - Newberry Rd (SR-26), turn left (west). Go ~3.1 mi, turn left (south) on SW122nd St / Parker Rd. Continue ~4.5 mi to the Flint Rock entrance on your right. Enter and follow signs to SW 58th Circle. 12522 SW 58th Circle (Sienna Model). The individual subdivisions (The Parke, The Orchard, and The Garden) within Flint Rock are gated. Please use gate call box to call "AR Homes" for access.
Legal Description
FLINT ROCK AGRIHOOD PH 1 PB 37 PG 51 LOT 14 or 5171/84
Subdivision Name
FLINT ROCK AGRIHOOD
Franchise Affiliation
Better Homes and Gardens Real Estate
Special Listing Conditions
Auction
Auction
Bankruptcy Property
Bankruptcy Property
HUD Owned
HUD Owned
In Foreclosure
In Foreclosure
Notice Of Default
Notice Of Default
Probate Listing
Probate Listing
Real Estate Owned
Real Estate Owned
Short Sale
Short Sale
Third Party Approval

Description

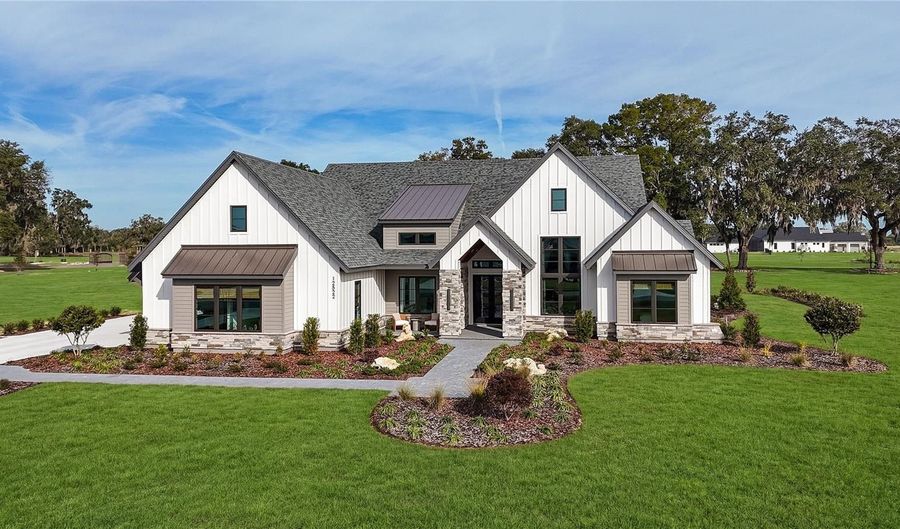
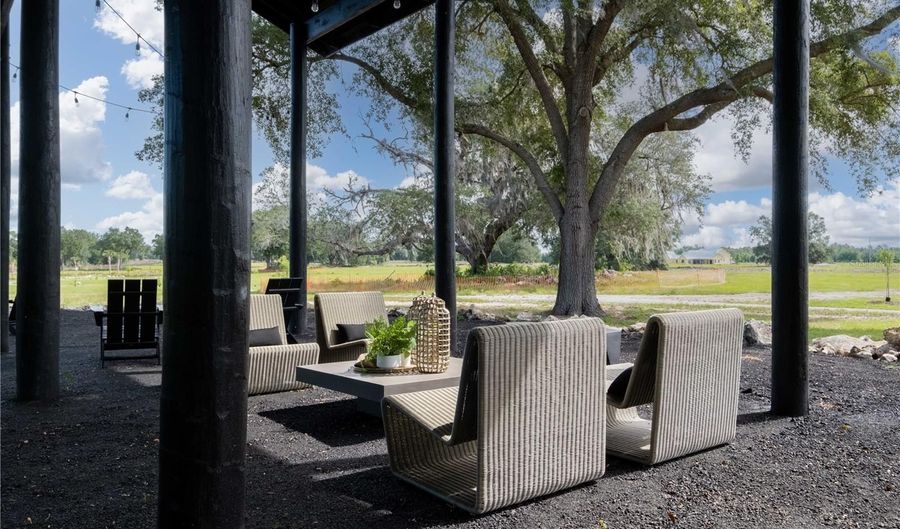
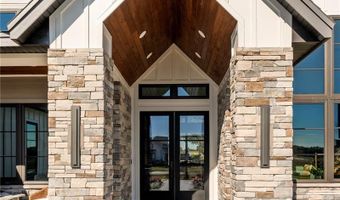
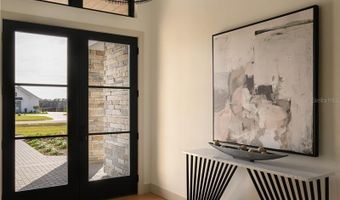
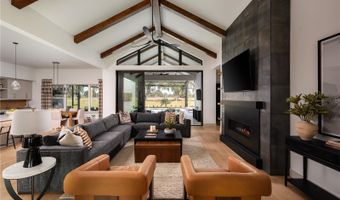
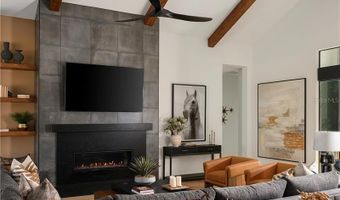
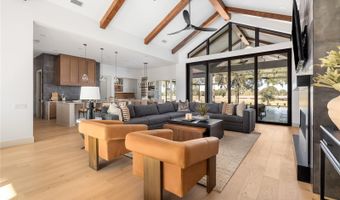
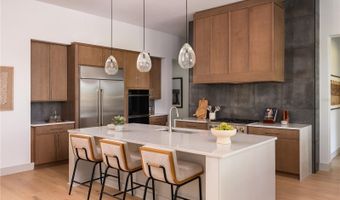
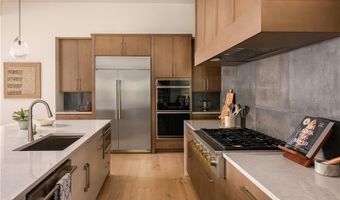
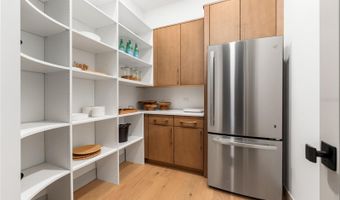
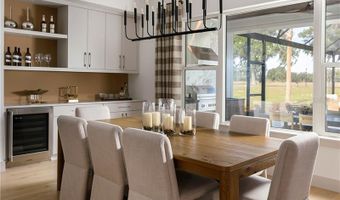
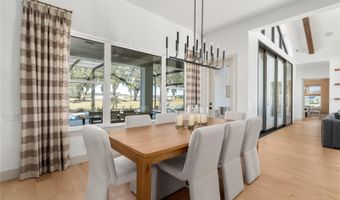
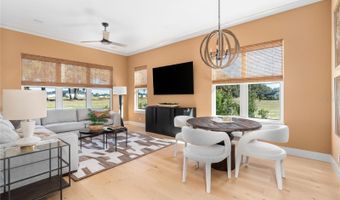
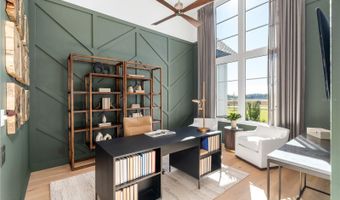
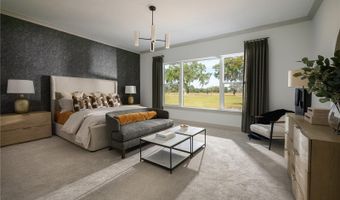
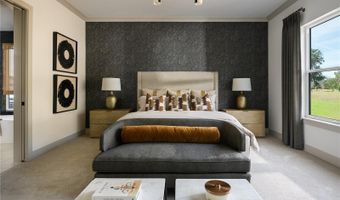
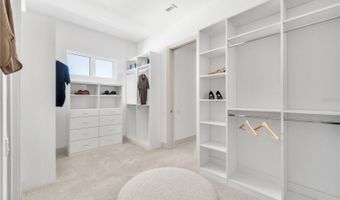
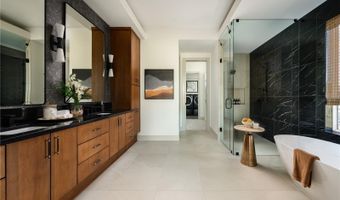
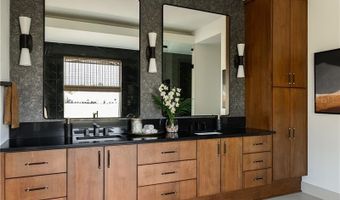
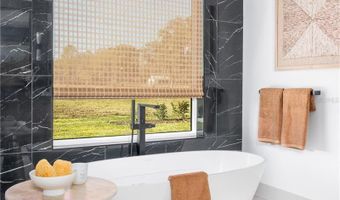
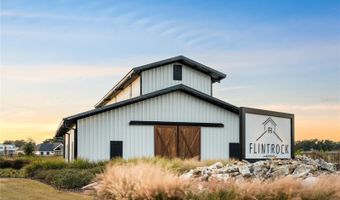
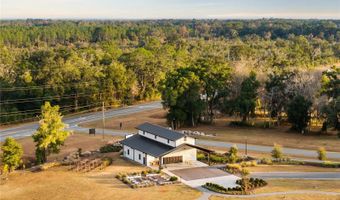
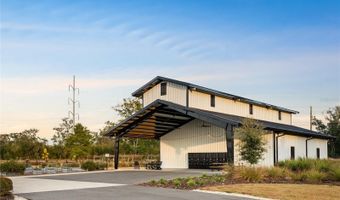
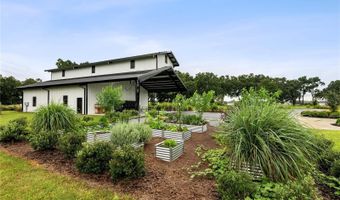
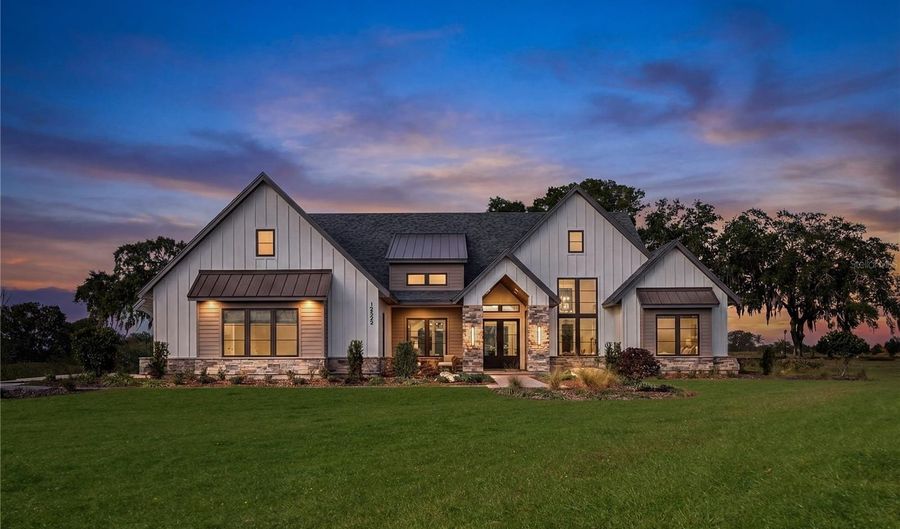
Experience luxury living redefined in AR Homes' brand-new Sienna model, open daily in the gated community of Flint Rock Agrihood. This showcase home represents one of AR Homes' premier buildable designs - available to construct on your own homesite or choose from one of AR Homes homesites in various communities. Spanning 3,824 square feet of living space, this modern farmhouse-inspired home sits on an oversized one-acre homesite with a three-car side-entry garage and timeless curb appeal. A welcoming vaulted front porch with tongue-and-groove wood ceilings and stone accents sets the tone for the craftsmanship inside. The soaring 16-foot vaulted great room ceiling with wood beams and a wall of 10-foot sliding glass doors creates an airy, open flow and stunning views of the private backyard. The chef's kitchen is a true showpiece - anchored by a nearly 10-foot island, GE Monogram appliances, double ovens, a drawer microwave and a statement sized five-foot wide custom wood vent hood surround. The full-height backsplash wraps around to the oversized walk-in pantry, which includes a second refrigerator, custom cabinetry, and prep space designed for effortless entertaining. A honed/leathered granite-surround 48" fireplace anchors the great room, adding warmth and elegance. The private owner's suite occupies its own wing, offering serenity and elegance with double doors opening to the spacious Owners bathroom with double vanities, linen cabinet, free standing tub and walk in shower. Convenient and practical, the oversized owners closet offers direct access and is connected to the utility room. Designed for modern living, the Sienna features four ensuite bathrooms, five full baths, a large bonus room, and a dedicated home office featuring a glass wall overlooking the great room. Whether you're drawn to its architectural detail, seamless indoor-outdoor living, or thoughtful functionality - the Sienna captures the essence of AR Homes' award-winning craftsmanship and design.

More Details

MLS Name
Stellar MLS
Source
ListHub
MLS Number
GC540998
MLS ID
MFRMLSFL
Virtual Tour
PARTICIPANT
Name
Brenda Banks
Primary Phone
(352) 871-0805
Key
3YD-MFRMLSFL-259500490
Email
bbanks@arhomes.com
Fax
(352) 378-2470
BROKER
Name
Thomas Group Realty, LLC
Phone
(352) 226-8228
OFFICE
Name
BHGRE THOMAS GROUP
Phone
(352) 226-8228
Copyright © 2026 Stellar MLS. All rights reserved. All information provided by the listing agent/broker is deemed reliable but is not guaranteed and should be independently verified.

Features

Basement
Basement
Dock
Dock
Elevator
Elevator
Fireplace
Fireplace
Greenhouse
Greenhouse
Hot Tub Spa
Hot Tub Spa
New Construction
New Construction
Pool
Pool
Sauna
Sauna
Sports Court
Sports Court
Waterfront
Waterfront
Appliances
Bar Fridge
Bar Fridge
Built-In Oven
Built-In Oven
Dishwasher
Dishwasher
Disposal
Disposal
Gas Water Heater
Gas Water Heater
Microwave
Microwave
Range
Range
Range Hood
Range Hood
Refrigerator
Refrigerator
Tankless Water Heater
Wine Refrigerator
Wine Refrigerator
Architectural Style
Other
Other
Construction Materials
HardiPlank Type
HardiPlank Type
 Stone
Stone
Cooling
Central Air
Central Air
Exterior
Sliding Doors
Sliding Doors
Flooring
Vinyl
Vinyl
Carpet
Carpet
Tile
Tile
Heating
Central
Central
Electric (Heating)
Electric (Heating)
Heat Pump (Heating)
Heat Pump (Heating)
Interior
Built-in Features
Built-in Features
Crown Molding
Crown Molding
Dry Bar
Dry Bar
Eat-in Kitchen
Eat-in Kitchen
High Ceilings
High Ceilings
Open Floorplan
Open Floorplan
Pest Guard System
Pest Guard System
Primary Bedroom Main Floor
Solid Surface Counters
Solid Wood Cabinets
Solid Wood Cabinets
Split Bedroom
Split Bedroom
Thermostat
Thermostat
Vaulted Ceiling(s)
Vaulted Ceiling(s)
Walk-In Closet(s)
Walk-In Closet(s)
Window Treatments
Window Treatments
Parking
Oversize
Oversize
Open
Open
Garage
Garage
Driveway
Driveway
Patio and Porch
Porch
Porch
Property Condition
Under Construction
Under Construction
Roof
Shingle
Shingle
Metal
Metal
Rooms
Bathroom 2
Bathroom 2
Bathroom 1
Bathroom 1
Bedroom 1
Bedroom 1
Bedroom 3
Bedroom 3
Bathroom 4
Bathroom 4
Bedroom 4
Bedroom 4
Bathroom 3
Bathroom 3
Bedroom 2
Bedroom 2
Bathroom 5
Bathroom 5
Utilities
Cable Available
Cable Available
Window
Insulated Windows
Insulated Windows
ENERGY STAR Qualified WIndows
Double Pane Windows
Double Pane Windows

History

DateEventPrice$/SqftSource
For Sale ~ Price Changed
Residential
$1,756,900
+0.8%
$459BHGRE THOMAS GROUP
Listed For Sale
Residential
$1,743,600$456BHGRE THOMAS GROUP
Report issue with price history

Taxes

YearAnnual AmountDescription
2025$5,570FLINT ROCK AGRIHOOD PH 1 PB 37 PG 51 LOT 14 or 5171/84

Nearby Schools

Elementary School

Archer Community School

5.7 miles awayPK - 05
Get more info on 12522 SW 58TH Cir, Archer, FL 32618
Profile
Brenda Banks
Listing Agent
(352) 871-0805
By pressing request info, you agree that Residential and real estate professionals may contact you via phone/text about your inquiry, which may involve the use of automated means.
Profile
Brenda Banks
Listing Agent
(352) 871-0805
By pressing request info, you agree that Residential and real estate professionals may contact you via phone/text about your inquiry, which may involve the use of automated means.