1251 Venue St 103Las Vegas, NV 89135
Price
$630,000
Listed On
Type
For Sale
Status
Active
1251 Venue St 103, Las Vegas, NV 89135
3 Beds
3 Bath
2031 sqft
 
Last Refreshed: 9/20/2026, 6:14 PM CDT
Asking
 $630,000

Snapshot

Type
For Sale
Category
Purchase
Property Type
Residential
Property Subtype
Townhouse
MLS Number
2814372
Parcel Number
164-02-514-033
Property Sqft
2,031 sqft
Lot Size
0.11 acres
Year Built
2017
Year Updated
Bedrooms
3
Bathrooms
3
Full Bathrooms
2
3/4 Bathrooms
0
Half Bathrooms
1
Quarter Bathrooms
0
Lot Size (in sqft)
4,791.6
Price Low
-
Room Count
7
Building Unit Count
-
Condo Floor Number
-
Number of Buildings
-
Number of Floors
2
Parking Spaces
0
Location Directions
From Downtown Summerlin. West on Summerlin Centre. North on Sagemont past the park. North on Affinity Passage through gated entry. West on Gravitation to guest parking. Use GPS.
Subdivision Name
Charleston & 215 Aka Affinity
Franchise Affiliation
ERA Real Estate
Special Listing Conditions
Auction
Auction
Bankruptcy Property
Bankruptcy Property
HUD Owned
HUD Owned
In Foreclosure
In Foreclosure
Notice Of Default
Notice Of Default
Probate Listing
Probate Listing
Real Estate Owned
Real Estate Owned
Short Sale
Short Sale
Third Party Approval

Description

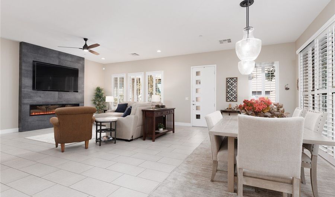
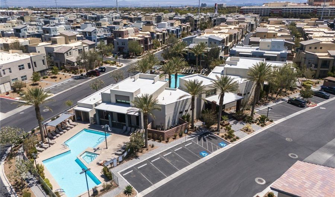
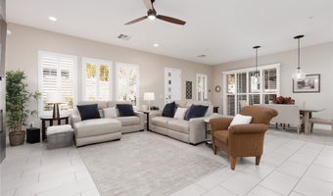
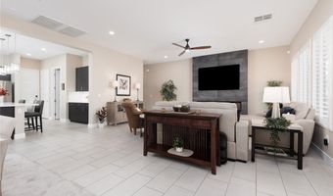
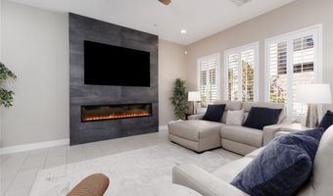
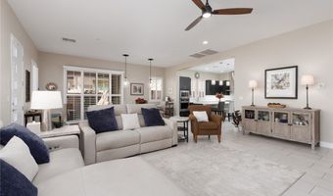
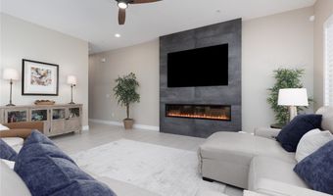
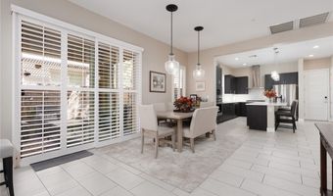
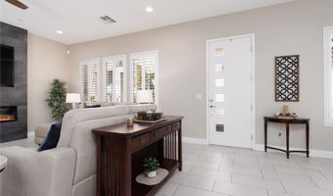
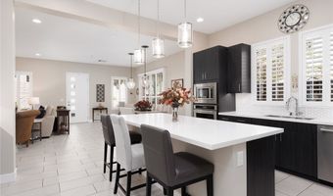
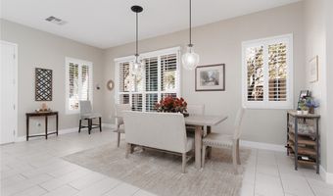
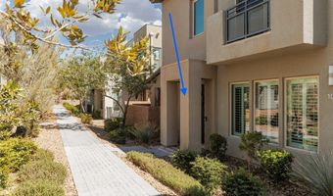
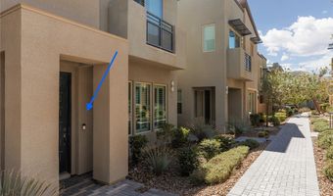
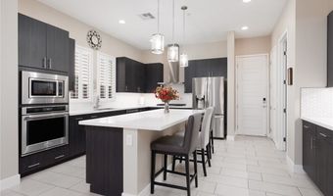
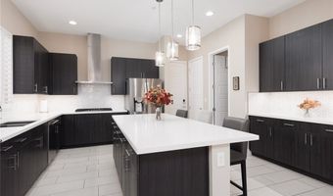
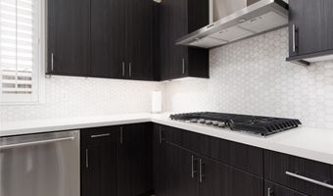
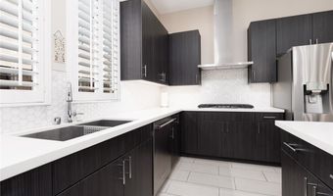
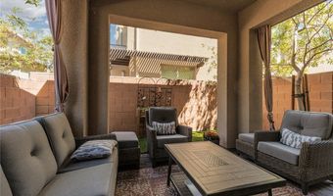
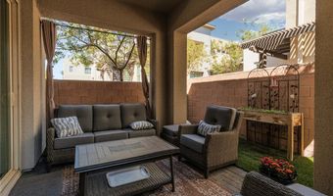
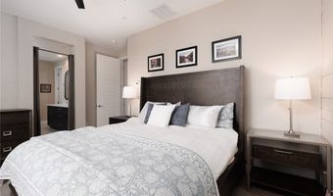
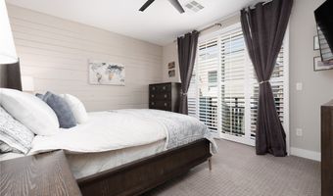
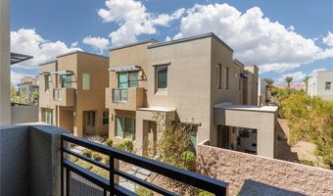
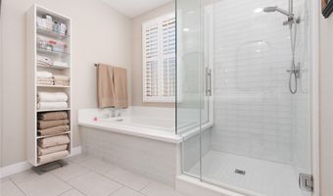
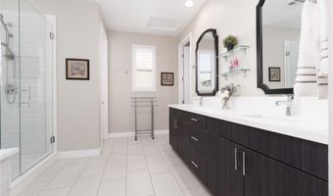
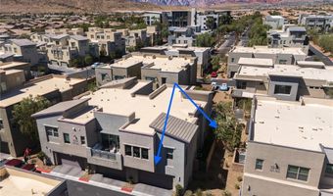
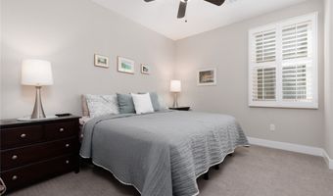
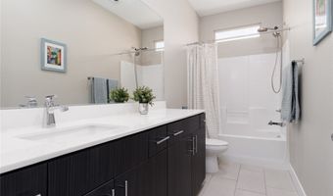
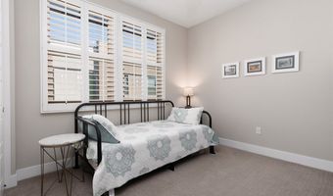
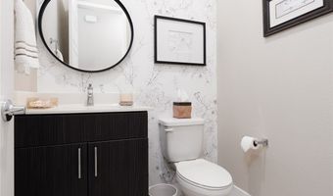
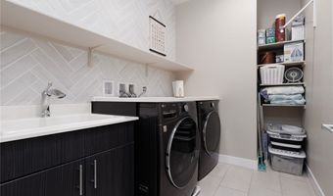
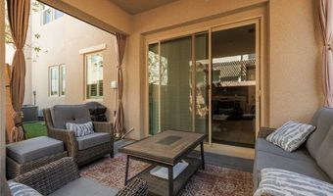
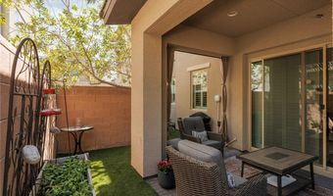
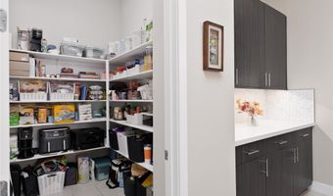
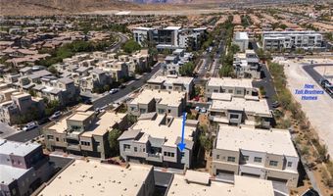
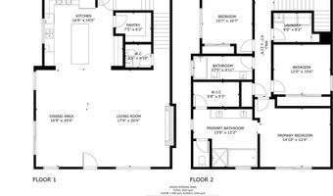
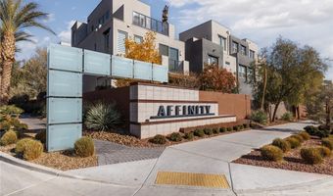
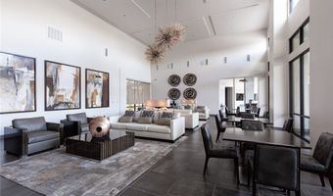
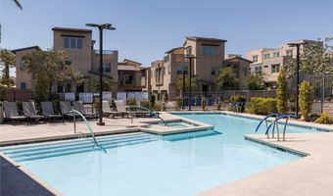
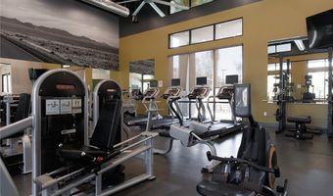
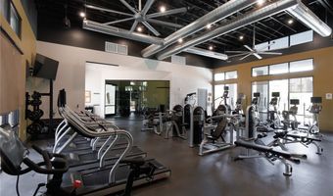
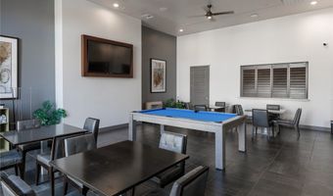
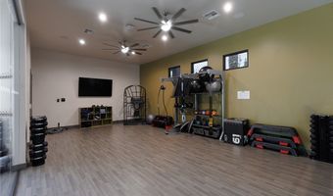
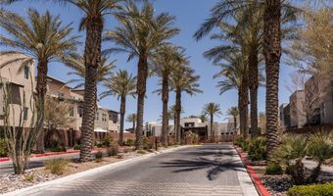
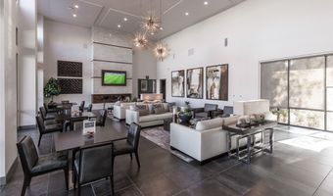
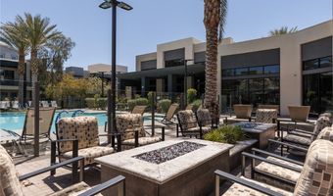
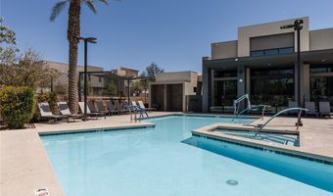
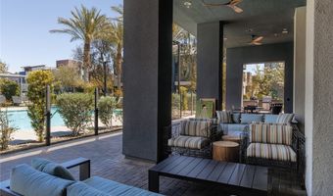
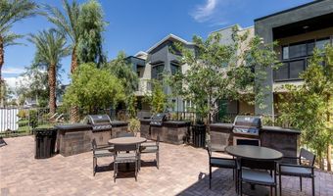
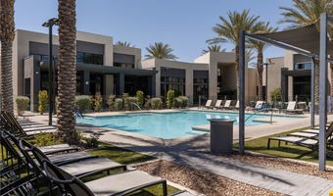
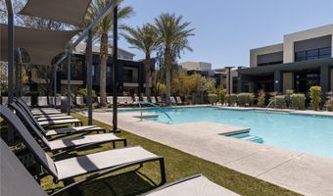
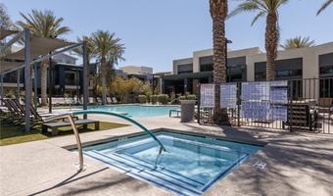
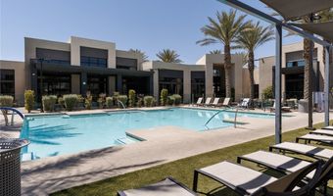
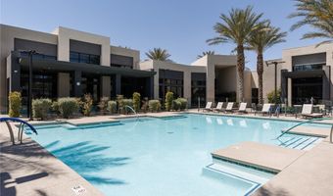
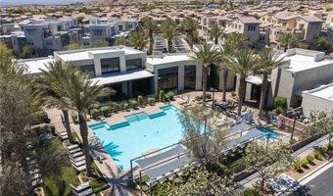
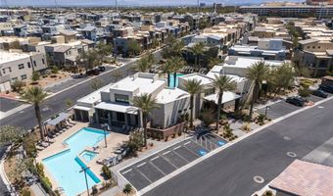
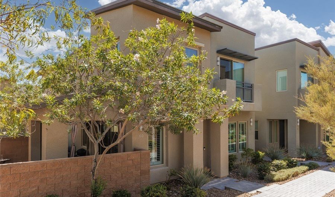
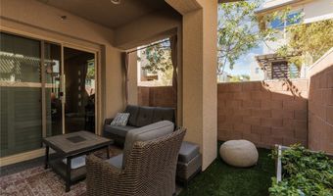
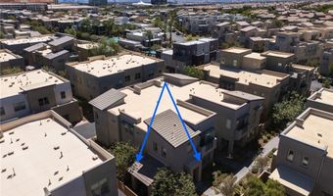
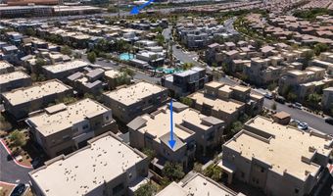
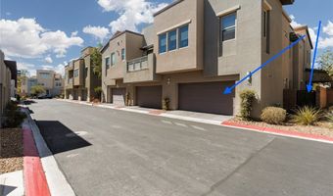
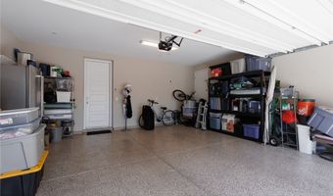
Experience the best of Summerlin living in the highly sought-after gated Affinity community! This beautifully appointed two-story condo offers the perfect blend of modern design, energy efficiency, & low-maintenance luxury. The open-concept floor plan features soaring 9-foot ceilings, abundant natural light, elegant plantation shutters, quartz countertops, stainless steel appliances, pullout kitchen cabinets, Low-E windows & more. The spacious kitchen flows seamlessly into the living & dining areas, making it ideal for entertaining or everyday living. The custom built in TV wall adds even more elegance to the room. Residents enjoy exclusive access to Club Affinity, featuring approximately 6,800 square feet of beautifully designed indoor amenities, including comfortable lounges, a full event kitchen, & two fully equipped fitness studios. Outside, you'll discover resort-style amenities with two sparkling pools, two relaxing spas, covered patios, shaded gathering areas, fire pits, BBQ stations, water features, & beautifully landscaped outdoor spaces designed for year-round enjoyment. One of Affinity's most unique features is its private gated access to Sagemont Park, offering tennis courts, walking & biking trails, picnic & BBQ areas, open green space, & a soccer field just steps from your front door. Located in the heart of *Summerlin South*, you're just minutes from Downtown Summerlin, Las Vegas Ballpark, City National Arena (home of the Vegas Golden Knights practice facility), Red Rock Canyon Conservation Area, premier shopping, fine dining, entertainment, golf courses, & top-rated parks. Convenient freeway access makes commuting to the Las Vegas Strip, Harry Reid Airport, & the entire valley quick & easy. Whether you're looking for a primary residence, second home, or lock-and-leave lifestyle, this exceptional home offers the perfect combination of luxury, convenience, & the unmatched Summerlin lifestyle. Can be purchased furnished. Call for new loan information.

Open House Showings

Start TimeEnd TimeAppointment Required?
No

More Details

MLS Name
Las Vegas REALTORS®
MLS Number
2814372
MLS ID
GLVARNV
Virtual Tour
PARTICIPANT
Name
Colette Diamond
Email
colette@colettediamond.com
Primary Phone
(702) 720-1980
Fax
(702) 873-0199
Agent ID License
BS.0145842
BROKER
Name
ERA Brokers Consolidated
Email
thayne.houston@era.com
Phone
(435) 628-1606
OFFICE
Name
ERA Brokers Consolidated
Phone
(702) 873-4500
Copyright © 2026 Las Vegas REALTORS®. All rights reserved. All information provided by the listing agent/broker is deemed reliable but is not guaranteed and should be independently verified.

Features

Basement
Basement
Dock
Dock
Elevator
Elevator
Fireplace
Fireplace
Greenhouse
Greenhouse
Hot Tub Spa
Hot Tub Spa
New Construction
New Construction
Pool
Pool
Sauna
Sauna
Sports Court
Sports Court
Waterfront
Waterfront
Appliances
Built-In Gas Oven
Built-In Gas Oven
Dryer
Dryer
Dishwasher
Dishwasher
Gas Cooktop
Gas Cooktop
Disposal
Disposal
Microwave
Microwave
Refrigerator
Refrigerator
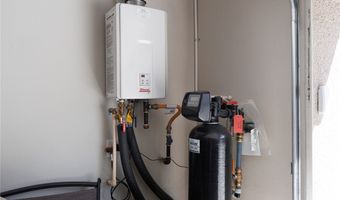
Water Softener Owned
Tankless Water Heater
Washer
Washer
Architectural Style
Other
Other
Construction Materials
Block
Block
 Stucco
Stucco
Cooling
Central Air
Central Air
Electric
Electric
Exterior
Patio
Patio
Private Yard
Private Yard
Fire Pit
Fire Pit
Flooring
Carpet
Carpet
Tile - Ceramic
Tile - Ceramic
Heating
Central
Central
Natural Gas
Natural Gas
Interior
Ceiling Fan(s)
Ceiling Fan(s)
Half Bath on Main Level
Window Treatments
Window Treatments
Programmable Thermostat
Parking
Open
Open
Garage
Garage
Guest
Guest
Patio and Porch
Patio
Patio
Roof
Tile
Tile
Rooms
Bathroom 1
Bathroom 1
Bedroom 3
Bedroom 3
Bedroom 2
Bedroom 2
Bathroom 2
Bathroom 2
Bathroom 3
Bathroom 3
Dining Room
Dining Room
Bedroom 1
Bedroom 1
Utilities
Cable Available
Cable Available
Window
Plantation Shutters
Plantation Shutters
Window Treatments
Window Treatments
Double Pane Windows
Double Pane Windows

History

DateEventPrice$/SqftSource
Listed For Sale
Residential
$630,000$310ERA Brokers Consolidated
Report issue with price history
Taxes

YearAnnual AmountDescription
$4,425

Nearby Schools

Elementary School

Lina Rankin Givens Elementary School

0.7 miles awayPK - 05

Middle School

Sig Rogich Middle School
1.3 miles away06 - 08

High School

Palo Verde High School

1.5 miles away04 - 12
Show more
Get more info on 1251 Venue St 103, Las Vegas, NV 89135
Profile
Colette Diamond
Listing Agent
(702) 720-1980
By proceeding, you consent to receive calls and texts at the number you provided, including marketing by autodialer and prerecorded and artificial voice, and email, from real estate professionals about your inquiry and other home-related matters, but not as a condition of any purchase. Msg/data rates may apply. This consent applies even if you are on a corporate, state, or national Do Not Call list.
Profile
Colette Diamond
Listing Agent
(702) 720-1980
By proceeding, you consent to receive calls and texts at the number you provided, including marketing by autodialer and prerecorded and artificial voice, and email, from real estate professionals about your inquiry and other home-related matters, but not as a condition of any purchase. Msg/data rates may apply. This consent applies even if you are on a corporate, state, or national Do Not Call list.