1251 N Edon Rd Allen, MI 49227
Price
$180,000
Listed On
Type
For Sale
Status
Active
1251 N Edon Rd, Allen, MI 49227
3 Beds
2 Bath
1404 sqft
Asking  $180,000

Snapshot

Type
For Sale
Category
Purchase
Property Type
Residential
Property Subtype
Single Family Residence
MLS Number
26037973
Parcel Number
05-026-300-008-26-6-4
Property Sqft
1,404 sqft
Lot Size
1.60 acres
Year Built
1989
Year Updated
Bedrooms
3
Bathrooms
2
Full Bathrooms
2
3/4 Bathrooms
0
Half Bathrooms
0
Quarter Bathrooms
0
Lot Size (in sqft)
69,696
Price Low
-
Room Count
10
Building Unit Count
-
Condo Floor Number
-
Number of Buildings
-
Number of Floors
1
Parking Spaces
0
Location Directions
US 12 to 49, south to proprtry
Legal Description
COM 1110.23 FT S OF W1/4 PST TH S 337.65 FT TH E 206.25 FT TH N 337.65 FT TH W 206.25 FT TO POB SEC 26 T6S R4W 1.6 A M/L SPLIT ON 08/15/2000 FROM 05 026 300 007 26 6 4;
Franchise Affiliation
None
Special Listing Conditions
Auction
Auction
Bankruptcy Property
Bankruptcy Property
HUD Owned
HUD Owned
In Foreclosure
In Foreclosure
Notice Of Default
Notice Of Default
Probate Listing
Probate Listing
Real Estate Owned
Real Estate Owned
Short Sale
Short Sale
Third Party Approval

Description

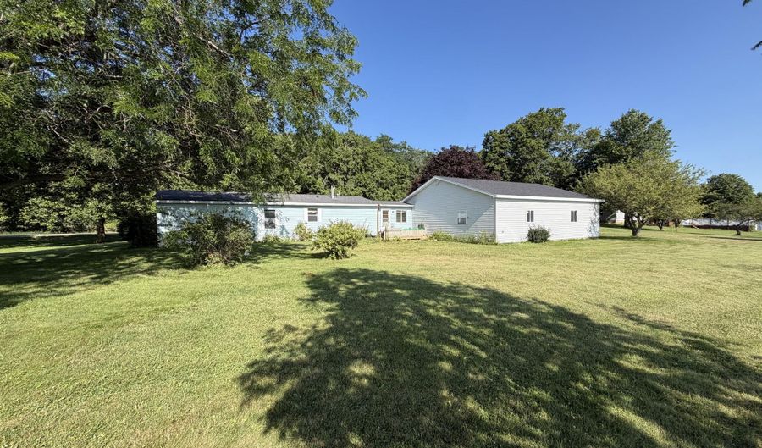
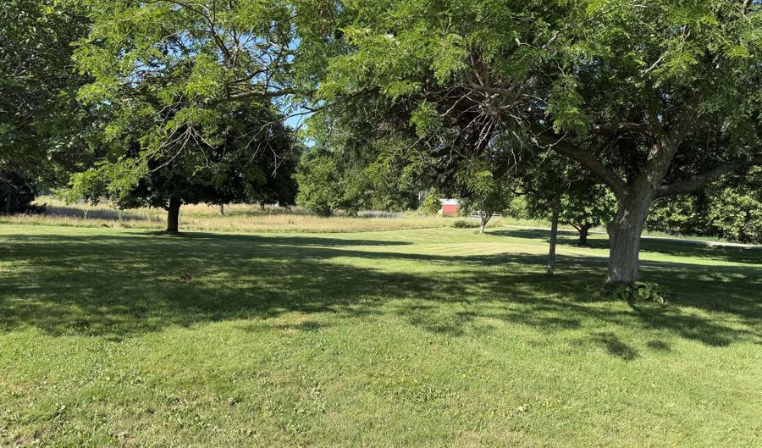
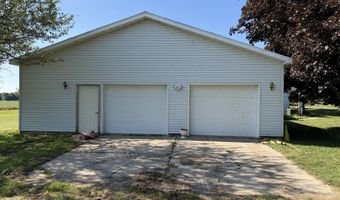
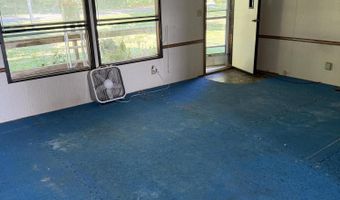
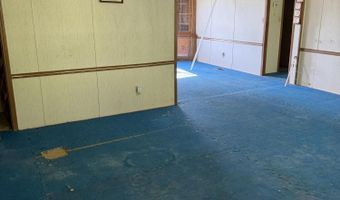
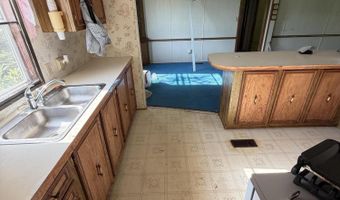
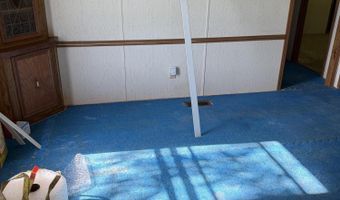
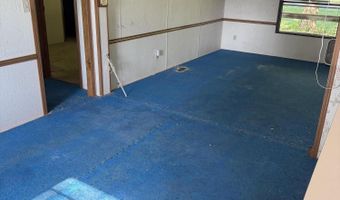
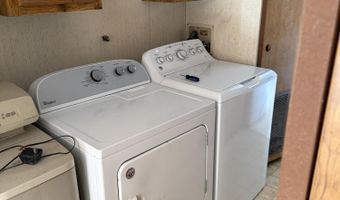
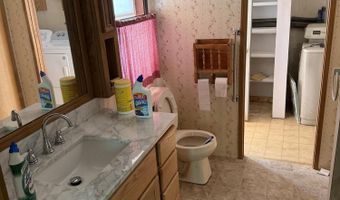
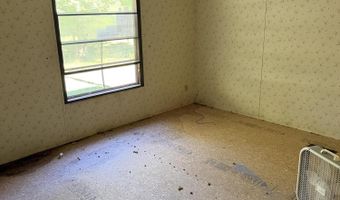
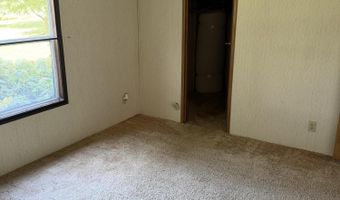
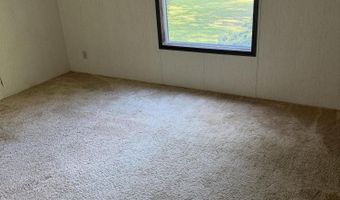
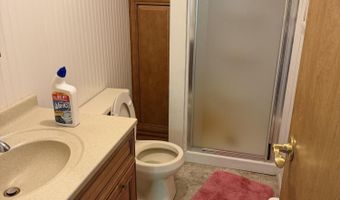
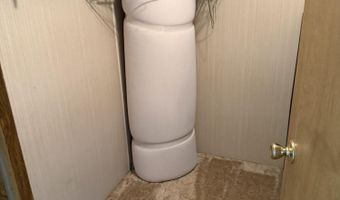
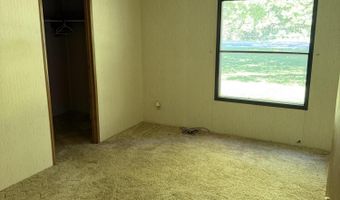
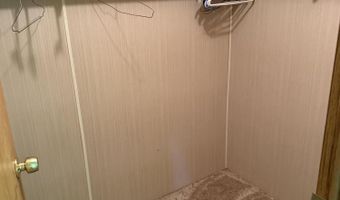
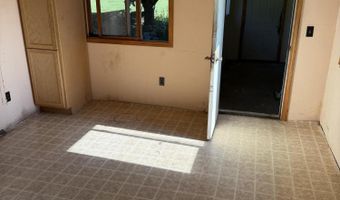
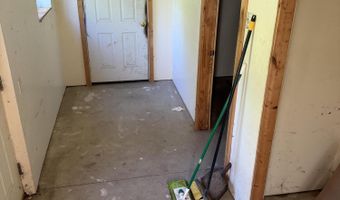
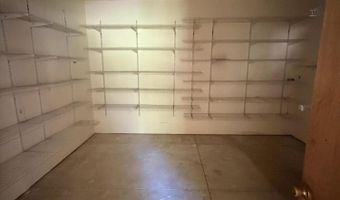
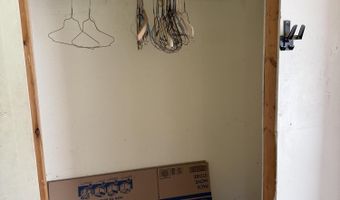
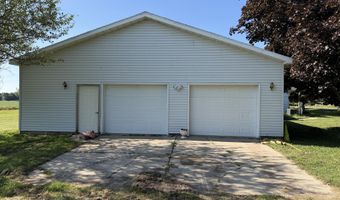
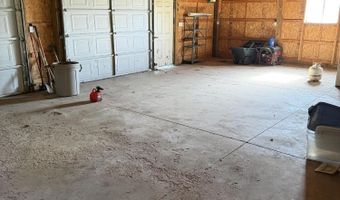
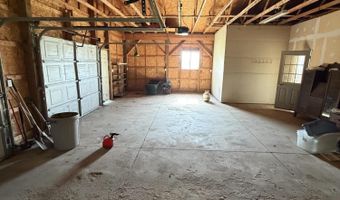
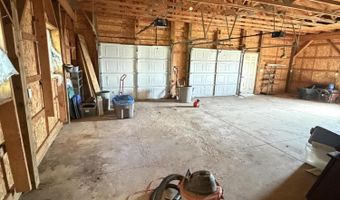
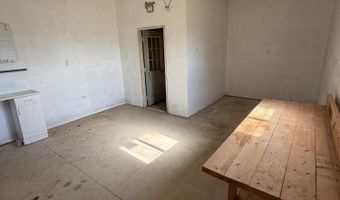
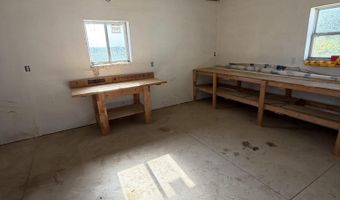
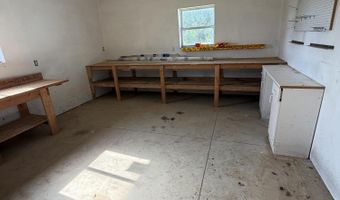
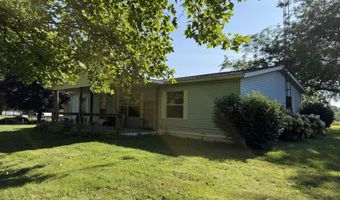
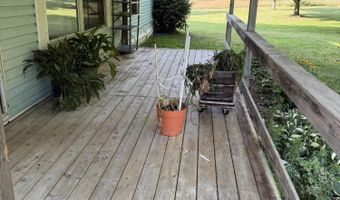
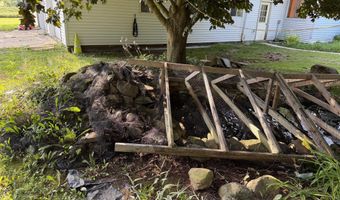
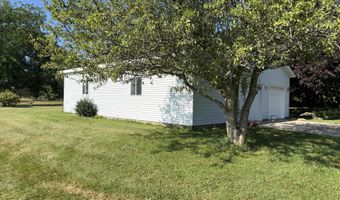
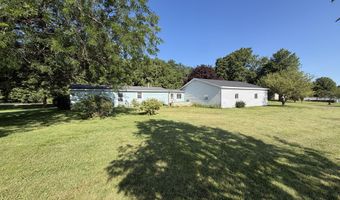
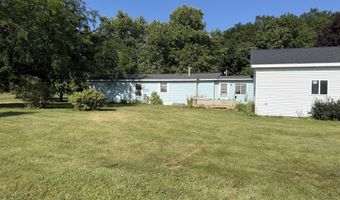
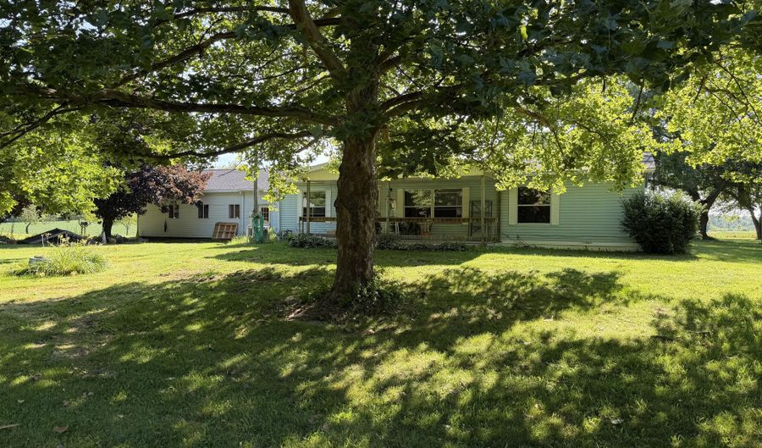
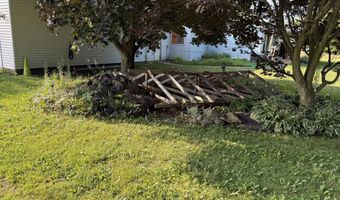

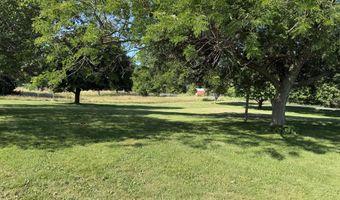
Bring your paint swatches and your flooring samples and finish this AMAZING sprawling ranch home the way YOU want it. Newer roof, vinyl siding, and the most amazing garage you may ever see. The garage is big enough for 3 cars but inside this garage is a HUGE workshop area that is perfect for building, crafting, and so much more. In addition, there is a nice mud room with a huge pantry room or storage room. BUT WAIT, then there is a 3 seasons room with views to the front and back of the home. Once inside the house you will find 3 bedrooms, 2 baths, a dining area off the kitchen, a nice size living room looking out to the front yard and a washer and dryer area off the kitchen. AND THERE IS STILL MORE: outside you will find a very nice and peaceful 1.6 acres with a well-groomed yard, mature trees, plenty of room for gardens, a koi pond with a water fall and two decks. Great Location, Great Property and a Great Opportunity
More Details

MLS Name
Michigan Regional Information Center, LLC.
Source
ListHub
MLS Number
26037973
MLS ID
GRARMI
Virtual Tour
PARTICIPANT
Name
Debora Lounds-Bowers
Primary Phone
(517) 712-8003
Key
3YD-GRARMI-R220710
Email
hillside1@charter.net
BROKER
Name
Midwestern Realty Group
Phone
(517) 278-6400
OFFICE
Name
Midwestern Realty Group
Phone
(517) 278-6400
Copyright © 2026 Michigan Regional Information Center, LLC. All rights reserved. All information provided by the listing agent/broker is deemed reliable but is not guaranteed and should be independently verified.

Features

Basement
Basement
Dock
Dock
Elevator
Elevator
Fireplace
Fireplace
Greenhouse
Greenhouse
Hot Tub Spa
Hot Tub Spa
New Construction
New Construction
Pool
Pool
Sauna
Sauna
Sports Court
Sports Court
Waterfront
Waterfront
Appliances
Dryer
Dryer
Range
Range
Refrigerator
Refrigerator
Washer
Washer
Architectural Style
Ranch
Ranch
Construction Materials
Vinyl Siding
Vinyl Siding
Cooling
Central Air
Central Air
Flooring
Carpet
Carpet
Heating
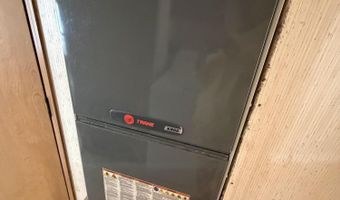
Forced Air
Forced Air
Patio and Porch
Deck
Deck
Roof
Shingle
Shingle
Composition
Composition
Rooms
Bedroom 3
Bedroom 3
Bathroom 1
Bathroom 1
Bedroom 2
Bedroom 2
Laundry Room
Laundry Room
Bedroom 1
Bedroom 1
Bathroom 2
Bathroom 2
Utilities
Cable Available
Cable Available
Window
Screens
Screens
Garden Window(s)
Garden Window(s)

History

DateEventPrice$/SqftSource
Listed For Sale
Residential
$180,000$128Midwestern Realty Group
Report issue with price history

Taxes

YearAnnual AmountDescription
2025$942COM 1110.23 FT S OF W1/4 PST TH S 337.65 FT TH E 206.25 FT TH N 337.65 FT TH W 206.25 FT TO POB SEC 26 T6S R4W 1.6 A M/L SPLIT ON 08/15/2000 FROM 05 026 300 007 26 6 4;

Nearby Schools

Sorry, but we don't have schools data for this area.
Get more info on 1251 N Edon Rd, Allen, MI 49227
Profile
Debora Lounds-Bowers
Listing Agent
(517) 712-8003
By pressing request info, you agree that Residential and real estate professionals may contact you via phone/text about your inquiry, which may involve the use of automated means.
Profile
Debora Lounds-Bowers
Listing Agent
(517) 712-8003
By pressing request info, you agree that Residential and real estate professionals may contact you via phone/text about your inquiry, which may involve the use of automated means.