12413 SEABURY Ln Bowie, MD 20715
Price
$480,000
Listed On
Type
For Sale
Status
Active
12413 SEABURY Ln, Bowie, MD 20715
4 Beds
2 Bath
1716 sqft
Asking  $480,000

Snapshot

Type
For Sale
Category
Purchase
Property Type
Residential
Property Subtype
Other
MLS Number
MDPG2213122
Parcel Number
Property Sqft
1,716 sqft
Lot Size
0.22 acres
Year Built
1962
Year Updated
Bedrooms
4
Bathrooms
2
Full Bathrooms
2
3/4 Bathrooms
0
Half Bathrooms
0
Quarter Bathrooms
0
Lot Size (in sqft)
9,374.11
Price Low
-
Room Count
-
Building Unit Count
-
Condo Floor Number
-
Number of Buildings
-
Number of Floors
2
Parking Spaces
0
Subdivision Name
SOMERSET AT BELAIR
Franchise Affiliation
None
Special Listing Conditions
Auction
Auction
Bankruptcy Property
Bankruptcy Property
HUD Owned
HUD Owned
In Foreclosure
In Foreclosure
Notice Of Default
Notice Of Default
Probate Listing
Probate Listing
Real Estate Owned
Real Estate Owned
Short Sale
Short Sale
Third Party Approval

Description


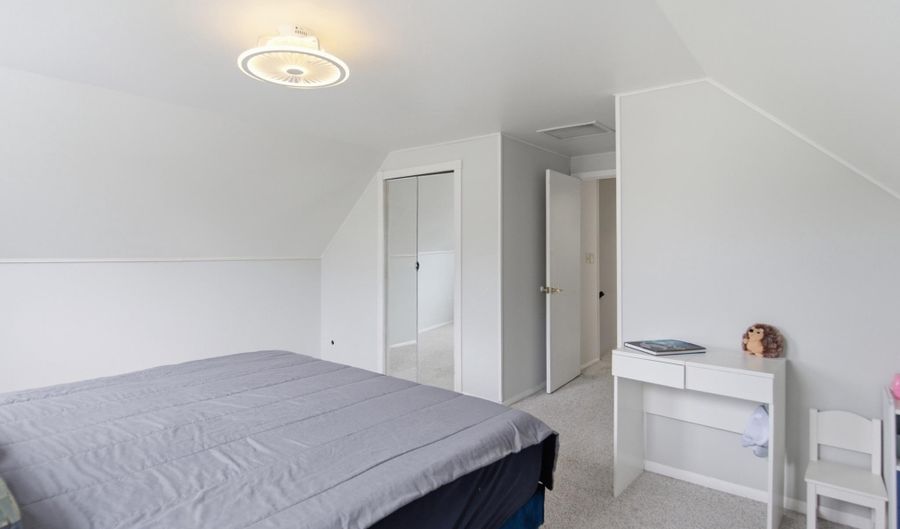
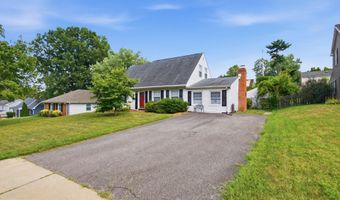
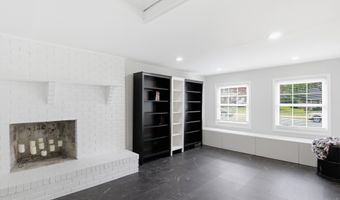
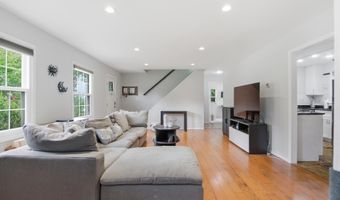
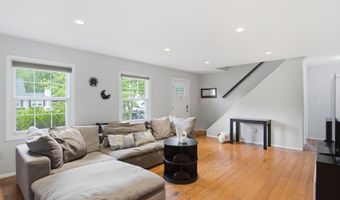
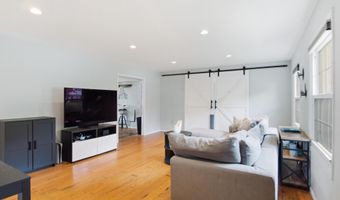
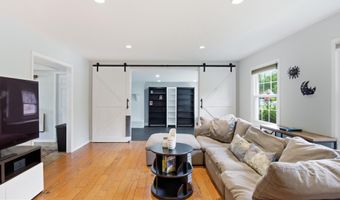
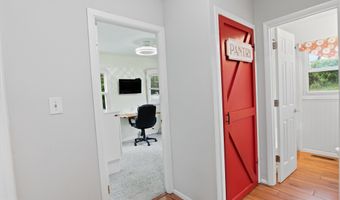
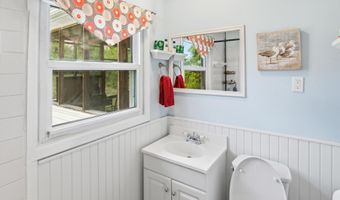
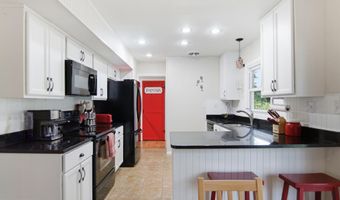
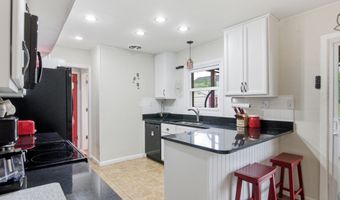
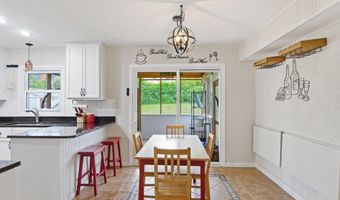
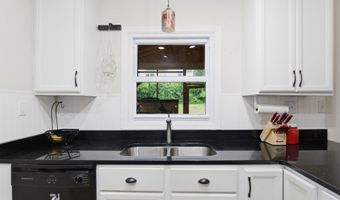
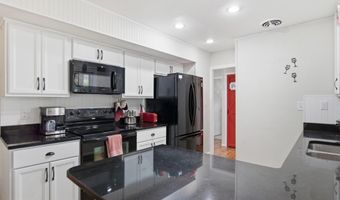
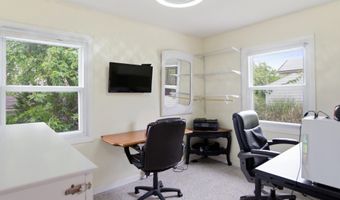
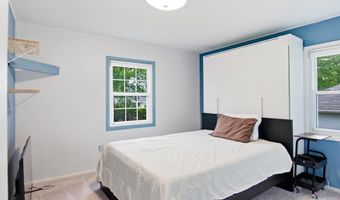
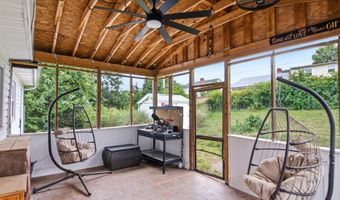
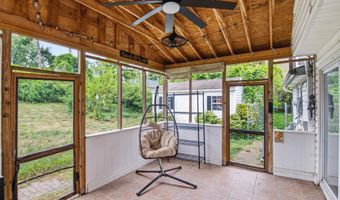
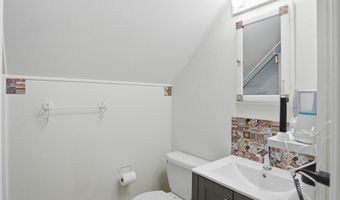
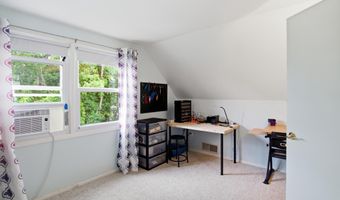
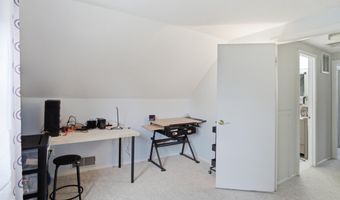
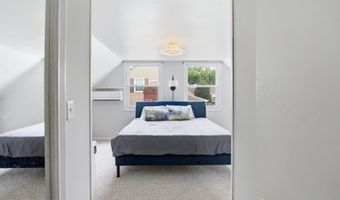
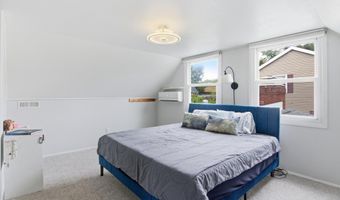
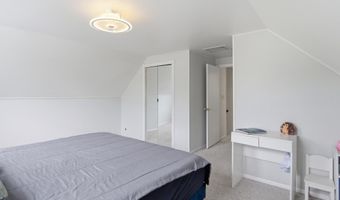
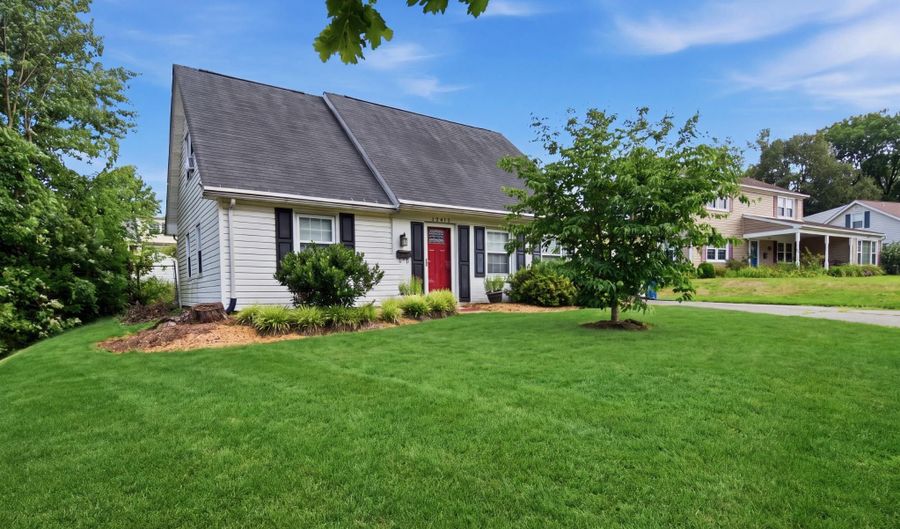
Offering a flexible floor plan, timeless charm, and thoughtful features throughout, this well-maintained Bowie home is ready for its next chapter. Step inside to a spacious living room featuring beautiful hardwood floors that add warmth and character, creating an inviting space to relax or gather with family and friends. Just beyond, the kitchen offers white cabinetry, granite countertops, and black appliances. As an added bonus, the home is equipped with a water filtration system, providing purified drinking water right from the tap. Off the main living area, you'll find a versatile bonus room centered around a cozy wood-burning fireplace-perfect as a family room, home office, playroom, or hobby space. The screened porch, conveniently located just off the kitchen, extends your living space outdoors and provides the ideal setting to enjoy your morning coffee, entertain guests, or simply unwind while overlooking the fully fenced backyard. Designed with flexibility in mind, this home offers a functional floor plan with two main-level bedrooms and a full bath, making it an excellent option for those seeking the convenience of main-level living. Upstairs, you'll find two additional generously sized bedrooms, a second full bath, oversized walk-in closets, and an upper-level mini-split for added comfort. Additional highlights include two storage sheds for all of your tools and outdoor equipment, gutter guards, a whole-house attic fan, and a trane HVAC system. Conveniently located near shopping, parks, and community amenities, with easy access to Fort Meade, Annapolis, Baltimore, and Washington, D.C., this home combines a flexible layout, everyday functionality, and an unbeatable location.

Open House Showings

Start TimeEnd TimeAppointment Required?
No

More Details

MLS Name
Bright MLS
Source
ListHub
MLS Number
MDPG2213122
MLS ID
TRENDPA
Virtual Tour
PARTICIPANT
Name
Amanda France
Primary Phone
(410) 913-8796
Key
3YD-TRENDPA-3315284
Email
movewithamanda@yahoo.com
BROKER
Name
Douglas Realty LLC
Phone
(410) 255-3690
OFFICE
Name
Douglas Realty LLC
Phone
(410) 255-3690
Copyright © 2026 Bright MLS. All rights reserved. All information provided by the listing agent/broker is deemed reliable but is not guaranteed and should be independently verified.

Features

Basement
Basement
Dock
Dock
Elevator
Elevator
Fireplace
Fireplace
Greenhouse
Greenhouse
Hot Tub Spa
Hot Tub Spa
New Construction
New Construction
Pool
Pool
Sauna
Sauna
Sports Court
Sports Court
Waterfront
Waterfront
Architectural Style
Cape Cod
Cape Cod
Construction Materials
Frame
Frame
Cooling
Ductless
Ductless
Central Air
Central Air
Heating
Forced Air
Forced Air
Parking
On Street
On Street
Driveway
Driveway
Rooms
Bedroom 1
Bedroom 1
Bedroom 2
Bedroom 2
Bedroom 4
Bedroom 4
Bathroom 1
Bathroom 1
Bedroom 3
Bedroom 3
Bathroom 2
Bathroom 2

History

DateEventPrice$/SqftSource
Listed For Sale
Residential
$480,000$280Douglas Realty LLC
Report issue with price history

Taxes

YearAnnual AmountDescription
$6,872

Nearby Schools

High School

Bowie High

0.2 miles away09 - 12

Elementary School

Tulip Grove Elementary

0.7 miles awayPK - 05

Pre-Kindergarten

Chapel Forge Early Childhood Center

0.8 miles awayPK - PK
Show more
Get more info on 12413 SEABURY Ln, Bowie, MD 20715
Profile
Amanda France
Listing Agent
(410) 913-8796
By pressing request info, you agree that Residential and real estate professionals may contact you via phone/text about your inquiry, which may involve the use of automated means.
Profile
Amanda France
Listing Agent
(410) 913-8796
By pressing request info, you agree that Residential and real estate professionals may contact you via phone/text about your inquiry, which may involve the use of automated means.