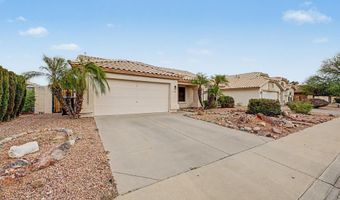
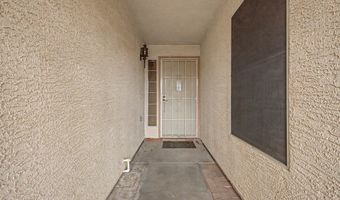
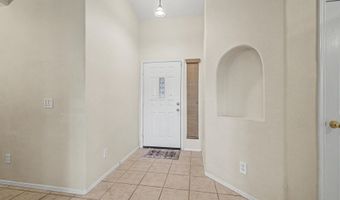
12412 W CAMBRIDGE Ave Avondale, AZ 85392
Price
$365,000
Listed On
Type
For Sale
Status
Active
12412 W CAMBRIDGE Ave, Avondale, AZ 85392
3 Beds
2 Bath
1649 sqft
Asking  $365,000

Snapshot

Type
For Sale
Category
Purchase
Property Type
Residential
Property Subtype
Single Family Residence
MLS Number
7046334
Parcel Number
501-88-323
Property Sqft
1,649 sqft
Lot Size
0.16 acres
Year Built
1996
Year Updated
Bedrooms
3
Bathrooms
2
Full Bathrooms
2
3/4 Bathrooms
0
Half Bathrooms
0
Quarter Bathrooms
0
Lot Size (in sqft)
7,156.91
Price Low
-
Room Count
-
Building Unit Count
-
Condo Floor Number
-
Number of Buildings
-
Number of Floors
1
Parking Spaces
0
Location Directions
Head east on W Thomas Rd, Turn right onto N Rancho Santa Fe Blvd, Turn left onto W Cambridge Ave, Turn right to stay on W Cambridge Ave. The property will be on the left.
Legal Description
LOT 137 VISTAS AT RANCHO SANTA FE MCR 038429
Subdivision Name
VISTAS AT RANCHO SANTA FE
Franchise Affiliation
None
Special Listing Conditions
Auction
Auction
Bankruptcy Property
Bankruptcy Property
HUD Owned
HUD Owned
In Foreclosure
In Foreclosure
Notice Of Default
Notice Of Default
Probate Listing
Probate Listing
Real Estate Owned
Real Estate Owned
Short Sale
Short Sale
Third Party Approval

Description

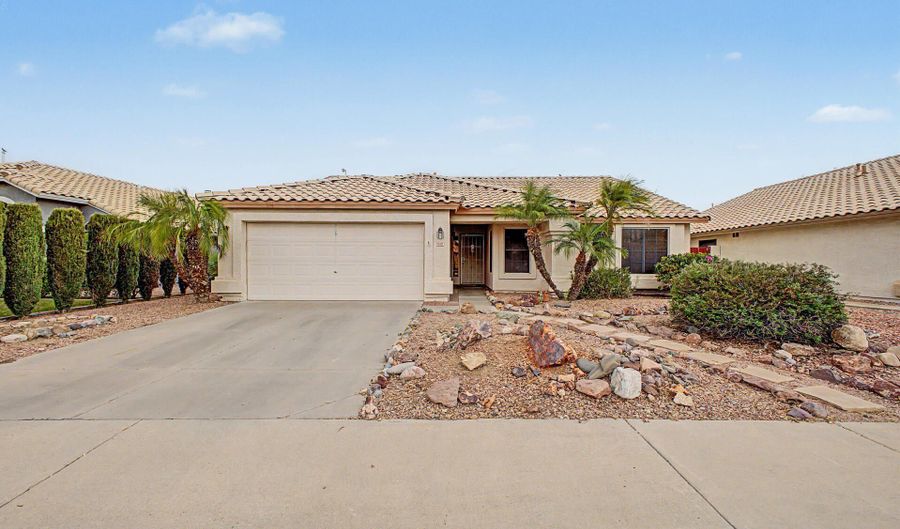
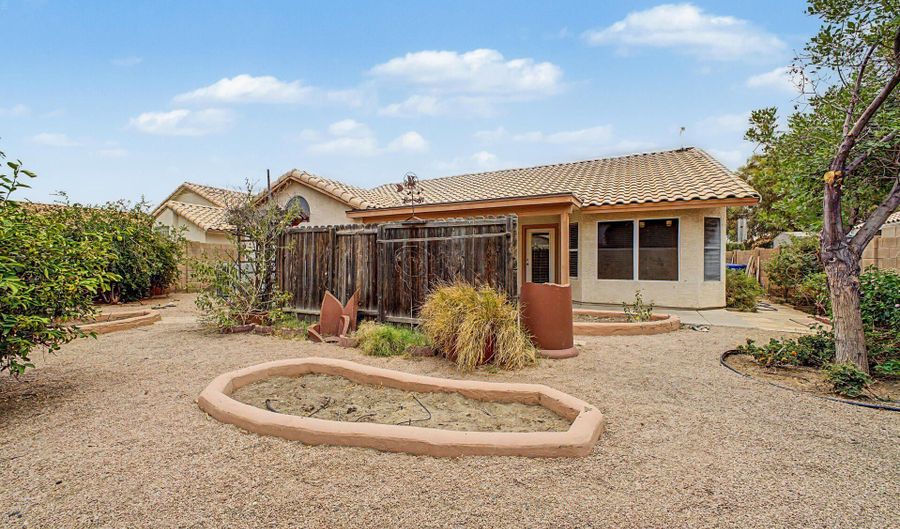
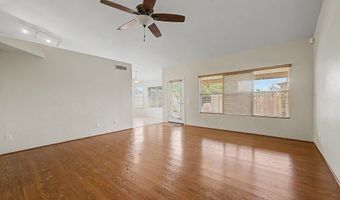
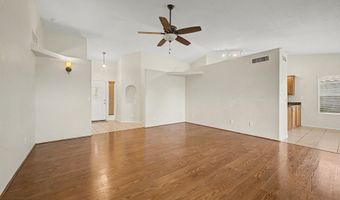
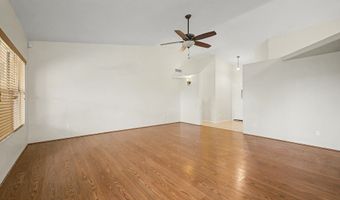
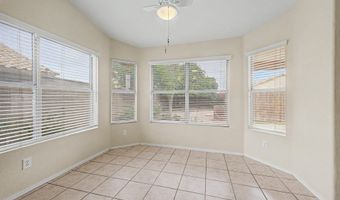
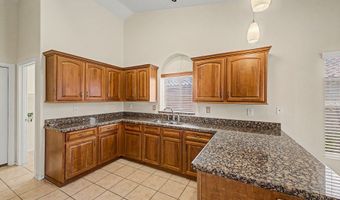
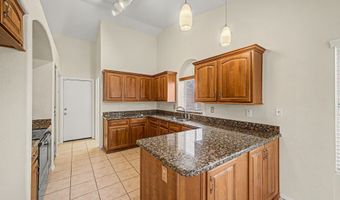
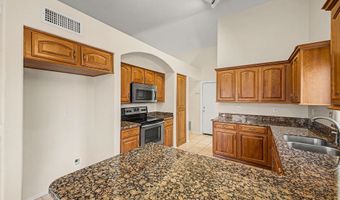
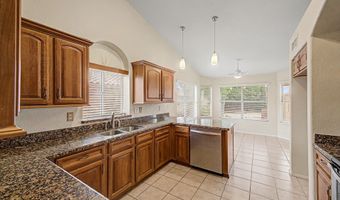
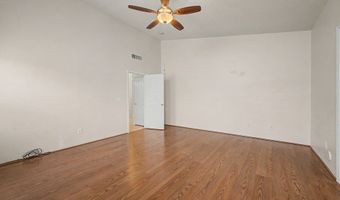
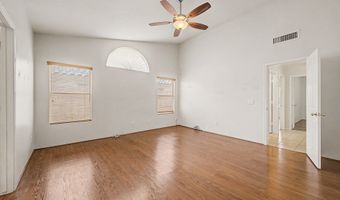
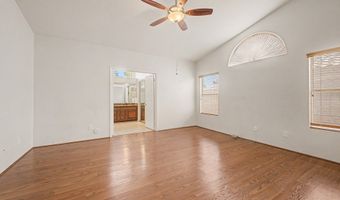
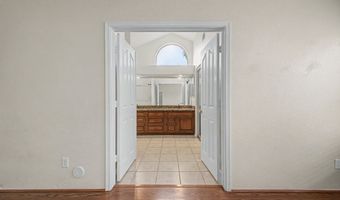
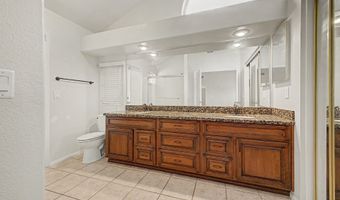
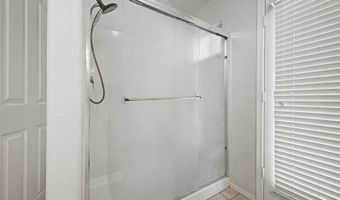
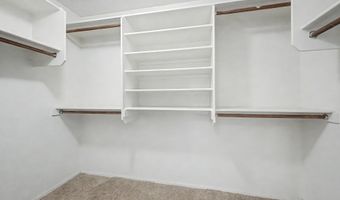
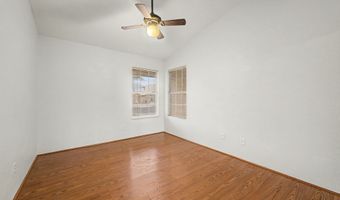
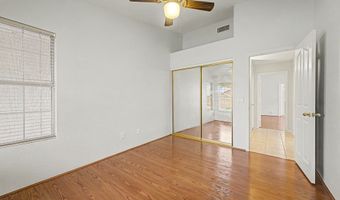
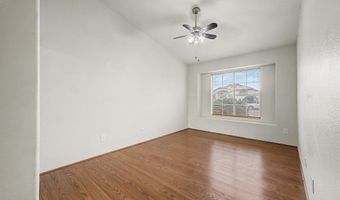
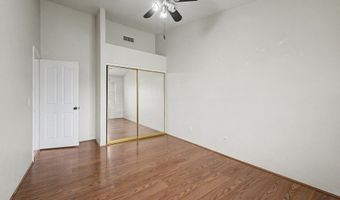
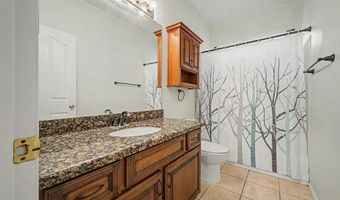
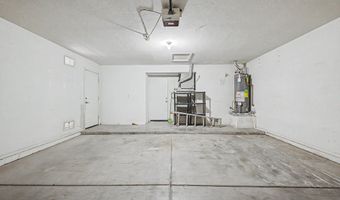
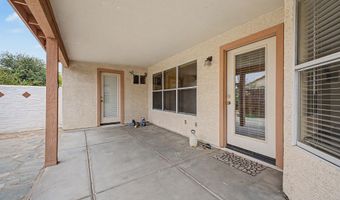
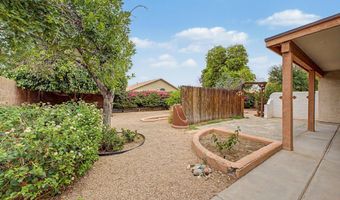
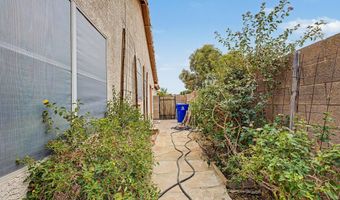
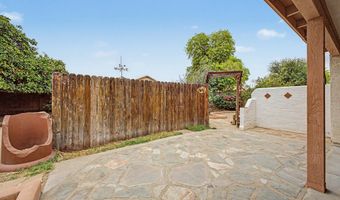
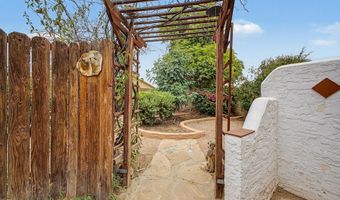
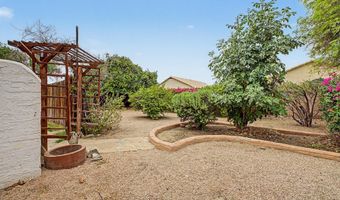
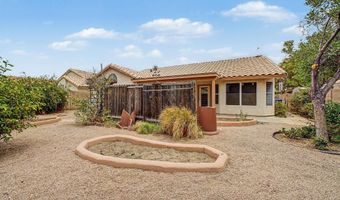
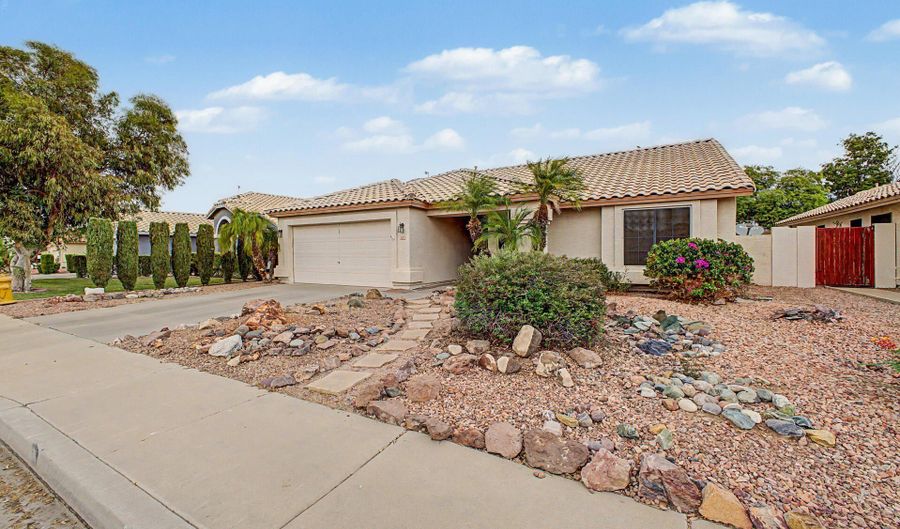
Seize the chance to own this lovely 3-bedroom, 2-bath home in Rancho Santa Fe! Discover a serene living room with vaulted ceilings, a soothing palette, blinds, and stylish wood-look flooring. The eat-in kitchen features granite counters, pendant/track lighting, ample wood cabinetry with crown moulding, SS appliances, and a peninsula with a breakfast bar. The main bedroom includes a private bathroom with double sinks, backyard access, and a walk-in closet. Unwind at the end of a long day in the backyard, which offers a covered patio, flagstone paths, and plenty of space for outdoor relaxation. Don't miss out on this fantastic opportunity!

Open House Showings

Start TimeEnd TimeAppointment Required?
No

More Details

MLS Name
Arizona Regional Multiple Listing Service, Inc.
Source
ListHub
MLS Number
7046334
MLS ID
ARMLSAZ
Virtual Tour
PARTICIPANT
Name
Shelly Hausfeld
Primary Phone
(623) 385-6750
Key
3YD-ARMLSAZ-SH352
Email
thehausfeldteam@gmail.com
Fax
(623) 505-4334
BROKER
Name
My Home Group
Phone
(480) 685-2760
OFFICE
Name
My Home Group Real Estate
Phone
(480) 685-2760
Copyright © 2026 Arizona Regional Multiple Listing Service, Inc. All rights reserved. All information provided by the listing agent/broker is deemed reliable but is not guaranteed and should be independently verified.

Features

Basement
Basement
Dock
Dock
Elevator
Elevator
Fireplace
Fireplace
Greenhouse
Greenhouse
Hot Tub Spa
Hot Tub Spa
New Construction
New Construction
Pool
Pool
Sauna
Sauna
Sports Court
Sports Court
Waterfront
Waterfront
Appliances
Built-in Microwave
Built-in Microwave
Dishwasher
Dishwasher
Disposal
Disposal
Electric Range
Electric Range
Architectural Style
Ranch
Ranch
Construction Materials
Stucco
Stucco
 Wood Frame
Wood Frame
 Painted
Painted
Cooling
Ceiling Fan(s)
Ceiling Fan(s)
Central Air
Central Air
Flooring
Laminate
Laminate
Tile
Tile
Heating
Natural Gas
Natural Gas
Interior
High Speed Internet
High Speed Internet
Granite Counters
Granite Counters
Double Vanity
Double Vanity
Eat-in Kitchen
Eat-in Kitchen
Breakfast Bar
Breakfast Bar
No Interior Steps
No Interior Steps
Vaulted Ceiling(s)
Vaulted Ceiling(s)
Pantry
Pantry
3/4 Bath Master Bdrm
Parking
Open
Open
Garage - Attached
Garage - Attached
Patio and Porch
Patio
Patio
Roof
Tile
Tile
Rooms
Bathroom 1
Bathroom 1
Bathroom 2
Bathroom 2
Bedroom 3
Bedroom 3
Bedroom 2
Bedroom 2
Bedroom 1
Bedroom 1
Window
Screens
Screens

History

DateEventPrice$/SqftSource
Listed For Sale
Residential
$365,000$221My Home Group Real Estate
Report issue with price history

Taxes

YearAnnual AmountDescription
2025$1,256LOT 137 VISTAS AT RANCHO SANTA FE MCR 038429

Nearby Schools

Elementary School

Corte Sierra Elementary School

0.8 miles awayPK - 06

Elementary School

Canyon Breeze Elementary

1 miles awayKG - 08

Elementary School

Rancho Santa Fe Elementary School

1.6 miles awayPK - 08
Show more
Get more info on 12412 W CAMBRIDGE Ave, Avondale, AZ 85392
Profile
Shelly Hausfeld
Listing Agent
(623) 385-6750
By pressing request info, you agree that Residential and real estate professionals may contact you via phone/text about your inquiry, which may involve the use of automated means.
Profile
Shelly Hausfeld
Listing Agent
(623) 385-6750
By pressing request info, you agree that Residential and real estate professionals may contact you via phone/text about your inquiry, which may involve the use of automated means.