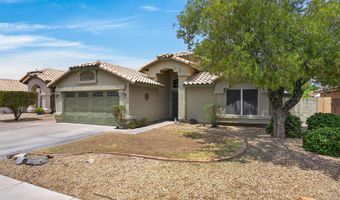
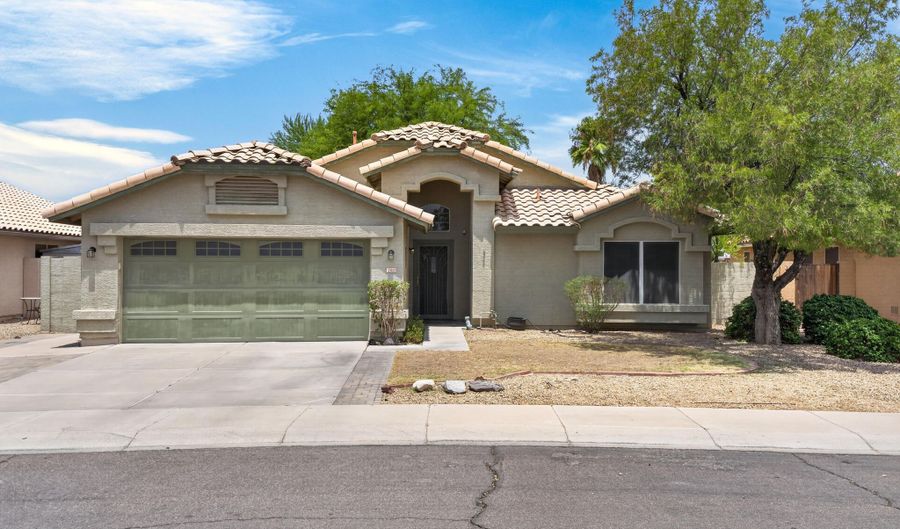
12410 W ROANOKE Ave Avondale, AZ 85392
Price
$365,000
Listed On
Type
For Sale
Status
Active
12410 W ROANOKE Ave, Avondale, AZ 85392
3 Beds
2 Bath
1400 sqft
Asking  $365,000

Snapshot

Type
For Sale
Category
Purchase
Property Type
Residential
Property Subtype
Single Family Residence
MLS Number
7054503
Parcel Number
501-88-371
Property Sqft
1,400 sqft
Lot Size
0.16 acres
Year Built
1996
Year Updated
Bedrooms
3
Bathrooms
2
Full Bathrooms
2
3/4 Bathrooms
0
Half Bathrooms
0
Quarter Bathrooms
0
Lot Size (in sqft)
7,074.14
Price Low
-
Room Count
-
Building Unit Count
-
Condo Floor Number
-
Number of Buildings
-
Number of Floors
1
Parking Spaces
0
Location Directions
From Dysart head East on Thomas Road until Thomas ends and turns to the right (Rancho Santa Fe Boulevard). First Left on Roanoke. House is the 5th house on the left.
Legal Description
LOT 185 VISTAS AT RANCHO SANTA FE MCR 038429
Subdivision Name
VISTAS AT RANCHO SANTA FE
Franchise Affiliation
None
Special Listing Conditions
Auction
Auction
Bankruptcy Property
Bankruptcy Property
HUD Owned
HUD Owned
In Foreclosure
In Foreclosure
Notice Of Default
Notice Of Default
Probate Listing
Probate Listing
Real Estate Owned
Real Estate Owned
Short Sale
Short Sale
Third Party Approval

Description

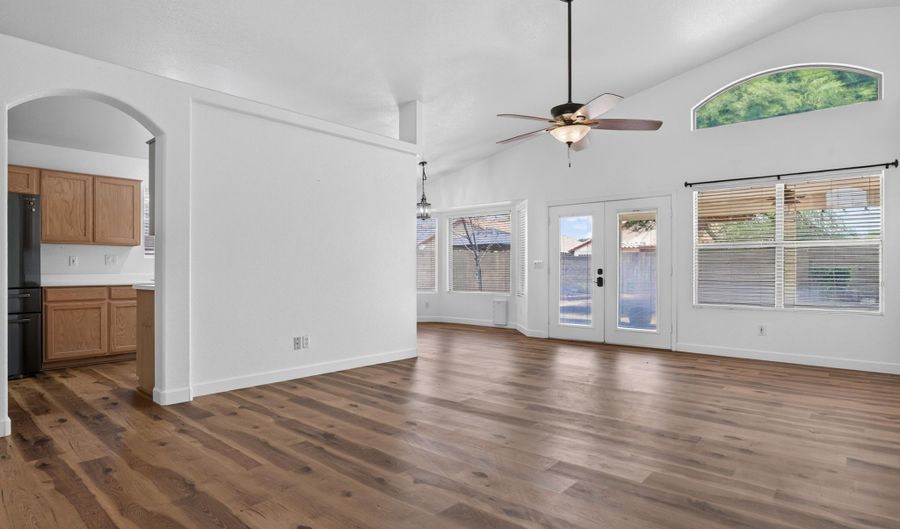
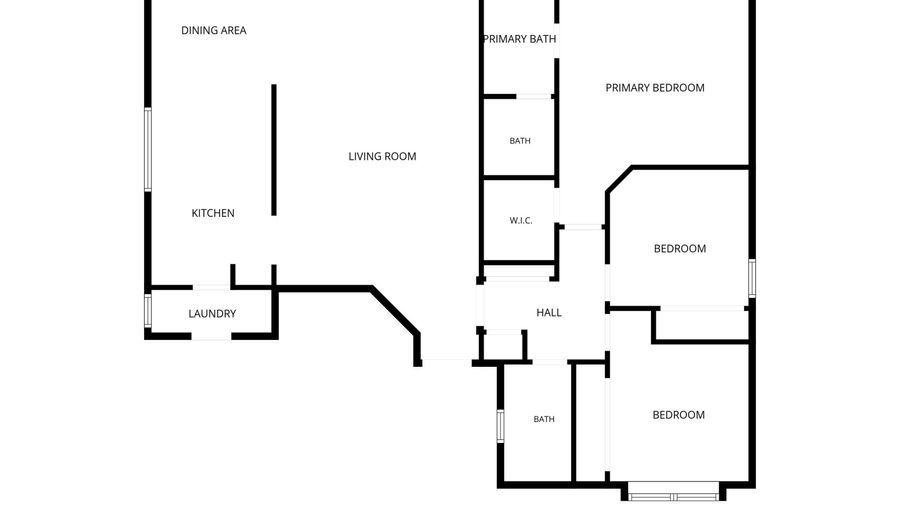
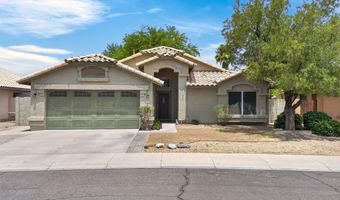
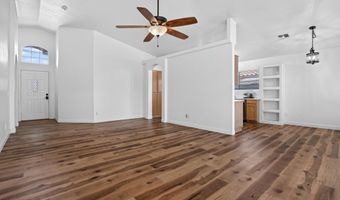
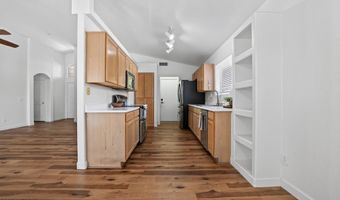
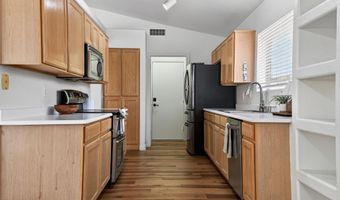
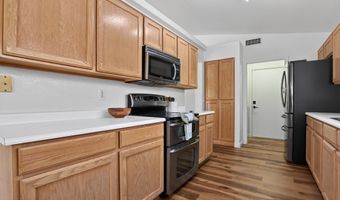
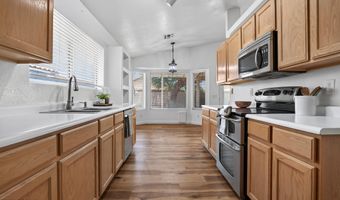
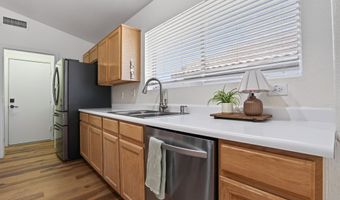
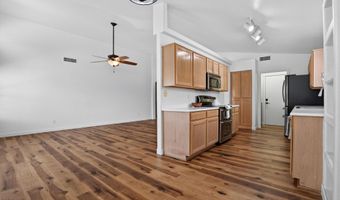
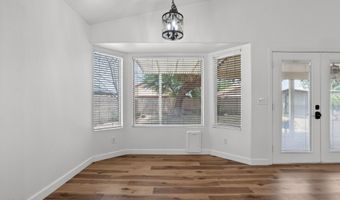
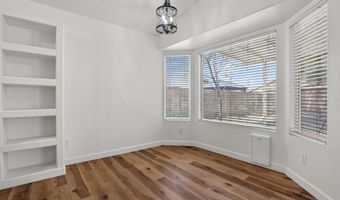
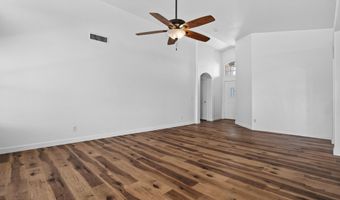
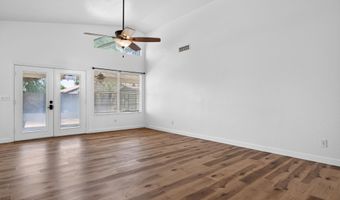
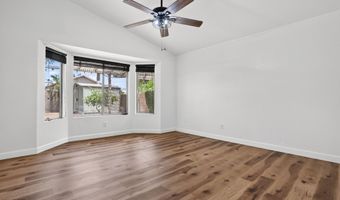
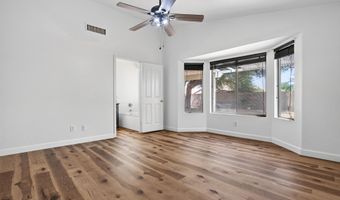
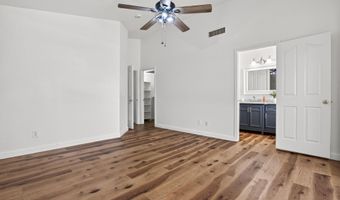
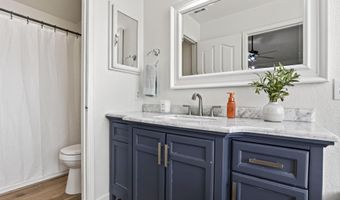
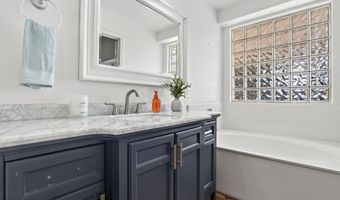
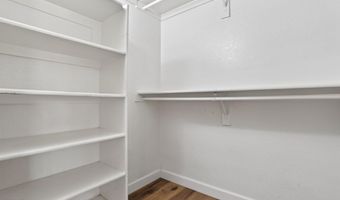
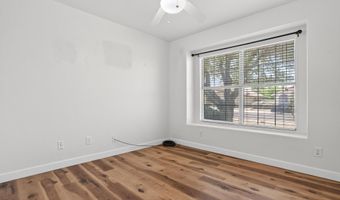
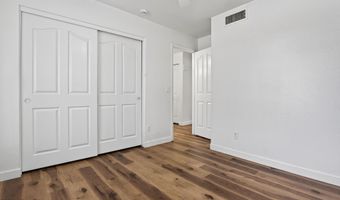
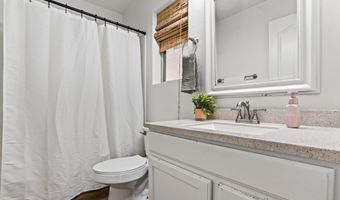
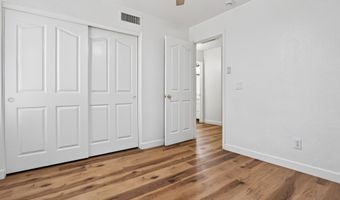
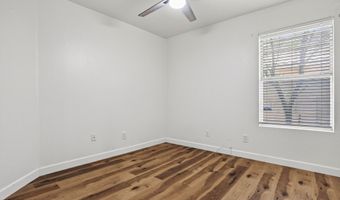
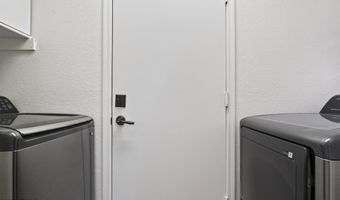
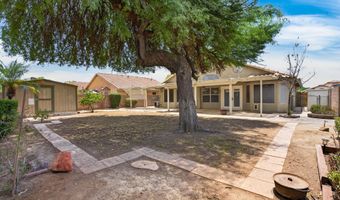
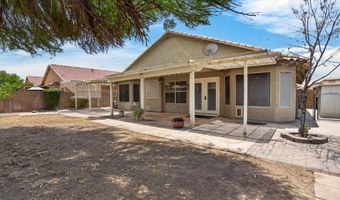
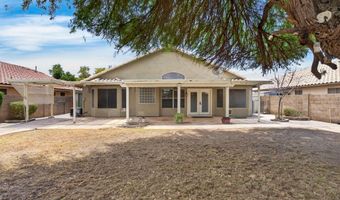
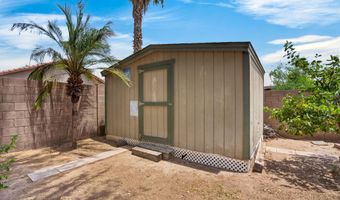
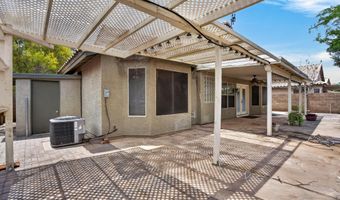
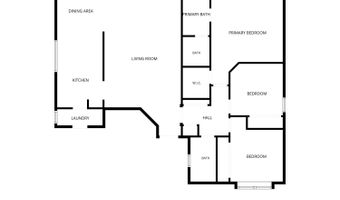
Charming single level 3 bedroom, 2 bathroom home offering comfort, convenience, and style. Featuring a 2 car garage with built in storage cabinets, this home is designed for both everyday living and easy organization. Step inside to find vaulted ceilings, a fresh, neutral color palette throughout, and durable, easy care flooring. No carpet anywhere! All appliances are included, making this a truly turnkey opportunity. Enjoy outdoor living on the extended patio, perfect for entertaining or relaxing. Located in a robust area with easy freeway access, you'll love being close to shopping, dining, schools, and everything you need. updated A/C system (2017) for added comfort and peace of mind. Conveniently located with quick access to the I-10, Loop 303, and Loop 101 freeways, this home is just minutes from shopping, dining, entertainment, and movie theaters--offering the perfect blend of comfort, convenience, and location. Don't miss the opportunity to make this exceptional home your own!

More Details

MLS Name
Arizona Regional Multiple Listing Service, Inc.
Source
ListHub
MLS Number
7054503
MLS ID
ARMLSAZ
Virtual Tour
PARTICIPANT
Name
Kaula O'Neal
Primary Phone
(623) 810-4010
Key
3YD-ARMLSAZ-KG282
Email
lauren@wandpartners.co
BROKER
Name
W and Partners LLC
Phone
(602) 828-5767
OFFICE
Name
W and Partners, LLC
Phone
(602) 828-5767
Copyright © 2026 Arizona Regional Multiple Listing Service, Inc. All rights reserved. All information provided by the listing agent/broker is deemed reliable but is not guaranteed and should be independently verified.

Features

Basement
Basement
Dock
Dock
Elevator
Elevator
Fireplace
Fireplace
Greenhouse
Greenhouse
Hot Tub Spa
Hot Tub Spa
New Construction
New Construction
Pool
Pool
Sauna
Sauna
Sports Court
Sports Court
Waterfront
Waterfront
Appliances
Dryer
Dryer
Washer
Washer
Built-in Microwave
Built-in Microwave
Dishwasher
Dishwasher
Disposal
Disposal
Electric Cooktop
Electric Cooktop
Architectural Style
Contemporary
Contemporary
Construction Materials
Stucco
Stucco
 Wood Frame
Wood Frame
 Blown Cellulose
Blown Cellulose
 Painted
Painted
Cooling
Central Air
Central Air
Ceiling Fan(s)
Ceiling Fan(s)
Exterior
Storage
Storage
Fencing
Chain Link
Chain Link
Flooring
Vinyl
Vinyl
Heating
Natural Gas
Natural Gas
Interior
High Speed Internet
High Speed Internet
Eat-in Kitchen
Eat-in Kitchen
No Interior Steps
No Interior Steps
Vaulted Ceiling(s)
Vaulted Ceiling(s)
Full Bth Master Bdrm
Separate Shwr & Tub
Separate Shwr & Tub
Tub with Jets
Tub with Jets
Laminate Counters
Laminate Counters
Other Structures
Storage
Storage
Parking
Open
Open
Patio and Porch
Patio
Patio
Roof
Rolled Hot Mop
Rolled Hot Mop
Tile
Tile
Rooms
Bathroom 1
Bathroom 1
Bedroom 3
Bedroom 3
Bedroom 1
Bedroom 1
Bathroom 2
Bathroom 2
Bedroom 2
Bedroom 2
Window
Screens
Screens

History

DateEventPrice$/SqftSource
Listed For Sale
Residential
$365,000$261W and Partners, LLC
Report issue with price history

Taxes

YearAnnual AmountDescription
2025$1,147LOT 185 VISTAS AT RANCHO SANTA FE MCR 038429

Nearby Schools

Elementary School

Corte Sierra Elementary School

0.8 miles awayPK - 06

Elementary School

Canyon Breeze Elementary

1 miles awayKG - 08

Elementary School

Rancho Santa Fe Elementary School

1.5 miles awayPK - 08
Show more
Get more info on 12410 W ROANOKE Ave, Avondale, AZ 85392
Profile
Kaula O'Neal
Listing Agent
(623) 810-4010
By pressing request info, you agree that Residential and real estate professionals may contact you via phone/text about your inquiry, which may involve the use of automated means.
Profile
Kaula O'Neal
Listing Agent
(623) 810-4010
By pressing request info, you agree that Residential and real estate professionals may contact you via phone/text about your inquiry, which may involve the use of automated means.