124 TODD Pl NE Washington, DC 20002
Price
$799,000
Listed On
Type
For Sale
Status
Active
124 TODD Pl NE, Washington, DC 20002
4 Beds
3 Bath
1580 sqft
Asking  $799,000

Snapshot

Type
For Sale
Category
Purchase
Property Type
Residential
Property Subtype
Townhouse
MLS Number
DCDC2266726
Parcel Number
Property Sqft
1,580 sqft
Lot Size
0.04 acres
Year Built
1913
Year Updated
Bedrooms
4
Bathrooms
3
Full Bathrooms
2
3/4 Bathrooms
0
Half Bathrooms
1
Quarter Bathrooms
0
Lot Size (in sqft)
1,764.18
Price Low
-
Room Count
-
Building Unit Count
-
Condo Floor Number
-
Number of Buildings
-
Number of Floors
3
Parking Spaces
1
Subdivision Name
ECKINGTON
Franchise Affiliation
None
Special Listing Conditions
Auction
Auction
Bankruptcy Property
Bankruptcy Property
HUD Owned
HUD Owned
In Foreclosure
In Foreclosure
Notice Of Default
Notice Of Default
Probate Listing
Probate Listing
Real Estate Owned
Real Estate Owned
Short Sale
Short Sale
Third Party Approval

Description

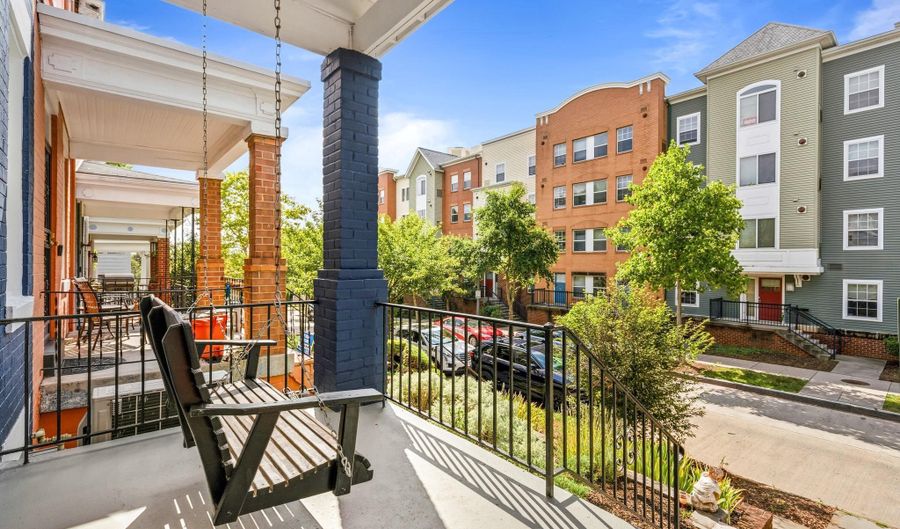
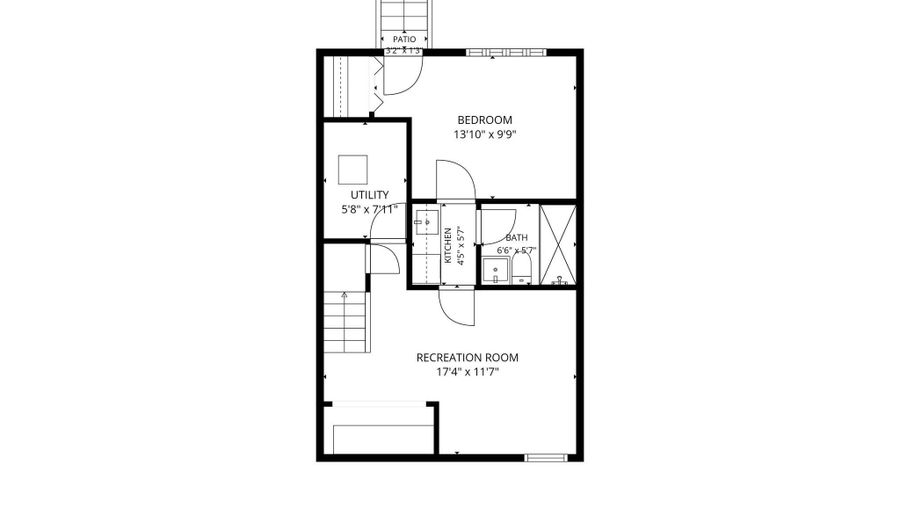
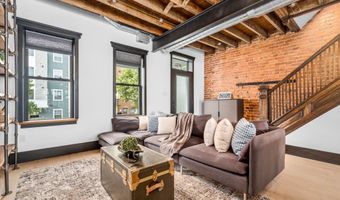
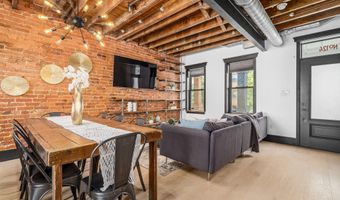
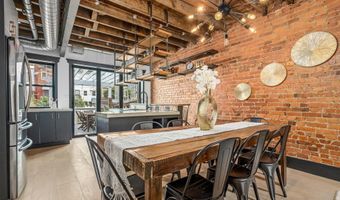
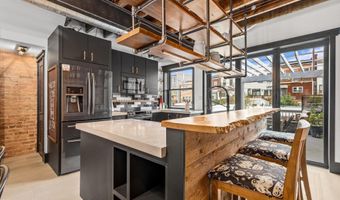
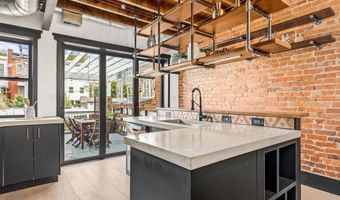
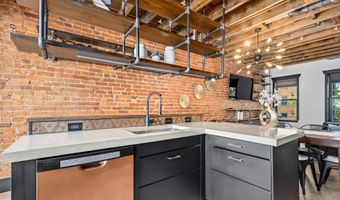
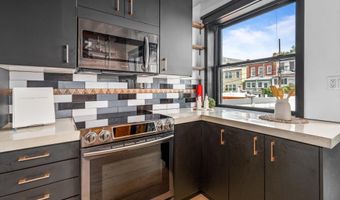
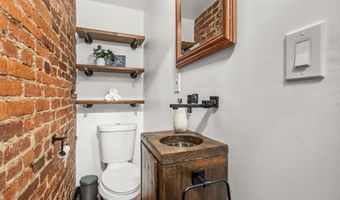
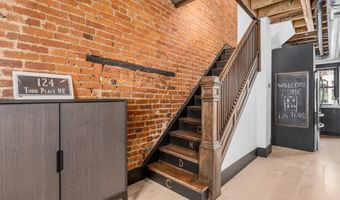
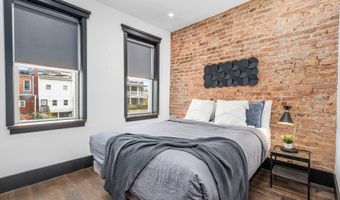
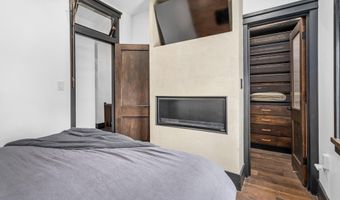
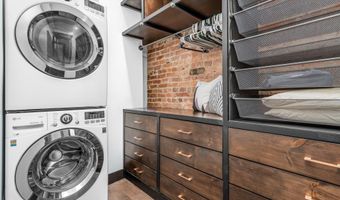
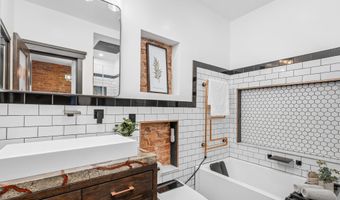
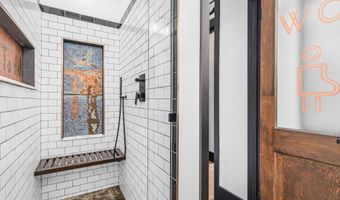
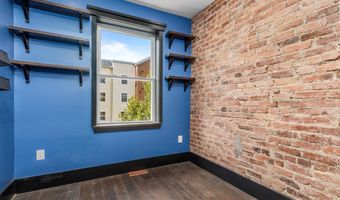
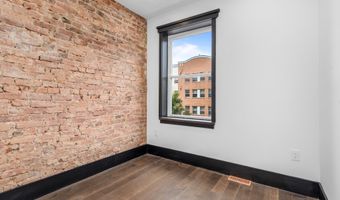
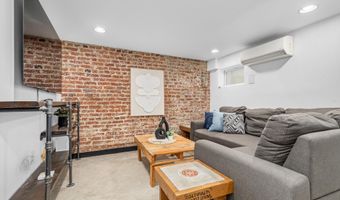
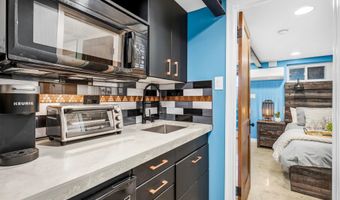
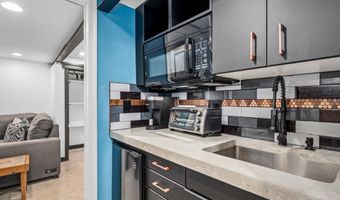
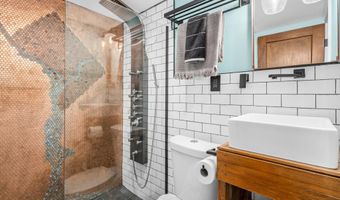
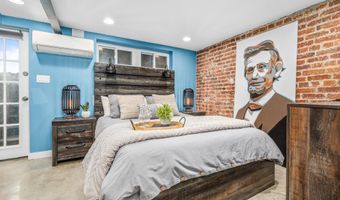
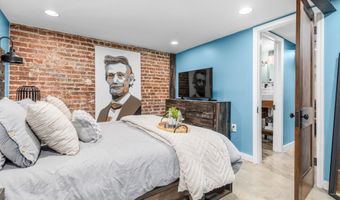
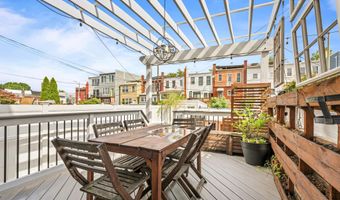
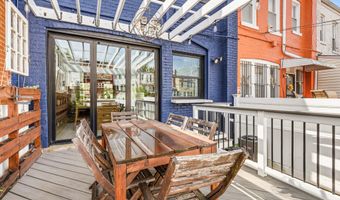
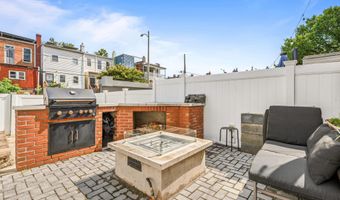
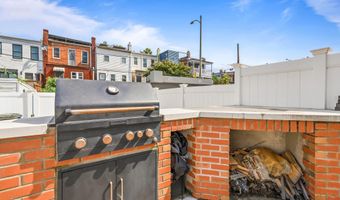
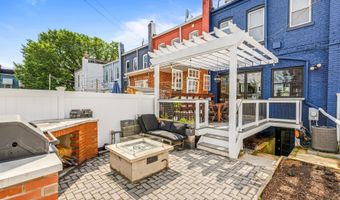
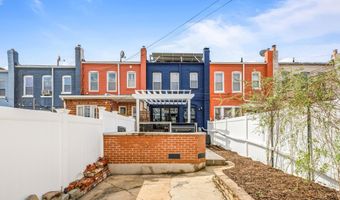
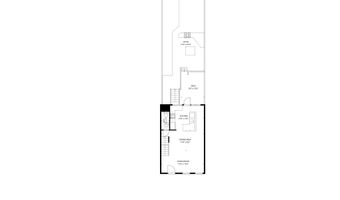
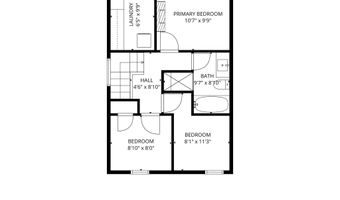
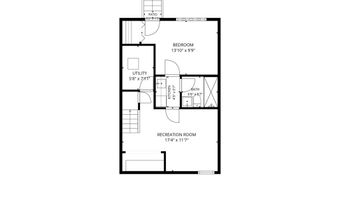
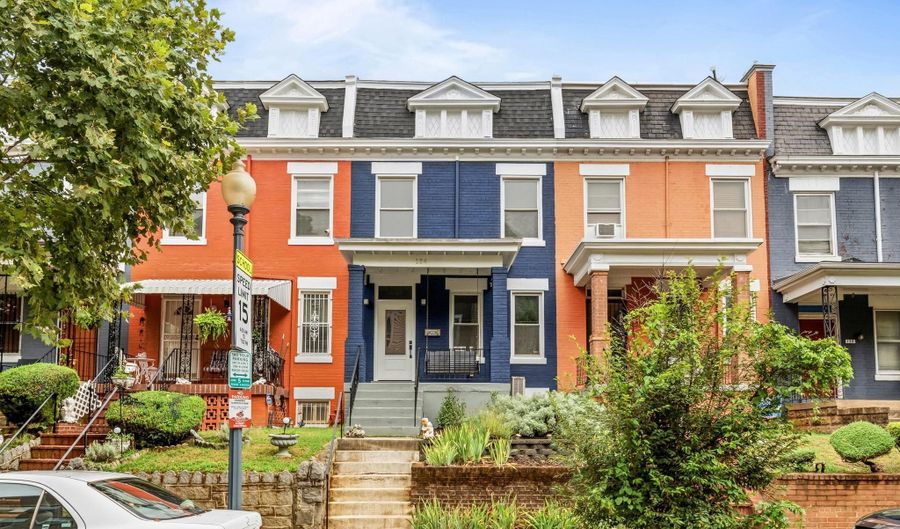
Some rowhouses ask you to choose between old bones and new comfort. This one refuses. Behind its 1913 Colonial facade on a quiet stretch of Todd Place, three bedrooms upstairs and a fourth on the finished lower level give you room to spread out - that lower-level bedroom ready for guests or a home office that closes its own door at 6pm. The primary bedroom earns its title with a walk-in closet and a gas fireplace, the kind of pairing that makes a Tuesday night feel like an occasion. The kitchen has been fully renovated with custom concrete countertops and stainless appliances - surfaces with the kind of texture and warmth that off-the-shelf stone doesn't have. A custom sliding door off the back opens the house fully to the outdoors, dissolving the line between kitchen and deck when the weather cooperates. Upstairs, the full bath keeps the same instinct for small luxuries with a rainfall showerhead and a towel warmer, the sort of pairing that makes getting ready feel less like a routine. And it's the details you won't find in any other Eckington listing that make this house: custom, handmade penny work runs throughout, including a penny-tile map of Washington, DC - the kind of craftsmanship you notice on day one and still catch new details in on year five. Outside, the home makes its case for staying in three separate ways. Out back, a deck built for entertaining comes with a trellis, string lighting, and a dedicated grilling area - both the grill and the firepit run on a gas line, so there's no propane tank to haul or refill, just turn it on. Up front, a porch swing turns the entryway into a place to actually sit, not just pass through. Add the patio in between and you've got three distinct outdoor moods on one lot: morning coffee, evening grill, weekend porch-sit. And the block backs it up. Eckington sits in the sweet spot between NoMa, Shaw, and Union Market - close enough to walk to Rhode Island Ave and NoMa Metro, the Metro Branch Trail, and the coffee-and-bagel rhythm of Eckington Yards, without paying NoMa prices for the privilege. Saturday mornings mean the farmers market and a table at Big Bear Cafe; dinner means Red Hen is a ten-minute walk, not a Metro ride.

Open House Showings

Start TimeEnd TimeAppointment Required?
No

More Details

MLS Name
Bright MLS
Source
ListHub
MLS Number
DCDC2266726
MLS ID
TRENDPA
Virtual Tour
PARTICIPANT
Name
Michael J Alderfer
Primary Phone
(202) 276-4293
Key
3YD-TRENDPA-3045246
Email
michael@mandyanddavid.com
BROKER
Name
Compass
Phone
(202) 491-1275
OFFICE
Name
Compass
Phone
(202) 448-9002
Copyright © 2026 Bright MLS. All rights reserved. All information provided by the listing agent/broker is deemed reliable but is not guaranteed and should be independently verified.

Features

Basement
Basement
Dock
Dock
Elevator
Elevator
Fireplace
Fireplace
Greenhouse
Greenhouse
Hot Tub Spa
Hot Tub Spa
New Construction
New Construction
Pool
Pool
Sauna
Sauna
Sports Court
Sports Court
Waterfront
Waterfront
Appliances
Built-In Microwave
Built-In Microwave
Dishwasher
Dishwasher
Disposal
Disposal
Oven/Range - Electric
Refrigerator
Refrigerator
Stainless Steel Appliances
Washer/Dryer Stacked
Architectural Style
Federal
Federal
Construction Materials
Brick
Brick
Cooling
Central Air
Central Air
Heating
Forced Air
Forced Air
Interior
Bathroom - Soaking Tub
Bathroom - Walk-In Shower
Combination Dining/Living
Exposed Beams
Exposed Beams
Floor Plan - Open
Floor Plan - Open
Kitchen - Island
Kitchen - Island
Upgraded Countertops
Walk-in Closet(s)
Walk-in Closet(s)
Wood Floors
Wood Floors
Parking
Off Street
Off Street
Fenced
Fenced
Rooms
Dining Room
Dining Room
Bedroom 2
Bedroom 2
Bedroom 3
Bedroom 3
Bedroom 1
Bedroom 1
Bathroom 3
Bathroom 3
Bathroom 1
Bathroom 1
Bathroom 2
Bathroom 2
 Basement
Basement
Bedroom 4
Bedroom 4

History

DateEventPrice$/SqftSource
Listed For Sale
Residential
$799,000$506Compass
Report issue with price history

Taxes

YearAnnual AmountDescription
$5,971

Nearby Schools

High School

Mckinley Technology High School

0.1 miles away09 - 12

Elementary, Middle & High School

Hyde Leadership Pcs

0.2 miles awayKG - 12

Elementary School

Emery Elementary School

0.3 miles awayPK - 07
Show more
Get more info on 124 TODD Pl NE, Washington, DC 20002
Profile
Michael J Alderfer
Listing Agent
(202) 276-4293
By pressing request info, you agree that Residential and real estate professionals may contact you via phone/text about your inquiry, which may involve the use of automated means.
Profile
Michael J Alderfer
Listing Agent
(202) 276-4293
By pressing request info, you agree that Residential and real estate professionals may contact you via phone/text about your inquiry, which may involve the use of automated means.