124 N Cliff St Ansonia, CT 06401
Price
$319,000
Listed On
Type
For Sale
Status
Active
124 N Cliff St, Ansonia, CT 06401
3 Beds
1 Bath
1256 sqft
Asking  $319,000

Snapshot

Type
For Sale
Category
Purchase
Property Type
Residential
Property Subtype
Single Family Residence
MLS Number
24191259
Parcel Number
Property Sqft
1,256 sqft
Lot Size
0.16 acres
Year Built
1958
Year Updated
Bedrooms
3
Bathrooms
1
Full Bathrooms
1
3/4 Bathrooms
0
Half Bathrooms
0
Quarter Bathrooms
0
Lot Size (in sqft)
6,969.6
Price Low
-
Room Count
6
Building Unit Count
-
Condo Floor Number
-
Number of Buildings
-
Number of Floors
0
Parking Spaces
2
Location Directions
corner of n cliff and 4th
Franchise Affiliation
RE/MAX International
Special Listing Conditions
Auction
Auction
Bankruptcy Property
Bankruptcy Property
HUD Owned
HUD Owned
In Foreclosure
In Foreclosure
Notice Of Default
Notice Of Default
Probate Listing
Probate Listing
Real Estate Owned
Real Estate Owned
Short Sale
Short Sale
Third Party Approval

Description

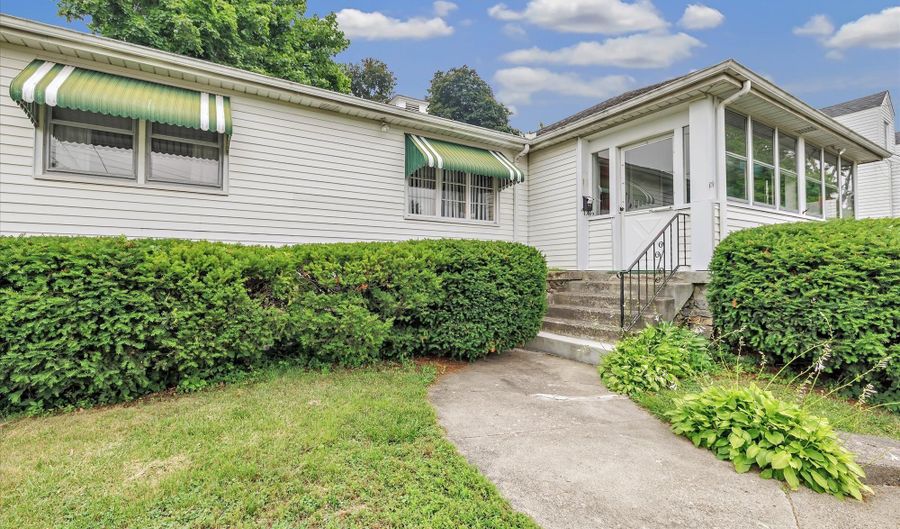
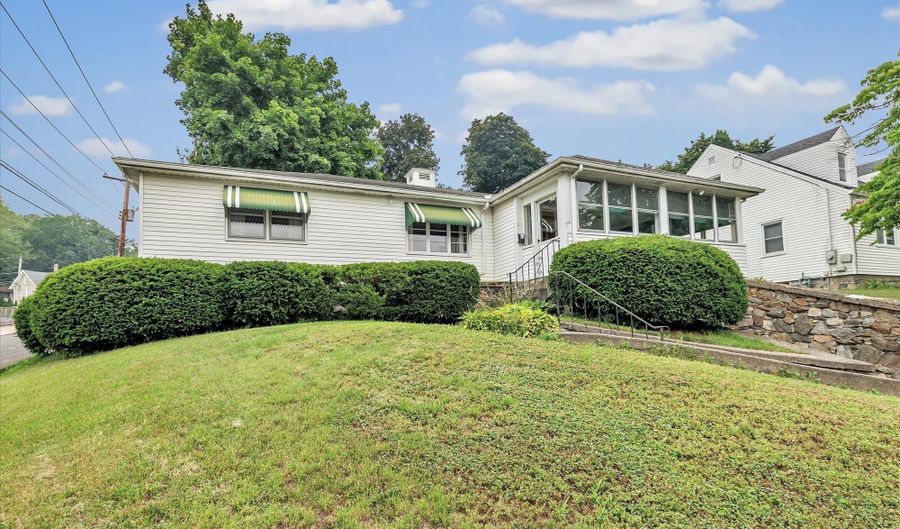
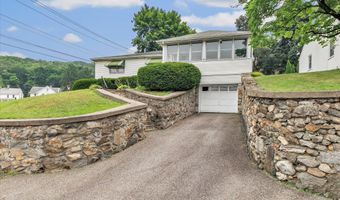
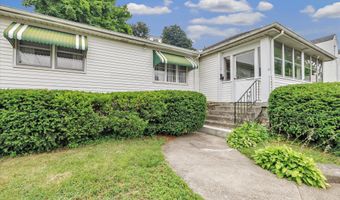
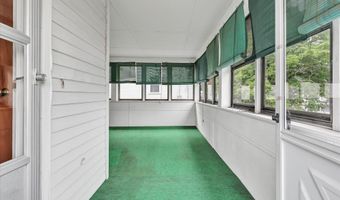
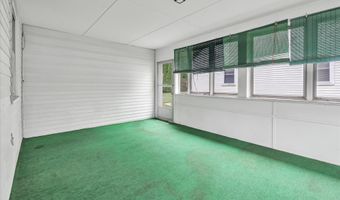
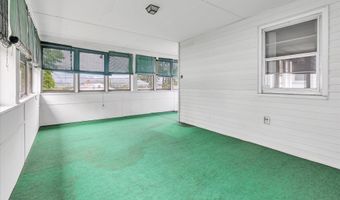
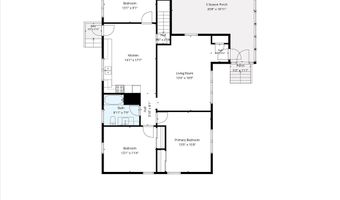
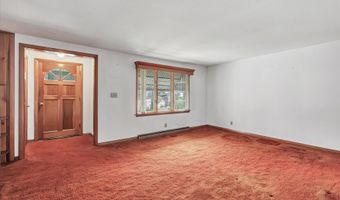
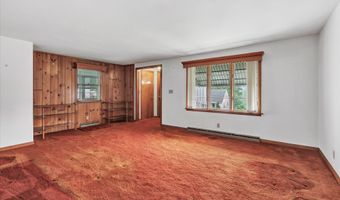
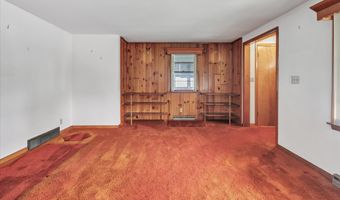
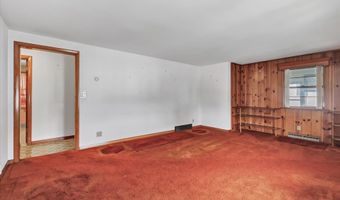
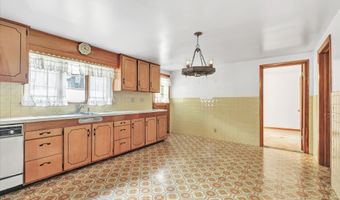
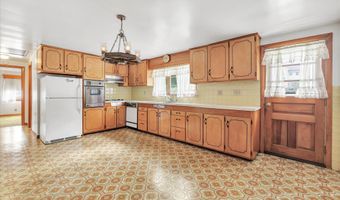
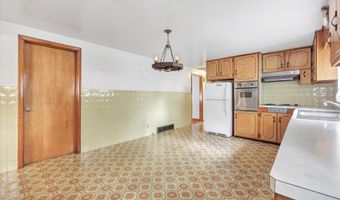
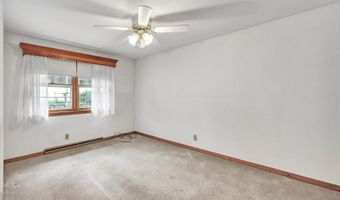
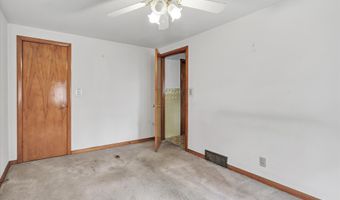
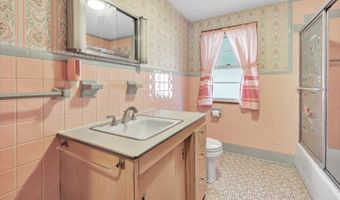
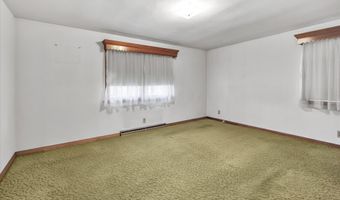
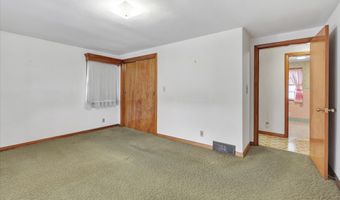
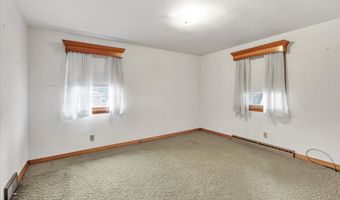
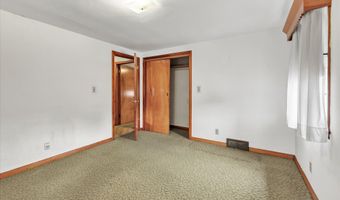
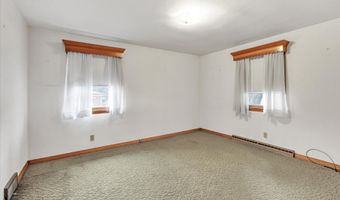
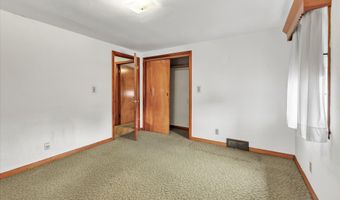
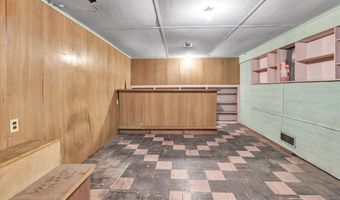
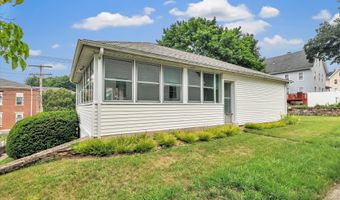
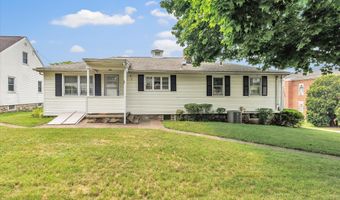

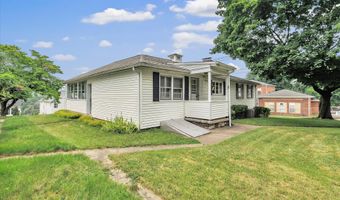
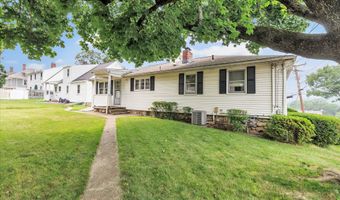
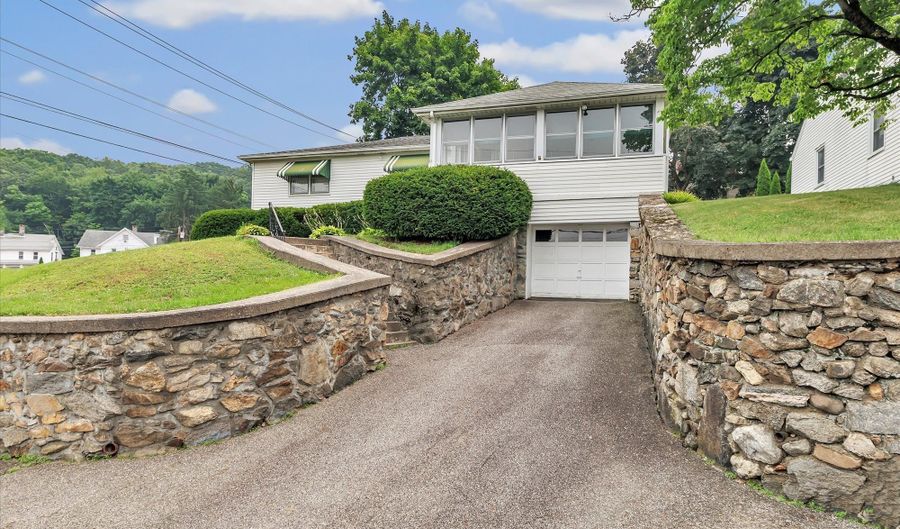
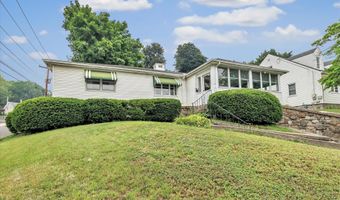
Welcome to this lovingly maintained, one-owner ranch that has been cherished by the same family since it was built from the ground up. Offering 3 bedrooms and 1 full bath, this home is exceptionally clean and has been meticulously cared for over the years, making it the perfect opportunity for buyers looking to add their own personal style and updates. Step inside to find a spacious living area, a large eat-in kitchen with plenty of room for gatherings, and hardwood floors hidden beneath all of the carpeting just waiting to be uncovered. The expansive three-season porch overlooks the backyard and offers endless possibilities-it could easily be transformed into a beautiful family room, sunroom, or year-round living space. Additional features include a one-car attached garage, newer HVAC system, central air conditioning, natural gas heat and hot water, and public water and sewer for added convenience. Situated on a level corner lot with a nice flat backyard, there's plenty of room for outdoor entertaining, gardening, or play. Conveniently located close to restaurants, shopping, parks, and major highways, this home combines a desirable location with solid construction, outstanding maintenance, and tremendous potential. If you're looking for a home with great bones, undeniable pride of ownership, and the opportunity to make it your own, this is one you won't want to miss! Subject to probate court approval

More Details

MLS Name
SmartMLS, Inc.
Source
ListHub
MLS Number
24191259
MLS ID
CTMLS
Virtual Tour
PARTICIPANT
Name
Kimberly Camella
Primary Phone
(203) 521-1844
Key
3YD-CTMLS-5625
Email
REMAXKIM@AOL.COM
BROKER
Name
RE/MAX RIGHT CHOICE REAL ESTATE (TRUMBULL)(BRIDGEPORT)
Phone
(203) 268-1118
OFFICE
Name
RE/MAX Right Choice
Phone
(203) 268-1118
Copyright © 2026 SmartMLS, Inc. All rights reserved. All information provided by the listing agent/broker is deemed reliable but is not guaranteed and should be independently verified.

Features

Basement
Basement
Dock
Dock
Elevator
Elevator
Fireplace
Fireplace
Greenhouse
Greenhouse
Hot Tub Spa
Hot Tub Spa
New Construction
New Construction
Pool
Pool
Sauna
Sauna
Sports Court
Sports Court
Waterfront
Waterfront
Appliances
Electric Range
Electric Range
Wall Oven
Wall Oven
Range Hood
Range Hood
Refrigerator
Refrigerator
Dishwasher
Dishwasher
Washer
Washer
Gas Dryer
Gas Dryer
Architectural Style
Ranch
Ranch
Cooling
Central Air
Central Air
Exterior
Sidewalk,Awnings,Porch,Gutters,Lighting,Stone Wall
Patio and Porch
Porch
Porch
Rooms
Bedroom 1
Bedroom 1
Bedroom 2
Bedroom 2
Bedroom 3
Bedroom 3
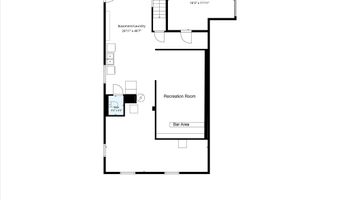
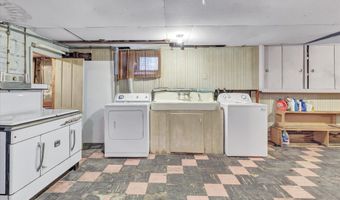
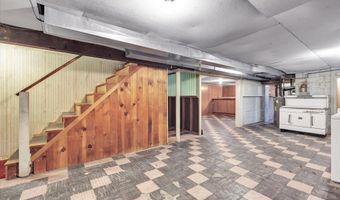
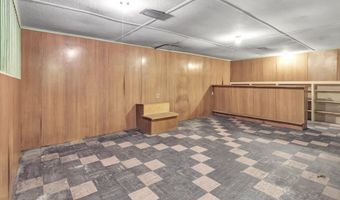
Basement
Basement
Bathroom 1
Bathroom 1

History

DateEventPrice$/SqftSource
Listed For Sale
Residential
$319,000$254Re/Max Right Choice
Report issue with price history

Taxes

YearAnnual AmountDescription
2026$4,663

Nearby Schools

Middle School

Ansonia Middle School

0.8 miles away06 - 08

High School

Emmett O'brien Technical High School

1.5 miles away09 - 12

High School

Ansonia High School

1.8 miles away09 - 12
Show more
Get more info on 124 N Cliff St, Ansonia, CT 06401
Profile
Kimberly Camella
Listing Agent
(203) 521-1844
By pressing request info, you agree that Residential and real estate professionals may contact you via phone/text about your inquiry, which may involve the use of automated means.
Profile
Kimberly Camella
Listing Agent
(203) 521-1844
By pressing request info, you agree that Residential and real estate professionals may contact you via phone/text about your inquiry, which may involve the use of automated means.