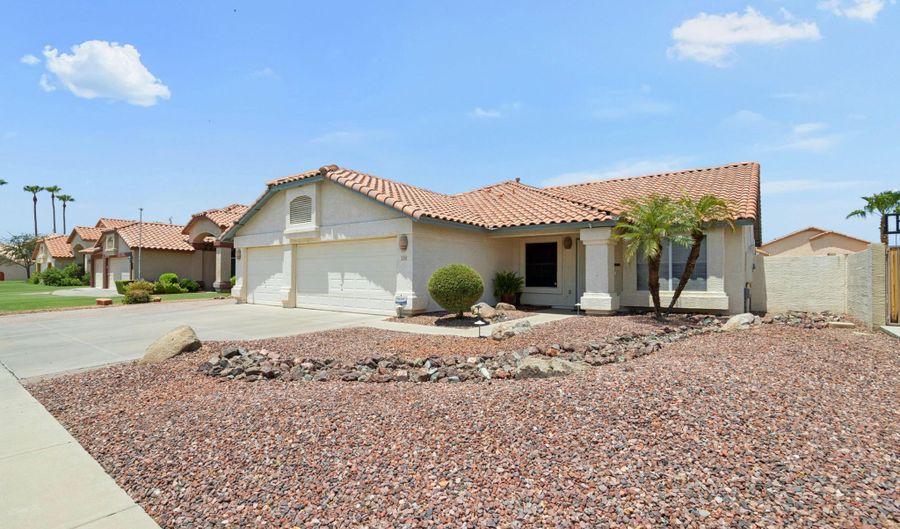
12354 W SHERIDAN St Avondale, AZ 85392
Price
$375,000
Listed On
Type
For Sale
Status
Pending
12354 W SHERIDAN St, Avondale, AZ 85392
3 Beds
2 Bath
1804 sqft
Asking  $375,000

Snapshot

Type
For Sale
Category
Purchase
Property Type
Residential
Property Subtype
Single Family Residence
MLS Number
7057158
Parcel Number
501-88-021
Property Sqft
1,804 sqft
Lot Size
0.19 acres
Year Built
1996
Year Updated
Bedrooms
3
Bathrooms
2
Full Bathrooms
2
3/4 Bathrooms
0
Half Bathrooms
0
Quarter Bathrooms
0
Lot Size (in sqft)
8,398.37
Price Low
-
Room Count
-
Building Unit Count
-
Condo Floor Number
-
Number of Buildings
-
Number of Floors
1
Parking Spaces
0
Location Directions
From I-10 Take Exit 129 - Dysart Road. Turn right (north) onto N Dysart Rd. Continue about 2 miles. Turn left (west) onto W Sheridan St. Continue to 12354 W Sheridan St, which will be on your left.
Legal Description
LOT 21 TIERRA AT RANCHO SANTA FE MCR 038428
Subdivision Name
TIERRA AT RANCHO SANTA FE
Franchise Affiliation
Keller Williams Realty
Special Listing Conditions
Auction
Auction
Bankruptcy Property
Bankruptcy Property
HUD Owned
HUD Owned
In Foreclosure
In Foreclosure
Notice Of Default
Notice Of Default
Probate Listing
Probate Listing
Real Estate Owned
Real Estate Owned
Short Sale
Short Sale
Third Party Approval

Description

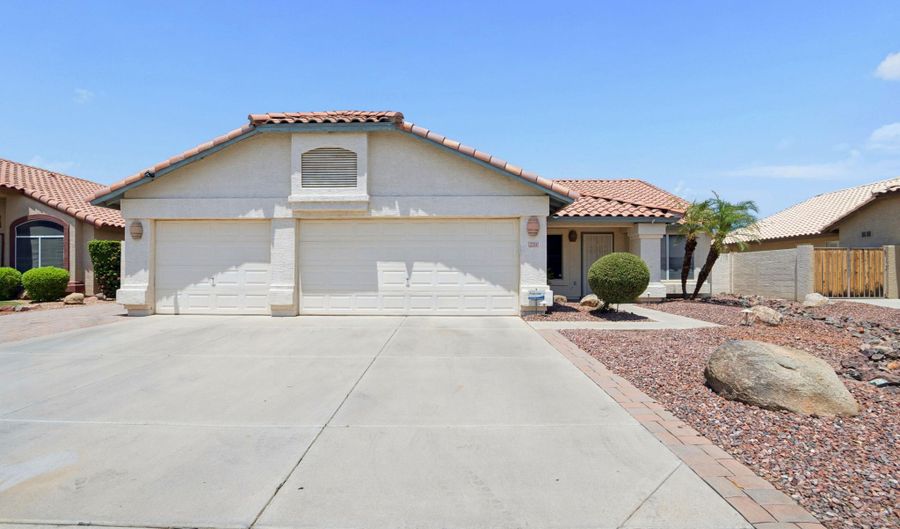
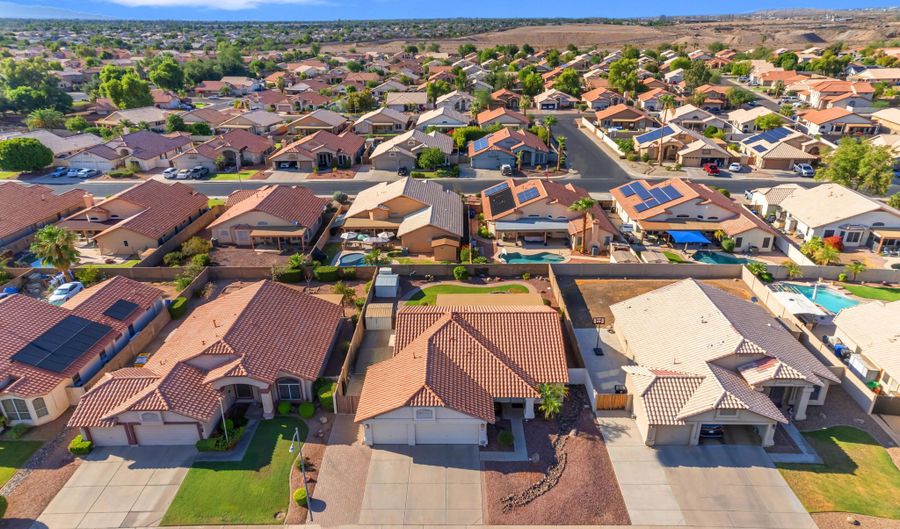
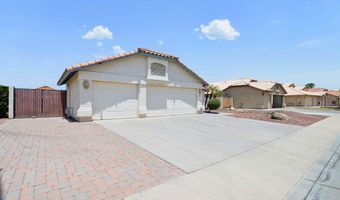
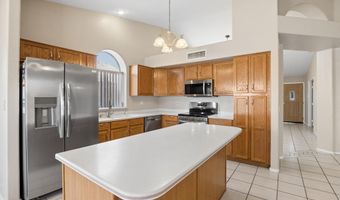
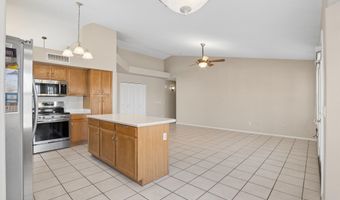
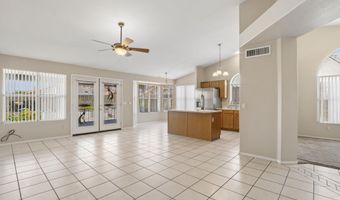
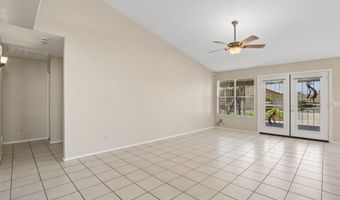
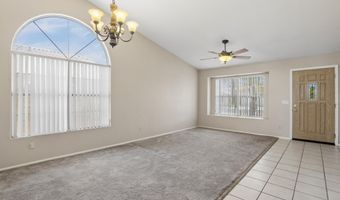
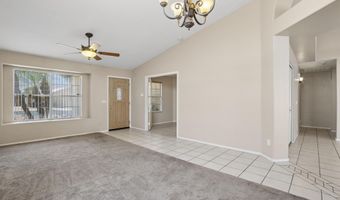
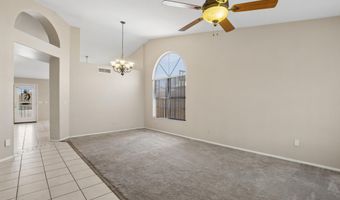
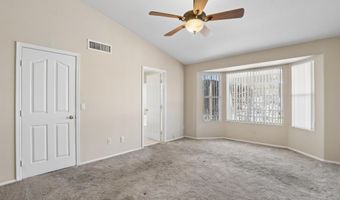
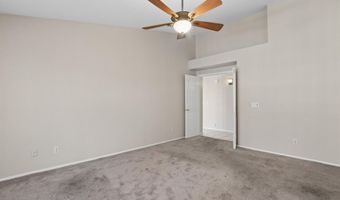
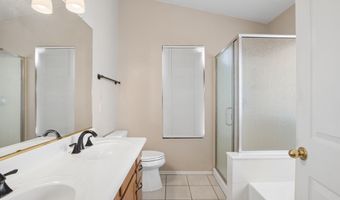
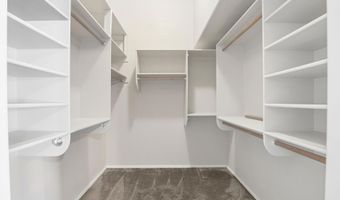
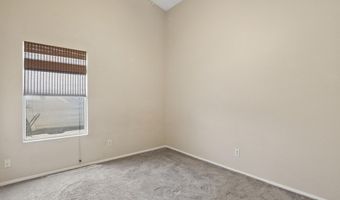
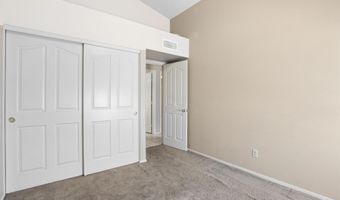
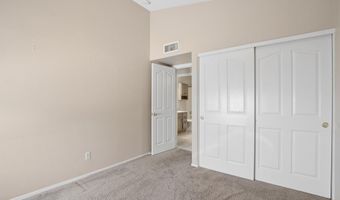
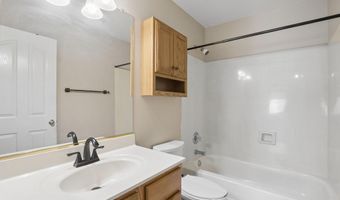
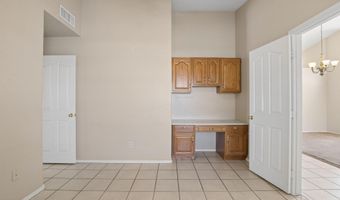
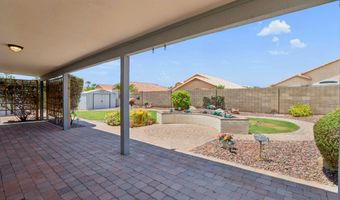
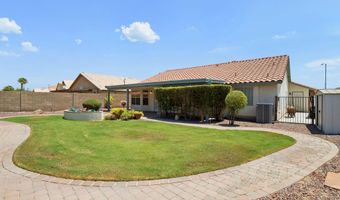
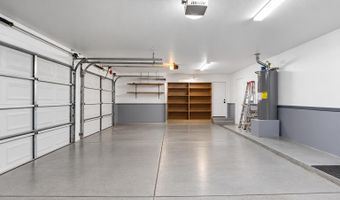
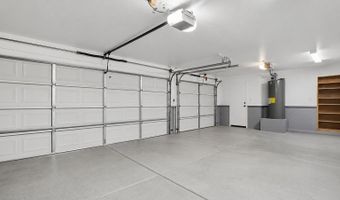
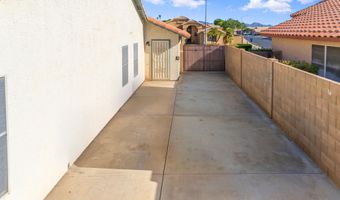
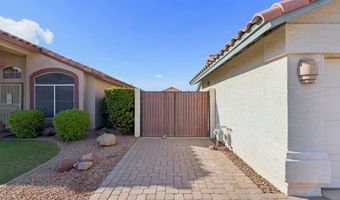
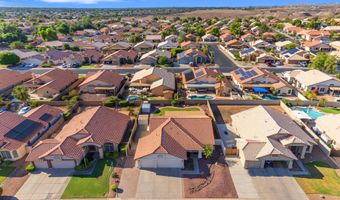
Single-story home featuring a flexible floor plan, vaulted ceilings, and a spacious 3-car garage. The open-concept living and dining areas flow directly into the kitchen, equipped with oak cabinetry, solid-surface countertops, a center island, pantry, and dedicated breakfast nook. A versatile den easily serves as a 4th bedroom, home office, or flex room to fit your needs. The primary suite includes a generous walk-in closet and an en-suite bath complete with a dual-sink vanity, deep soaking tub, and separate walk-in shower. Additional bedrooms offer plenty of room for family or guests. Step outside to a private backyard retreat featuring a covered patio, custom paver walkways, and a lush lawn surrounded by mature landscaping. Excellent location with fast access to shopping dining and parks

Open House Showings

Start TimeEnd TimeAppointment Required?
No

More Details

MLS Name
Arizona Regional Multiple Listing Service, Inc.
Source
ListHub
MLS Number
7057158
MLS ID
ARMLSAZ
Virtual Tour
PARTICIPANT
Name
Heather Minior
Primary Phone
(602) 384-1109
Key
3YD-ARMLSAZ-HM165
Email
heather.minior@kw.com
BROKER
Name
Keller Williams Arizona Realty
Phone
(480) 767-3000
OFFICE
Name
Keller Williams Arizona Realty
Phone
(480) 767-3000
Copyright © 2026 Arizona Regional Multiple Listing Service, Inc. All rights reserved. All information provided by the listing agent/broker is deemed reliable but is not guaranteed and should be independently verified.

Features

Basement
Basement
Dock
Dock
Elevator
Elevator
Fireplace
Fireplace
Greenhouse
Greenhouse
Hot Tub Spa
Hot Tub Spa
New Construction
New Construction
Pool
Pool
Sauna
Sauna
Sports Court
Sports Court
Waterfront
Waterfront
Appliances
Water Softener Owned
Refrigerator
Refrigerator
Built-in Microwave
Built-in Microwave
Dishwasher
Dishwasher
Disposal
Disposal
Water Purifier
Water Purifier
Construction Materials
Stucco
Stucco
 Wood Frame
Wood Frame
 Painted
Painted
Cooling
Ceiling Fan(s)
Ceiling Fan(s)
Central Air
Central Air
Exterior
Playground
Playground
Flooring
Tile
Tile
Heating
Natural Gas
Natural Gas
Interior
Non-laminate Counter
High Speed Internet
High Speed Internet
Double Vanity
Double Vanity
Eat-in Kitchen
Eat-in Kitchen
Breakfast Bar
Breakfast Bar
Central Vacuum
Central Vacuum
No Interior Steps
No Interior Steps
Vaulted Ceiling(s)
Vaulted Ceiling(s)
Kitchen Island
Kitchen Island
Pantry
Pantry
Full Bth Master Bdrm
Separate Shwr & Tub
Separate Shwr & Tub
Parking
RV
RV
Open
Open
Patio and Porch
Patio
Patio
Roof
Tile
Tile
Rooms
Bedroom 3
Bedroom 3
Bedroom 2
Bedroom 2
Bedroom 1
Bedroom 1
Den
Den
Bathroom 1
Bathroom 1
Bathroom 2
Bathroom 2
Security
Security System
Security System
Window
Screens
Screens

History

DateEventPrice$/SqftSource
Listed For Sale
Residential
$375,000$208Keller Williams Arizona Realty
Report issue with price history

Taxes

YearAnnual AmountDescription
2025$1,517LOT 21 TIERRA AT RANCHO SANTA FE MCR 038428

Nearby Schools

Elementary School

Corte Sierra Elementary School

1 miles awayPK - 06

Elementary School

Canyon Breeze Elementary

0.9 miles awayKG - 08

Elementary School

Rancho Santa Fe Elementary School

1.7 miles awayPK - 08
Show more
Get more info on 12354 W SHERIDAN St, Avondale, AZ 85392
Profile
Heather Minior
Listing Agent
(602) 384-1109
By pressing request info, you agree that Residential and real estate professionals may contact you via phone/text about your inquiry, which may involve the use of automated means.
Profile
Heather Minior
Listing Agent
(602) 384-1109
By pressing request info, you agree that Residential and real estate professionals may contact you via phone/text about your inquiry, which may involve the use of automated means.