1235 Red Butte Dr Aspen, CO 81611
Price
$12,500,000
Listed On
Type
For Sale
Status
Active
1235 Red Butte Dr, Aspen, CO 81611
4 Beds
3 Bath
2600 sqft
Asking  $12,500,000

Snapshot

Type
For Sale
Category
Purchase
Property Type
Residential
Property Subtype
Single Family Residence
MLS Number
193507
Parcel Number
273501306002
Property Sqft
2,600 sqft
Lot Size
1.00 acres
Year Built
1974
Year Updated
Bedrooms
4
Bathrooms
3
Full Bathrooms
3
3/4 Bathrooms
0
Half Bathrooms
0
Quarter Bathrooms
0
Lot Size (in sqft)
43,560
Price Low
-
Room Count
-
Building Unit Count
-
Condo Floor Number
-
Number of Buildings
-
Number of Floors
2
Parking Spaces
4
Location Directions
From Hwy 82 turn onto Cemetery Lane. Turn right onto Red Butte Drive. Home is on the right in 0.4 miles.
Legal Description
Lot 2, RED BUTTE EAST SUBDIVISION, ACCORDING TO THE PLAT THEREOF RECORDED AUGUST 16, 1971 IN PLAT BOOK 4, AT PAGE 211.
Subdivision Name
Red Butte Subd
Franchise Affiliation
Sotheby's International Realty
Special Listing Conditions
Auction
Auction
Bankruptcy Property
Bankruptcy Property
HUD Owned
HUD Owned
In Foreclosure
In Foreclosure
Notice Of Default
Notice Of Default
Probate Listing
Probate Listing
Real Estate Owned
Real Estate Owned
Short Sale
Short Sale
Third Party Approval

Description

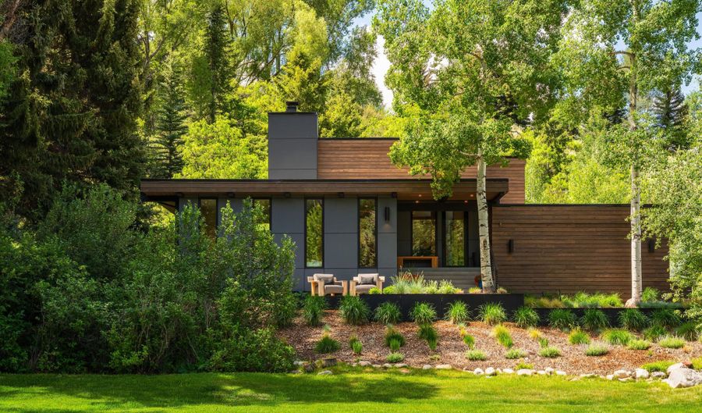
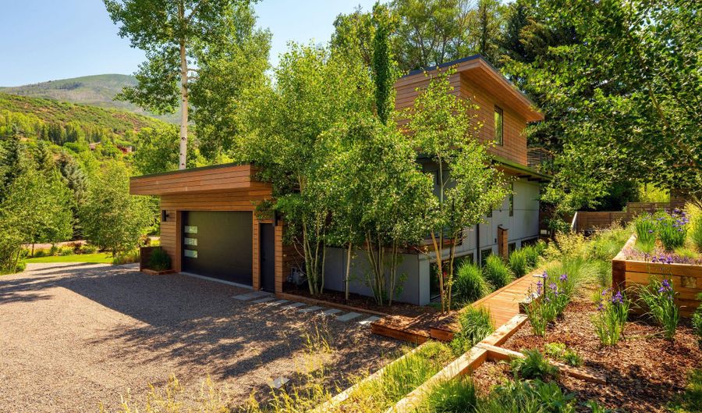
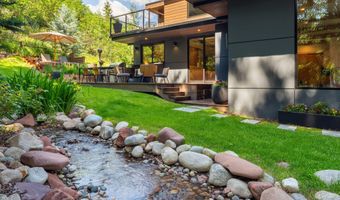
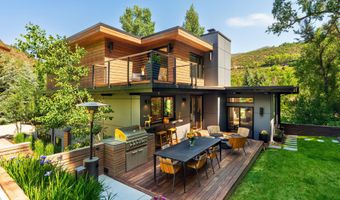
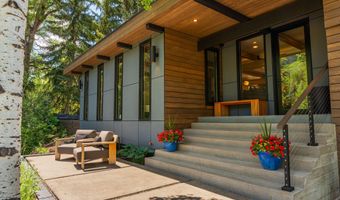
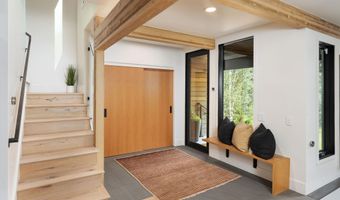
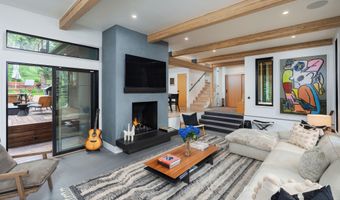
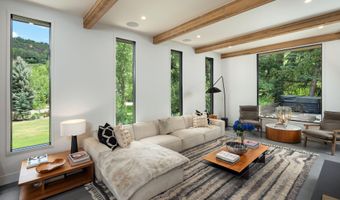
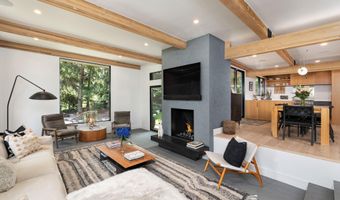
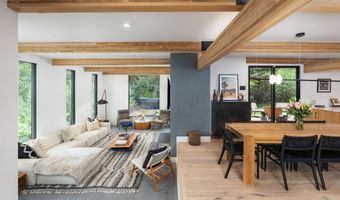
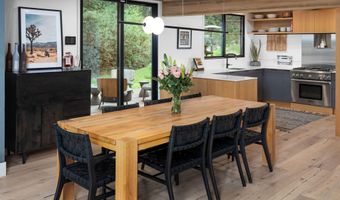
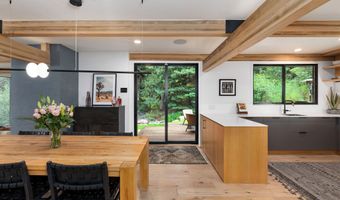
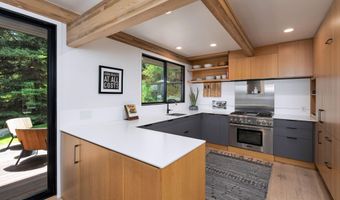
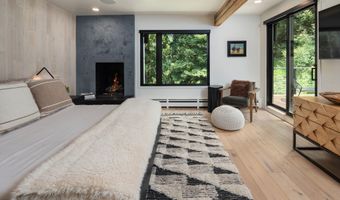
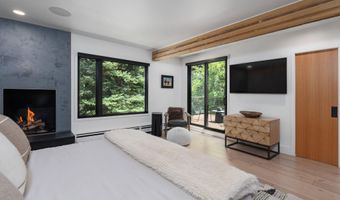
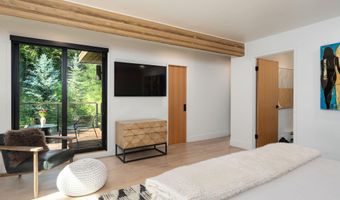
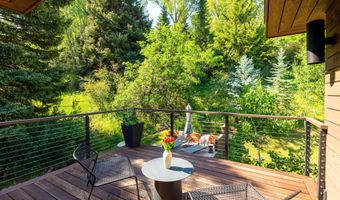
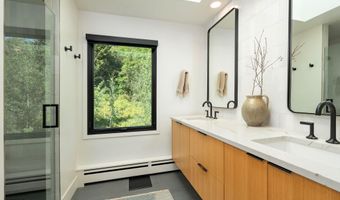
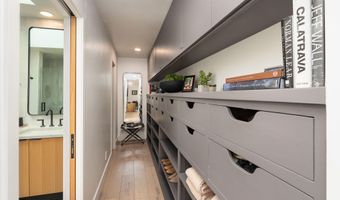
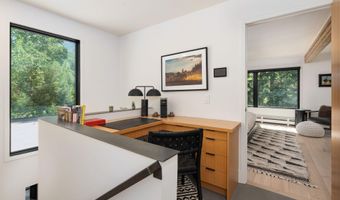
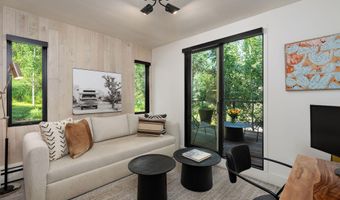
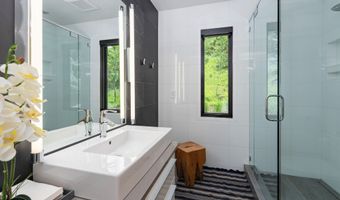
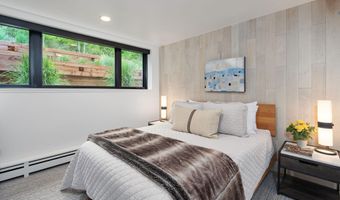
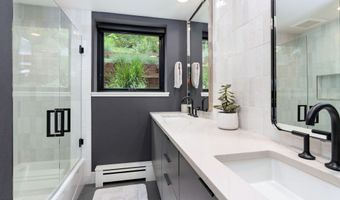
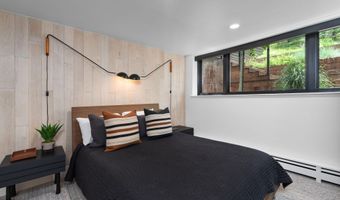
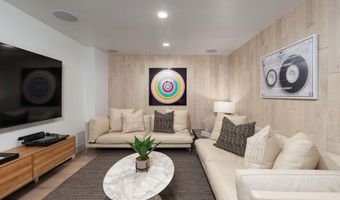
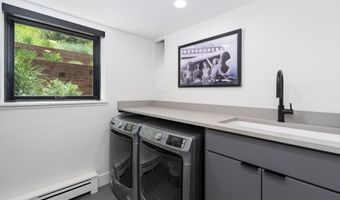
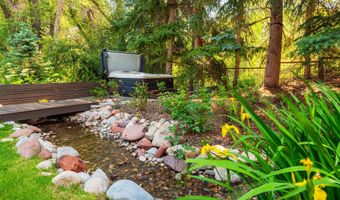
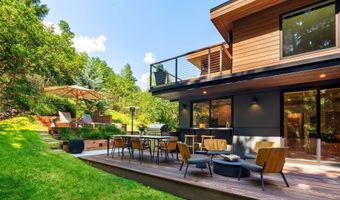
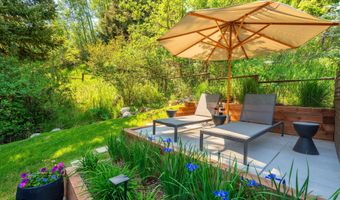
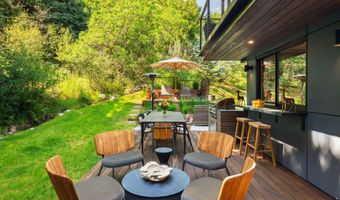
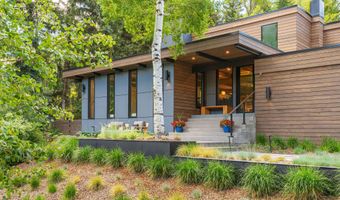
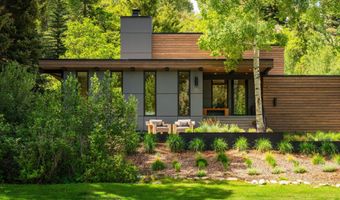
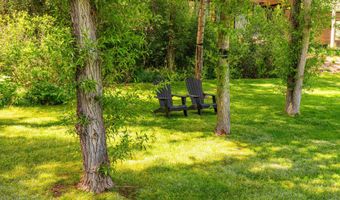
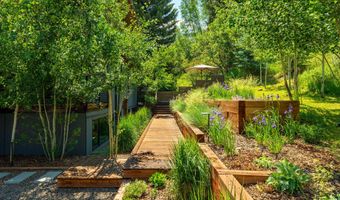
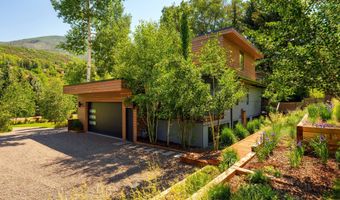
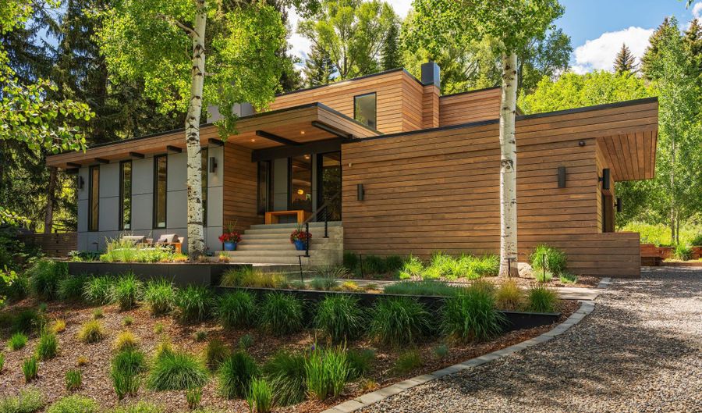
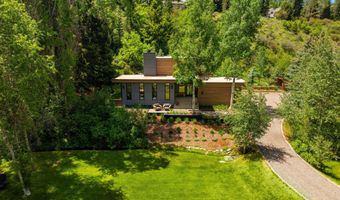
Nestled on a private one-acre parcel, this beautifully renovated mountain modern residence captures the essence of Aspen living, offering a rare combination of sophisticated design, comfort, and connection to nature. Inspired by mid-century modern architecture, the home has been thoughtfully updated inside and out, creating warm, inviting living spaces filled with natural light. The home lives larger than its footprint, with an open and functional floor plan enhanced by a rich palette of natural materials including wood, metal, leather, marble, and glass. Every space has been carefully curated to create a cozy yet refined atmosphere that feels both contemporary and timeless. Placed at the foot of a hillside and with an immense sized front lawn, the meticulously maintained grounds are a true highlight of the property. Seasonal streams meander through the landscape, creating a peaceful setting surrounded by mature trees and lush vegetation. Multiple outdoor living areas invite year-round enjoyment, including a spacious two-tier entertaining deck overlooking the beauty of the backyard and its natural surroundings. Private decks off the primary suite and main-level guest bedroom provide additional tranquil retreats, while the secluded hot tub is perfectly positioned beside the stream for a spa-like experience immersed in nature. Offering exceptional privacy, abundant natural beauty, and thoughtfully designed indoor-outdoor living, this property embodies the best of mountain modern living.

Open House Showings

Start TimeEnd TimeAppointment Required?
No

More Details

MLS Name
Aspen Glenwood MLS
Source
ListHub
MLS Number
193507
MLS ID
AGSMLS
Virtual Tour
PARTICIPANT
Name
Mark Lewis
Primary Phone
(970) 948-4734
Key
3YD-AGSMLS-539
Email
mark.lewis@aspensnowmasssir.com
BROKER
Name
Aspen Snowmass Sotheby's International Realty
Phone
(970) 925-6060
OFFICE
Name
Aspen Snowmass Sotheby's International Realty - Hyman Mall
Phone
(970) 925-6060
Copyright © 2026 Aspen Glenwood MLS. All rights reserved. All information provided by the listing agent/broker is deemed reliable but is not guaranteed and should be independently verified.

Features

Basement
Basement
Dock
Dock
Elevator
Elevator
Fireplace
Fireplace
Greenhouse
Greenhouse
Hot Tub Spa
Hot Tub Spa
New Construction
New Construction
Pool
Pool
Sauna
Sauna
Sports Court
Sports Court
Waterfront
Waterfront
Architectural Style
Contemporary
Contemporary
Construction Materials
Wood Siding
Wood Siding
 Frame
Frame
Fencing
Fenced
Fenced
Heating
Hot Water(Heating)
Hot Water(Heating)
Baseboard
Baseboard
Natural Gas
Natural Gas
Radiant
Radiant
Roof
Membrane
Membrane
Rooms
Bedroom 3
Bedroom 3
Bedroom 1
Bedroom 1
Bathroom 1
Bathroom 1
Bathroom 2
Bathroom 2
Bathroom 3
Bathroom 3
Bedroom 4
Bedroom 4
Bedroom 2
Bedroom 2
Utilities
Cable Available
Cable Available

History

DateEventPrice$/SqftSource
Listed For Sale
Residential
$12,500,000$4,808Aspen Snowmass Sotheby's International Realty - Hyman Mall
Report issue with price history

Taxes

YearAnnual AmountDescription
2025$18,953Lot 2, RED BUTTE EAST SUBDIVISION, ACCORDING TO THE PLAT THEREOF RECORDED AUGUST 16, 1971 IN PLAT BOOK 4, AT PAGE 211.

Nearby Schools

Elementary School

Aspen Elementary School

1.2 miles awayPK - 04

High School

Aspen High School

1.2 miles away09 - 12

Middle School

Aspen Middle School

1.2 miles away05 - 08
Show more
Get more info on 1235 Red Butte Dr, Aspen, CO 81611
Profile
Mark Lewis
Listing Agent
(970) 948-4734
By pressing request info, you agree that Residential and real estate professionals may contact you via phone/text about your inquiry, which may involve the use of automated means.
Profile
Mark Lewis
Listing Agent
(970) 948-4734
By pressing request info, you agree that Residential and real estate professionals may contact you via phone/text about your inquiry, which may involve the use of automated means.