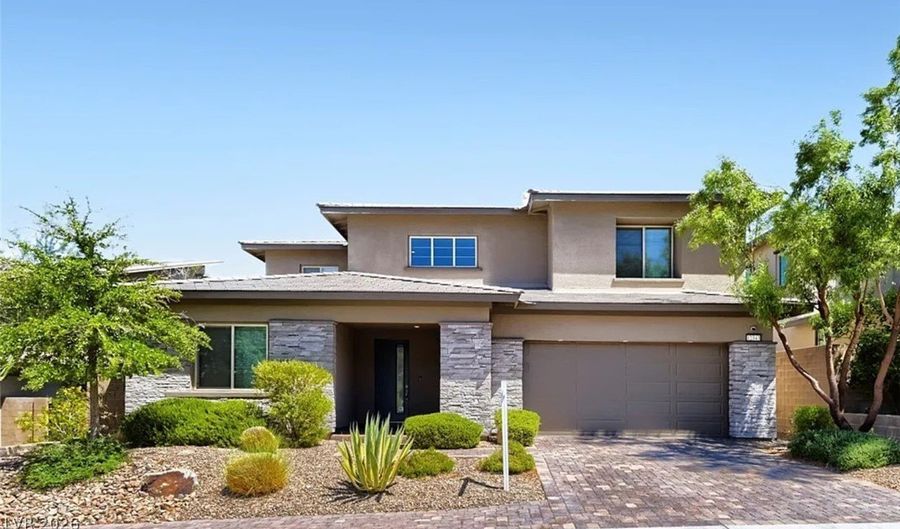
12343 Grey Dunes Ave Las Vegas, NV 89138
Price
$4,250/mo
Listed On
Type
For Rent
Status
Active
12343 Grey Dunes Ave, Las Vegas, NV 89138
4 Beds
4 Bath
2825 sqft
For Rent  $4,250/mo

Snapshot

Type
For Sale
Category
Rent
Property Type
Residential
Property Subtype
Single Family Residence
MLS Number
2806823
Parcel Number
137-33-813-024
Property Sqft
2,825 sqft
Lot Size
0.13 acres
Year Built
2019
Year Updated
Bedrooms
4
Bathrooms
4
Full Bathrooms
3
3/4 Bathrooms
0
Half Bathrooms
1
Quarter Bathrooms
0
Lot Size (in sqft)
5,662.8
Price Low
-
Room Count
9
Building Unit Count
-
Condo Floor Number
-
Number of Buildings
-
Number of Floors
2
Parking Spaces
0
Location Directions
From Alta and Sky Vista, South on Sky Vista, West on Suncreek, Left on Crossbridge, Left into Graycliff community, Left on Grey Dunes, home is on your left.
Subdivision Name
Summerlin Village 24 - Parcel D
Franchise Affiliation
Berkshire Hathaway HomeServices
Special Listing Conditions
Auction
Auction
Bankruptcy Property
Bankruptcy Property
HUD Owned
HUD Owned
In Foreclosure
In Foreclosure
Notice Of Default
Notice Of Default
Probate Listing
Probate Listing
Real Estate Owned
Real Estate Owned
Short Sale
Short Sale
Third Party Approval

Description

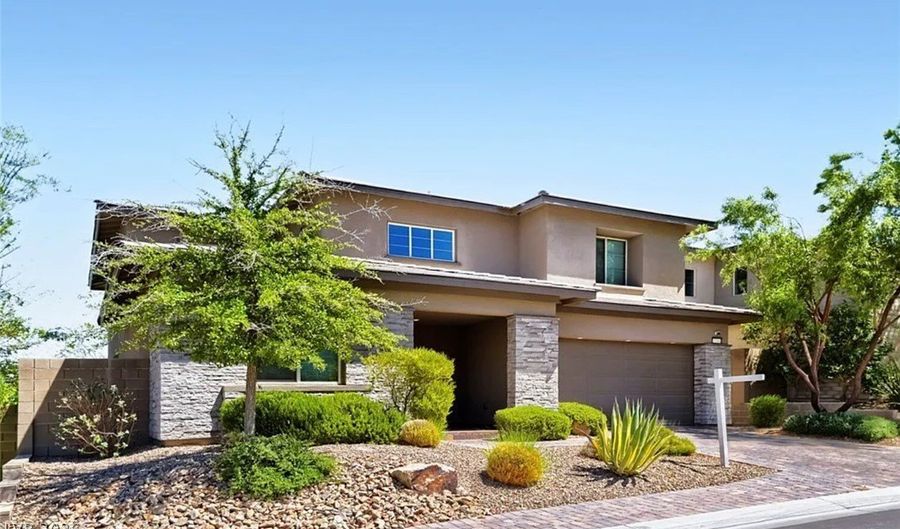
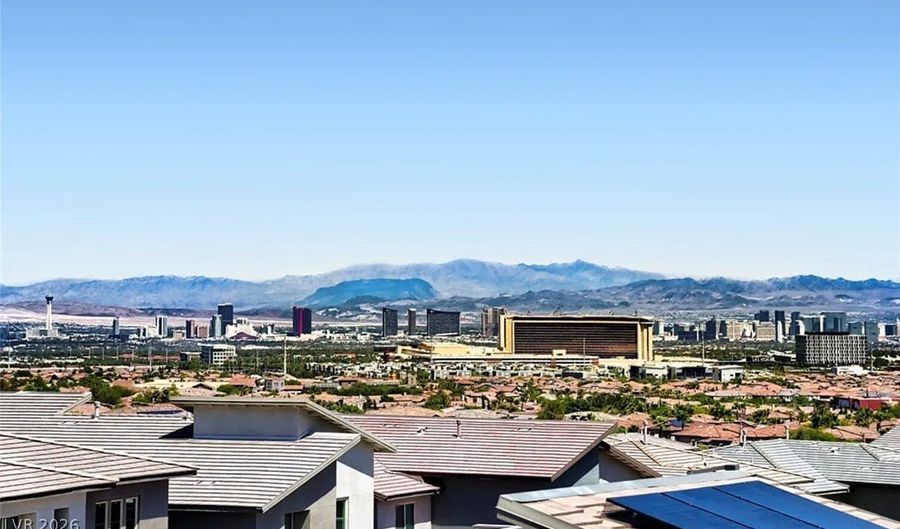
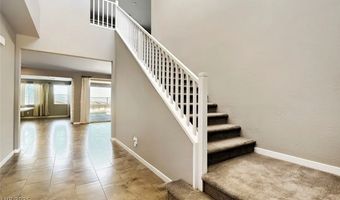
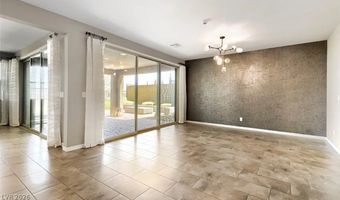
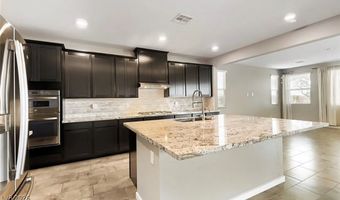
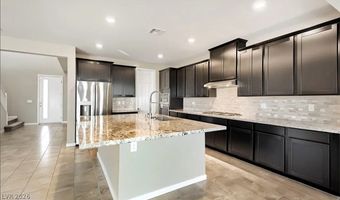
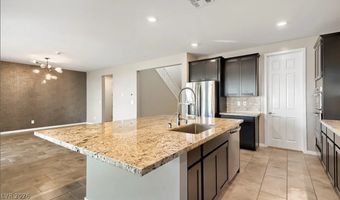
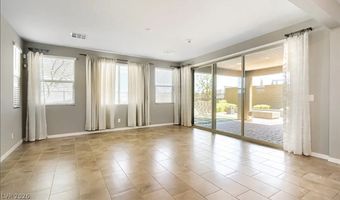
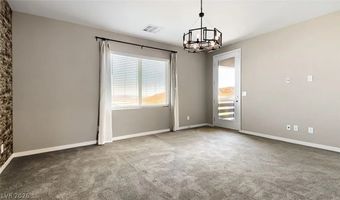
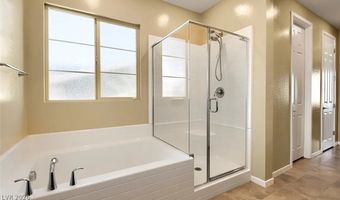
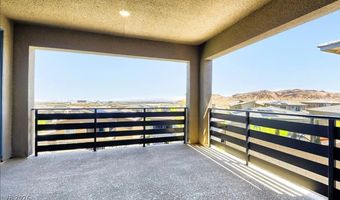
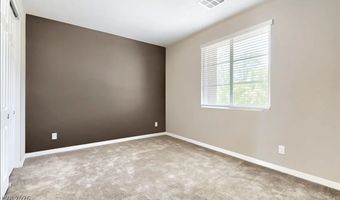
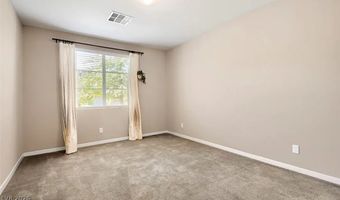
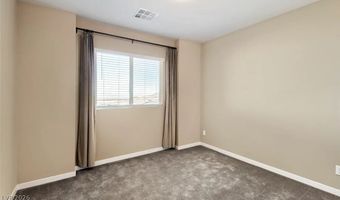
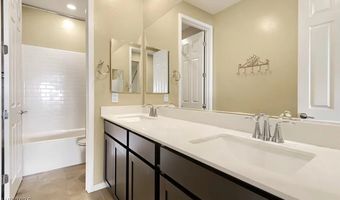
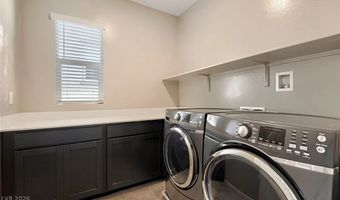

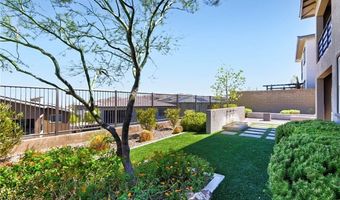
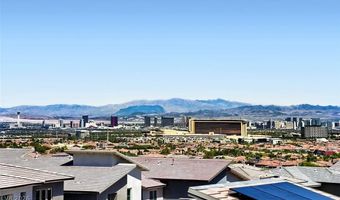
Experience elevated living in **Graycliff at Summerlin** in this stunning Lennar home featuring **4 bedrooms, 3.5 bathrooms, and a 3-car tandem garage**. Picturesque city views create a beautiful backdrop, while soaring vaulted ceilings on both levels enhance the bright, open atmosphere. Oversized sliding glass doors from the living and dining areas provide abundant natural light and seamless access to the backyard. The gourmet kitchen is equipped with stainless steel appliances and offers the perfect blend of style and functionality. The spacious primary suite features a private balcony with breathtaking views, and the versatile loft also includes balcony access-ideal for relaxing or entertaining. This exceptional home combines luxury, comfort, and thoughtful design in one of Summerlin's most desirable communities. **Schedule your showing and apply today!**

More Details

MLS Name
Las Vegas REALTORS®
Source
ListHub
MLS Number
2806823
MLS ID
GLVARNV
Virtual Tour
PARTICIPANT
Name
Heidi W. Kasama
Primary Phone
(702) 308-7208
Key
3YD-GLVARNV-202490
Email
heidi@kasamagroup.com
BROKER
Name
Berkshire Hathaway HomeServices Nevada Properties
Phone
(702) 796-7777
OFFICE
Name
BHHS Nevada Properties
Phone
(702) 312-7070
Copyright © 2026 Las Vegas REALTORS®. All rights reserved. All information provided by the listing agent/broker is deemed reliable but is not guaranteed and should be independently verified.

Features

Basement
Basement
Dock
Dock
Elevator
Elevator
Fireplace
Fireplace
Greenhouse
Greenhouse
Hot Tub Spa
Hot Tub Spa
New Construction
New Construction
Pool
Pool
Sauna
Sauna
Sports Court
Sports Court
Waterfront
Waterfront
Appliances
Built-In Gas Oven
Built-In Gas Oven
Dryer
Dryer
Dishwasher
Dishwasher
ENERGY STAR Qualified Appliances
Disposal
Disposal
Microwave
Microwave
Refrigerator
Refrigerator
Washer/Dryer
Washer/Dryer
Washer/DryerAllInOne
Washer
Washer
Architectural Style
Other
Other
Construction Materials
Frame
Frame
 Stucco
Stucco
Cooling
Central Air
Central Air
Electric
Electric
Flooring
Tile - Ceramic
Tile - Ceramic
Carpet
Carpet
Heating
Natural Gas
Natural Gas
Central
Central
Interior
Bedroom on Main Level
Ceiling Fan(s)
Ceiling Fan(s)
Window Treatments
Window Treatments
Parking
Garage
Garage
Roof
Tile
Tile
Rooms
Bedroom 3
Bedroom 3
Dining Room
Dining Room
Bathroom 3
Bathroom 3
Bathroom 1
Bathroom 1
Bedroom 1
Bedroom 1
Bathroom 4
Bathroom 4
 Family Room
Family Room
Bedroom 4
Bedroom 4
Bathroom 2
Bathroom 2
Bedroom 2
Bedroom 2
Utilities
Cable Available
Cable Available
Window
Blinds
Blinds

History

DateEventPrice$/SqftSource
Listed For Rent
Residential
$4,250$2BHHS Nevada Properties
Report issue with price history

Expenses

CategoryValueFrequency
SecurityDeposit$4,250One Time

Nearby Schools

Elementary School

Lina Rankin Givens Elementary School

1.5 miles awayPK - 05

Middle School

Sig Rogich Middle School

2.1 miles away06 - 08

High School

Palo Verde High School

2.3 miles away04 - 12
Show more
Get more info on 12343 Grey Dunes Ave, Las Vegas, NV 89138
Profile
Heidi W. Kasama
Leasing Agent
(702) 308-7208
By pressing request info, you agree that Residential and real estate professionals may contact you via phone/text about your inquiry, which may involve the use of automated means.
Profile
Heidi W. Kasama
Leasing Agent
(702) 308-7208
By pressing request info, you agree that Residential and real estate professionals may contact you via phone/text about your inquiry, which may involve the use of automated means.