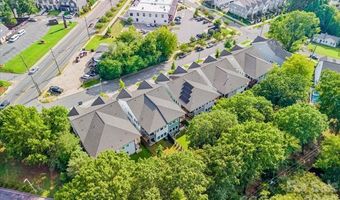
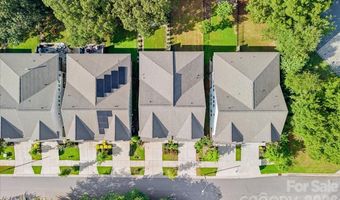
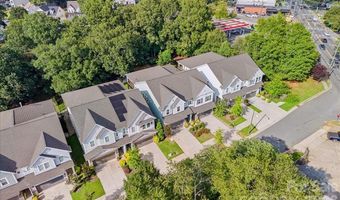
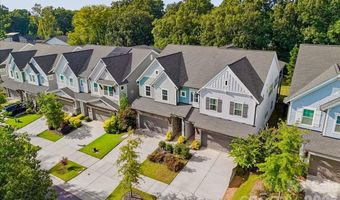
1233 Drummond Ave Charlotte, NC 28205
Price
$850,000
Listed On
Type
For Sale
Status
Active
1233 Drummond Ave, Charlotte, NC 28205
3 Beds
3 Bath
2900 sqft
 
Last Refreshed: 9/19/2026, 3:43 PM CDT
Asking
 $850,000

Snapshot

Type
For Sale
Category
Purchase
Property Type
Residential
Property Subtype
Townhouse
MLS Number
4416426
Parcel Number
083-142-37
Property Sqft
2,900 sqft
Lot Size
0.15 acres
Year Built
2021
Year Updated
Bedrooms
3
Bathrooms
3
Full Bathrooms
2
3/4 Bathrooms
0
Half Bathrooms
1
Quarter Bathrooms
0
Lot Size (in sqft)
6,534
Price Low
-
Room Count
13
Building Unit Count
-
Condo Floor Number
-
Number of Buildings
-
Number of Floors
2
Parking Spaces
0
Legal Description
L61A M67-321
Subdivision Name
Villa Heights
Franchise Affiliation
None
Special Listing Conditions
Auction
Auction
Bankruptcy Property
Bankruptcy Property
HUD Owned
HUD Owned
In Foreclosure
In Foreclosure
Notice Of Default
Notice Of Default
Probate Listing
Probate Listing
Real Estate Owned
Real Estate Owned
Short Sale
Short Sale
Third Party Approval

Description

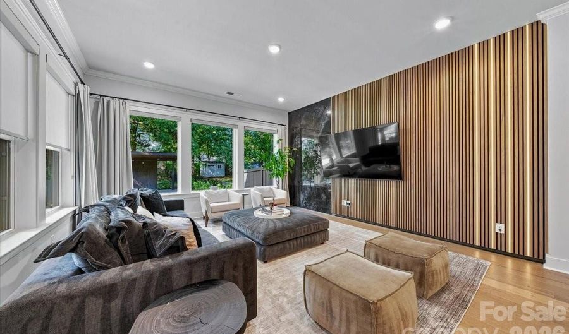
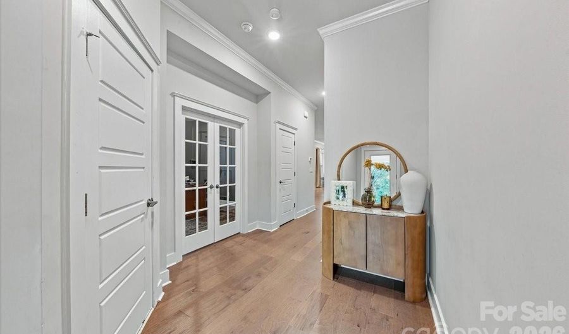
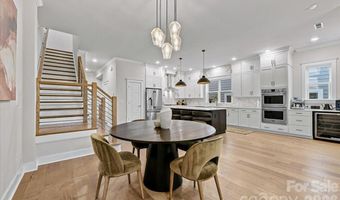
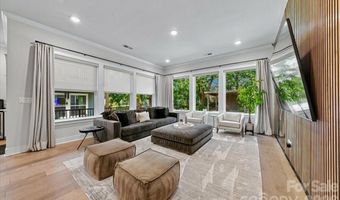
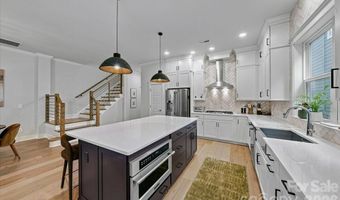
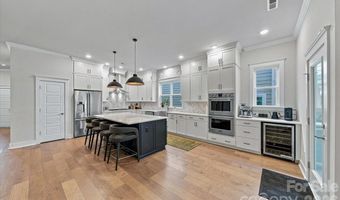
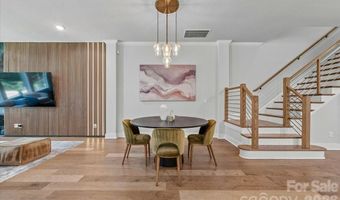
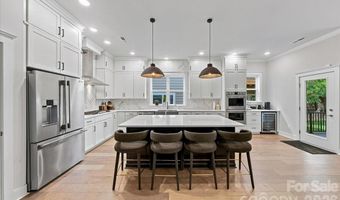
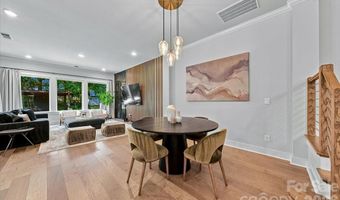
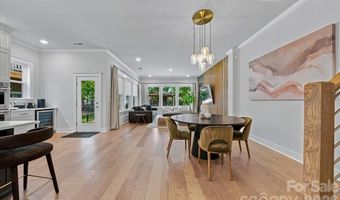
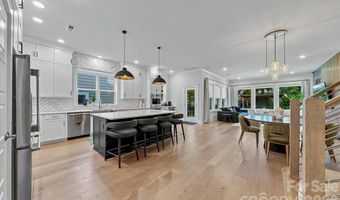
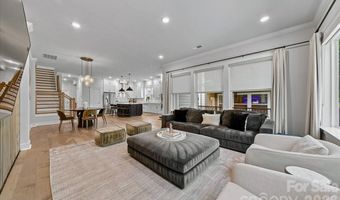
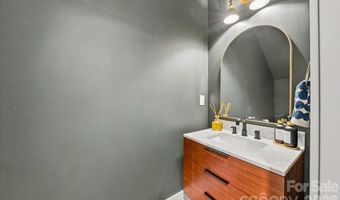
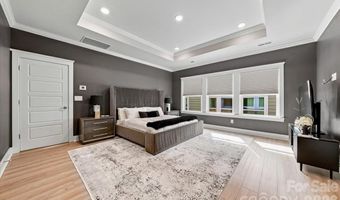
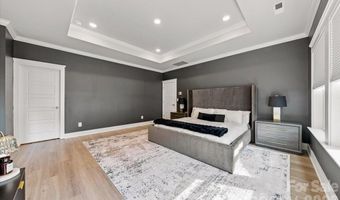
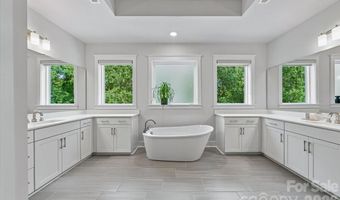
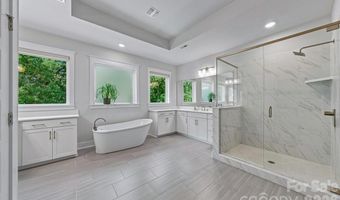
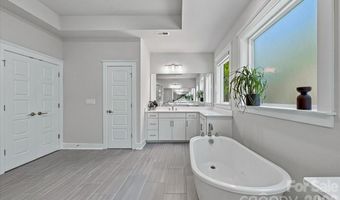
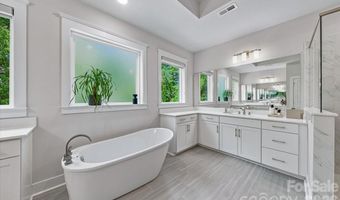
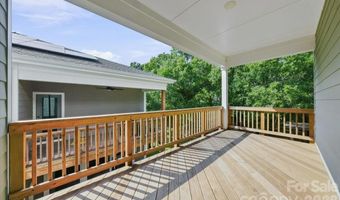
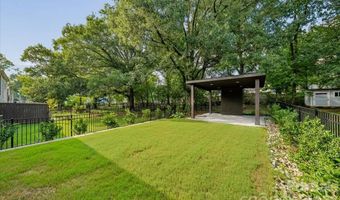
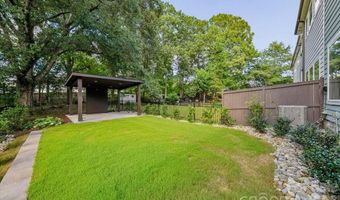
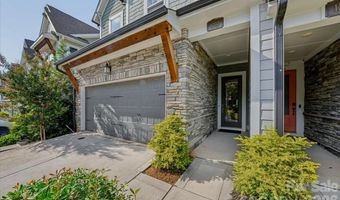
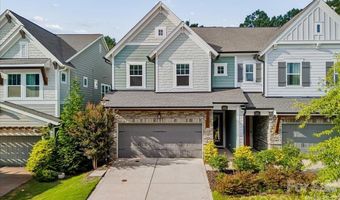
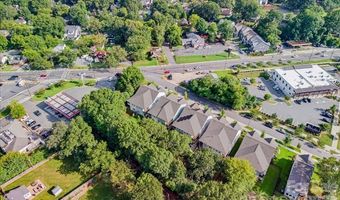
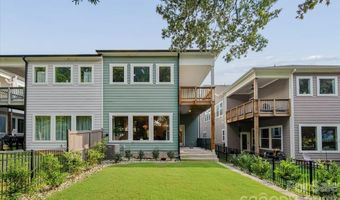
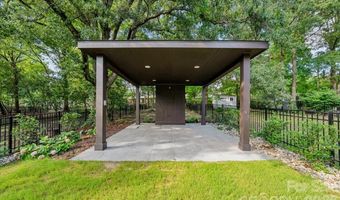
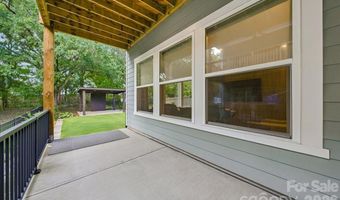
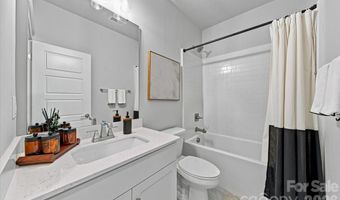
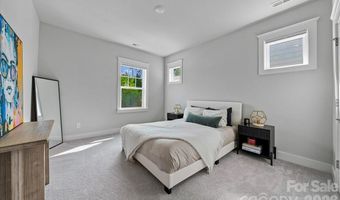
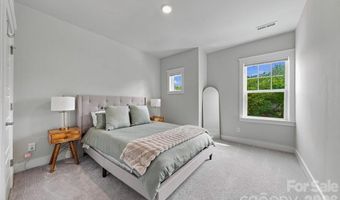
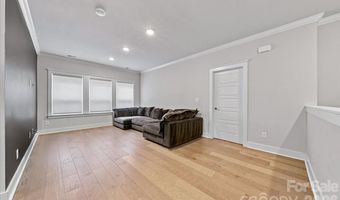
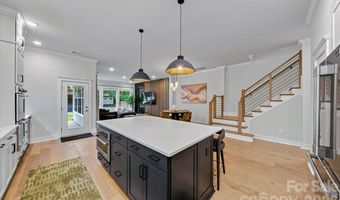
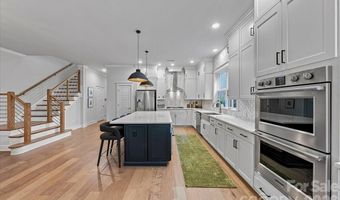
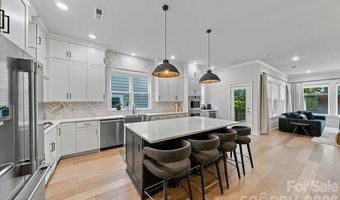
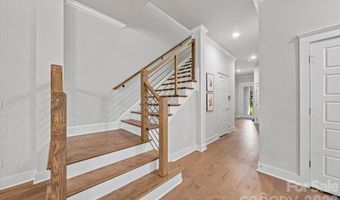
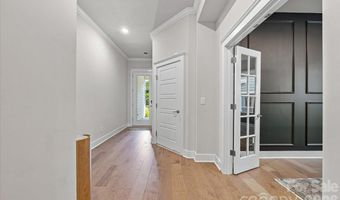
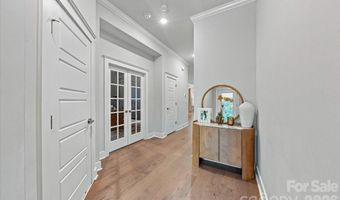
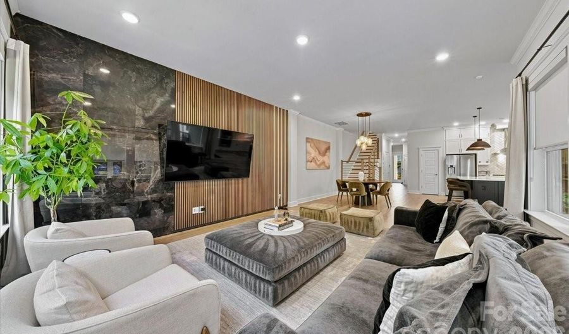
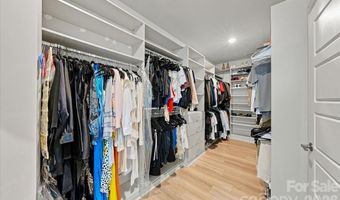
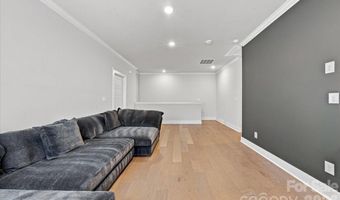
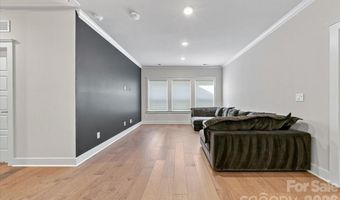
Luxury awaits in this like-new meticulously maintained townhome that lives like a single family in desirable Villa Heights. Close proximity to nearby retail and conveniently located in between NoDa and Plaza Midwood. Enjoy a large fenced-in backyard with recently added premium hardscaping and custom pergola for relaxing outdoors. The open and airy interior boasts high end appliances: Frigidaire Professional french door refrigerator, double oven, gas cooktop, & under counter wine cooler. Additional upgrades in the kitchen include large stone island, custom cabinets, new tile backsplash, plus new plumbing and lighting fixtures. Impressive living room TV wall with LED and wood paneling was added. Engineered hardwood floors throughout and designer tile in the bathrooms. Primary bedroom features an expansive bedroom, oversized bathroom with separate vanities, and custom built-in wood shelving in the closet. Step onto the upstairs balcony off the primary suite for morning coffee. Enjoy the close proximity to local restaurants, bars, and shops in popular Villa Heights, nestled in the midst of Plaza Midwood and the Arts District (NoDa). Prime location near the light rail, access to greenways, with easy access to Uptown and interstates for daily commute. Come and see today!
More Details

MLS Name
Canopy MLS
MLS Number
4416426
MLS ID
CMLSNC
Virtual Tour
PARTICIPANT
Name
Jake Meinberg
Email
jakemeinberg@costellorei.com
Primary Phone
(440) 263-6055
Agent ID License
293714
BROKER
Name
Costello Real Estate And Investments, LLC
Email
info@costellorei.com
Phone
(980) 938-8920
OFFICE
Name
Costello Real Estate and Investments LLC
Phone
(980) 938-8920
Copyright © 2026 Canopy MLS. All rights reserved. All information provided by the listing agent/broker is deemed reliable but is not guaranteed and should be independently verified.

Features

Basement
Basement
Dock
Dock
Elevator
Elevator
Fireplace
Fireplace
Greenhouse
Greenhouse
Hot Tub Spa
Hot Tub Spa
New Construction
New Construction
Pool
Pool
Sauna
Sauna
Sports Court
Sports Court
Waterfront
Waterfront
Appliances
Bar Fridge
Bar Fridge
Dishwasher
Dishwasher
Disposal
Disposal
Electric Water Heater
Gas Range
Gas Range
Microwave
Microwave
Oven
Oven
Plumbed For Ice Maker
Refrigerator
Refrigerator
Wine Refrigerator
Wine Refrigerator
Architectural Style
Other
Other
Construction Materials
Fiber Cement
Fiber Cement
Cooling
Central Air
Central Air
Electric
Electric
Fencing
Fenced
Fenced
Privacy
Privacy
Flooring
Carpet
Carpet
Hardwood
Hardwood
Tile
Tile
Heating
Central
Central
Natural Gas
Natural Gas
Interior
Attic Stairs Pulldown
Cable Prewire
Cable Prewire
Kitchen Island
Kitchen Island
Open Floorplan
Open Floorplan
Pantry
Pantry
Walk-In Closet(s)
Walk-In Closet(s)
Wet Bar
Wet Bar
Parking
Driveway
Driveway
Garage
Garage
Garage - Attached
Garage - Attached
Patio and Porch
Patio
Patio
Porch
Porch
Roof
Shingle
Shingle
Rooms
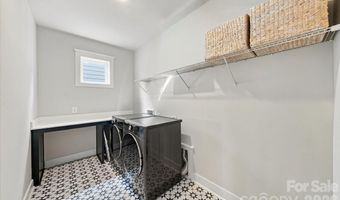
Laundry Room
Laundry Room
Bedroom 2
Bedroom 2
Bathroom 1
Bathroom 1
Bedroom 3
Bedroom 3
Bathroom 3
Bathroom 3
Bathroom 2
Bathroom 2
Bedroom 1
Bedroom 1

History

DateEventPrice$/SqftSource
Listed For Sale
Residential
$850,000$293Costello Real Estate and Investments LLC
Report issue with price history

Taxes

YearAnnual AmountDescription
$0L61A M67-321

Nearby Schools

Elementary School

Highland Mill Montessori

0.5 miles awayPK - 05

Elementary School

Villa Heights Elementary

0.5 miles awayKG - 05

Elementary School

Shamrock Gardens Elementary

0.8 miles awayKG - 05
Show more
Get more info on 1233 Drummond Ave, Charlotte, NC 28205
Profile
Jake Meinberg
Listing Agent
(440) 263-6055
By proceeding, you consent to receive calls and texts at the number you provided, including marketing by autodialer and prerecorded and artificial voice, and email, from real estate professionals about your inquiry and other home-related matters, but not as a condition of any purchase. Msg/data rates may apply. This consent applies even if you are on a corporate, state, or national Do Not Call list.
Profile
Jake Meinberg
Listing Agent
(440) 263-6055
By proceeding, you consent to receive calls and texts at the number you provided, including marketing by autodialer and prerecorded and artificial voice, and email, from real estate professionals about your inquiry and other home-related matters, but not as a condition of any purchase. Msg/data rates may apply. This consent applies even if you are on a corporate, state, or national Do Not Call list.