1232 E MELROSE Loop Casa Grande, AZ 85122
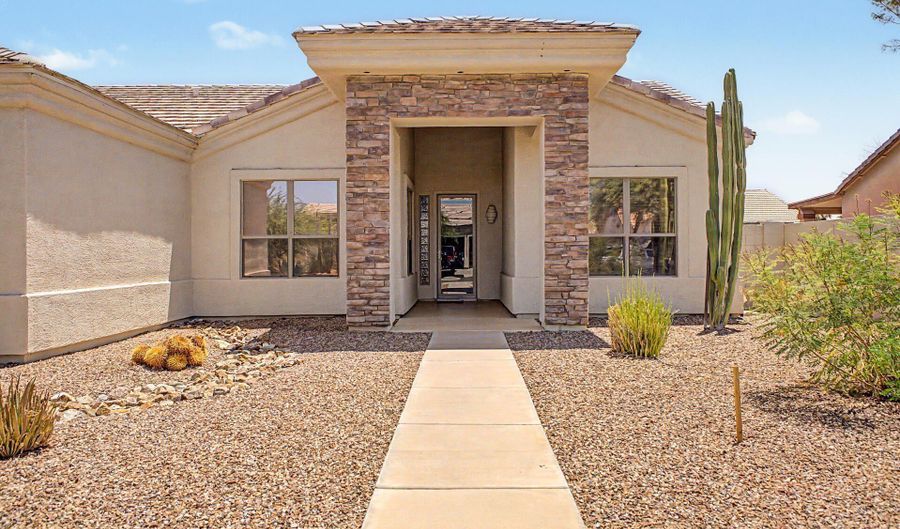 1232 E MELROSE Loop, Casa Grande, AZ 85122 - 3 Beds, 2 Bath
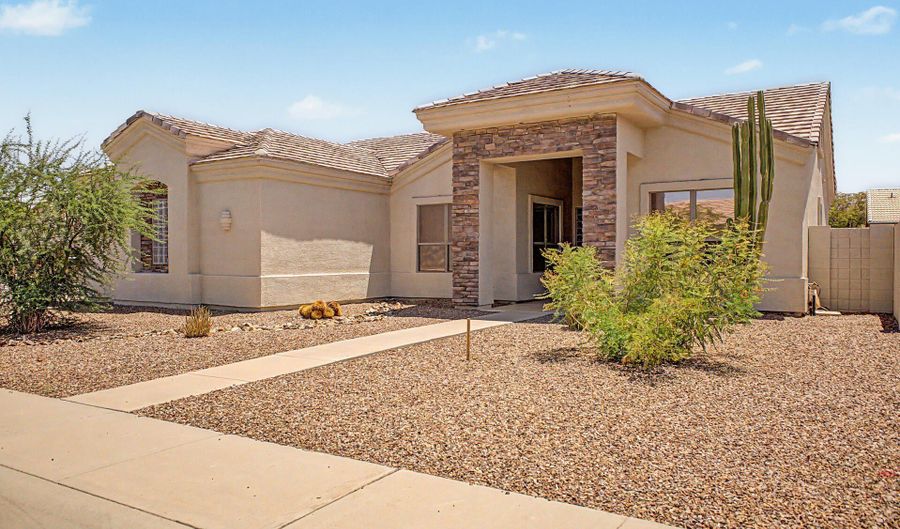 1232 E MELROSE Loop, Casa Grande, AZ 85122 - 3 Beds, 2 Bath
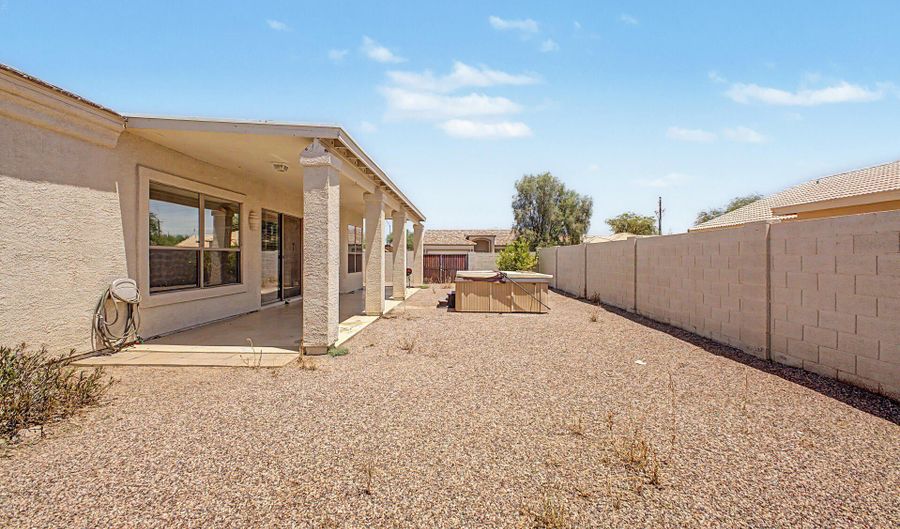 1232 E MELROSE Loop, Casa Grande, AZ 85122 - 3 Beds, 2 Bath
Snapshot


Description
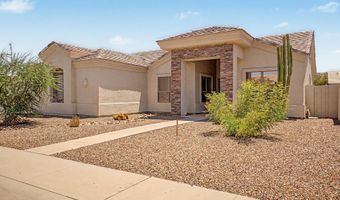
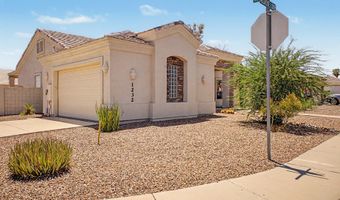
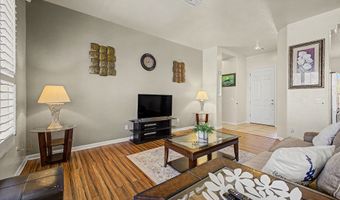
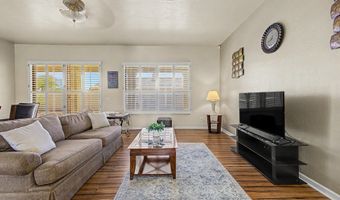
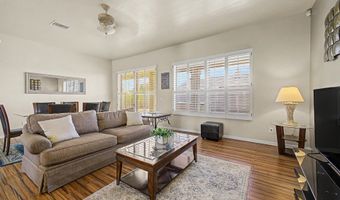
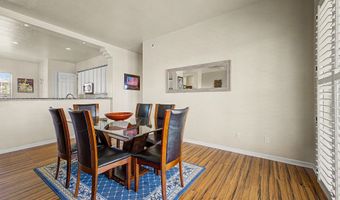
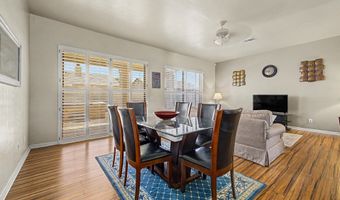
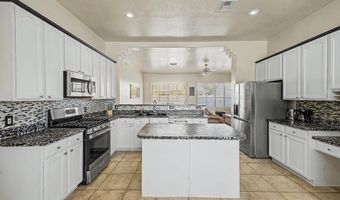
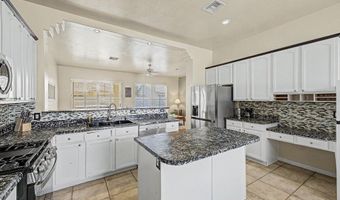
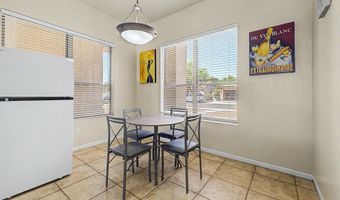
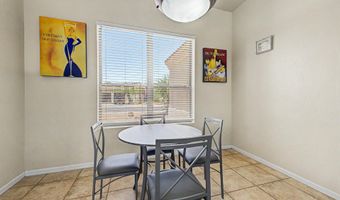
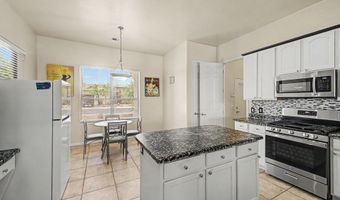

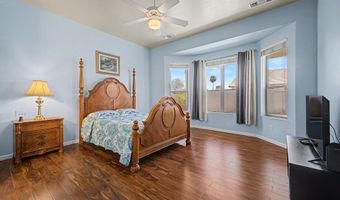
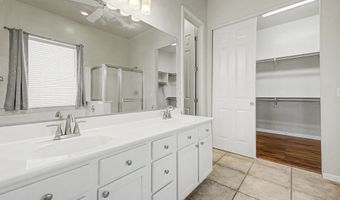
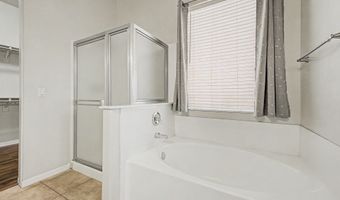
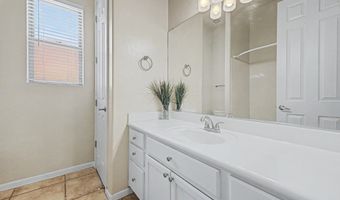

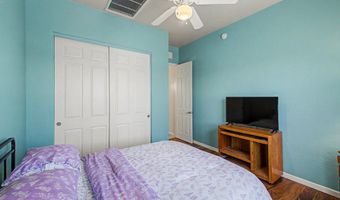
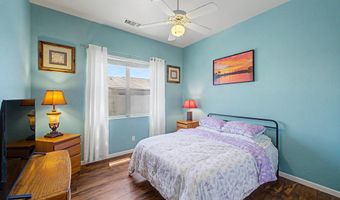
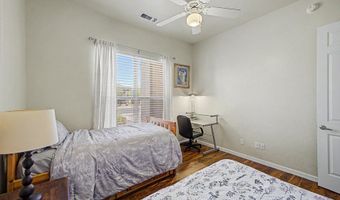
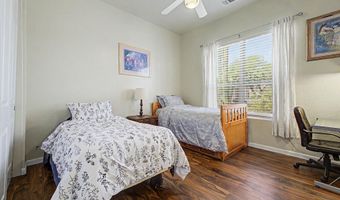
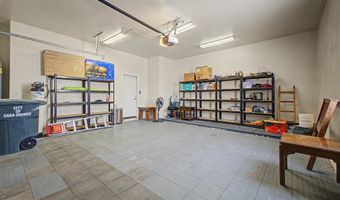
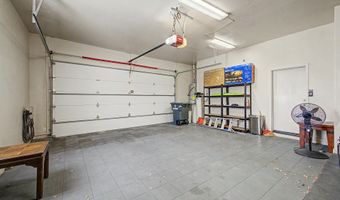
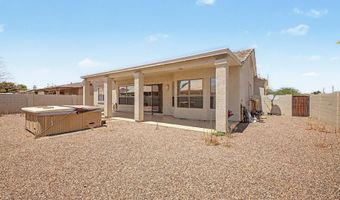
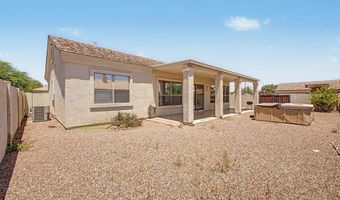
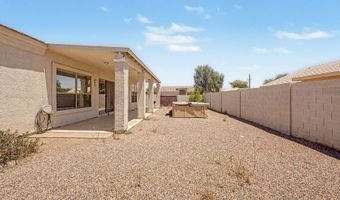
Single-level living on a corner lot in Smoketree -- no HOA, with RV parking and room for the boat. This 3-bed, 2-bath split floor plan has real bamboo flooring and plantation shutters in the living area, wood-plank laminate in the bedrooms, 9-foot flat ceilings, and no interior steps. The eat-in kitchen has gas cooking and a pantry, and the primary suite sits on its own side with a walk-in closet, double vanity, private toilet room, and separate shower and tub. Features include tinted dual-pane low-E windows, a full-view front door, exterior repainted in 2021, and an insulated garage door. The extended 2-car garage adds an RV gate and side vehicle entry. Out back, an epoxy patio and above-ground spa on a low-maintenance yard. North/south exposure, block-fenced, near schools and I-10.
More Details
Features
History
| Date | Event | Price | $/Sqft | Source |
|---|---|---|---|---|
| Listed For Rent Residential | $370,000 | $215 | W and Partners, LLC |
Taxes
| Year | Annual Amount | Description |
|---|---|---|
| 2025 | $1,462 | LOT 57 SMOKETREE UNIT 1C |
Nearby Schools
Elementary School Ironwood School | 0 miles away | KG - 05 | |
Elementary School Evergreen Elementary School | 0.6 miles away | KG - 05 | |
Elementary School Mccartney Ranch Elementary School | 0.8 miles away | KG - 05 |
