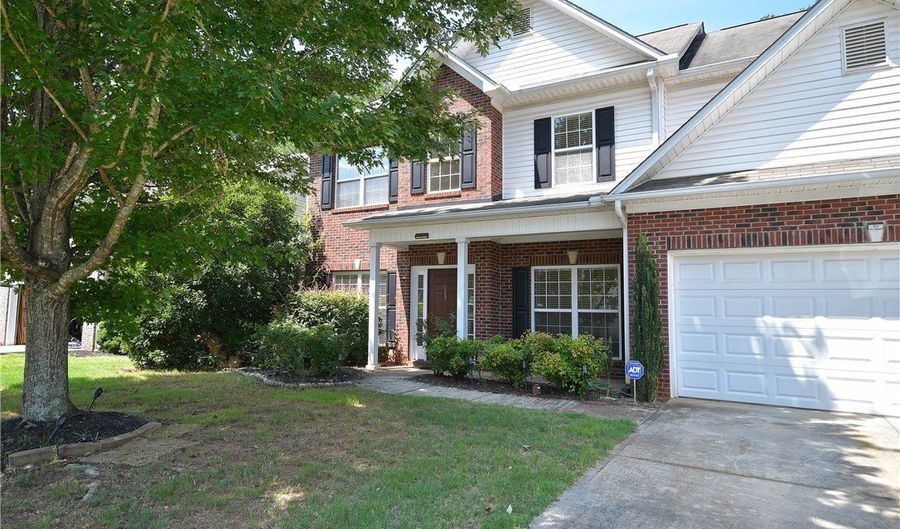
123 Herd Park Ct Anderson, SC 29621
Price
$359,900
Listed On
Type
For Sale
Status
Active
123 Herd Park Ct, Anderson, SC 29621
5 Beds
3 Bath
2412 sqft
Asking  $359,900

Snapshot

Type
For Sale
Category
Purchase
Property Type
Residential
Property Subtype
Single Family Residence
MLS Number
20304606
Parcel Number
147-24-01-011
Property Sqft
2,412 sqft
Lot Size
0.24 acres
Year Built
2007
Year Updated
Bedrooms
5
Bathrooms
3
Full Bathrooms
2
3/4 Bathrooms
0
Half Bathrooms
1
Quarter Bathrooms
0
Lot Size (in sqft)
10,454.4
Price Low
-
Room Count
12
Building Unit Count
-
Condo Floor Number
-
Number of Buildings
-
Number of Floors
2
Parking Spaces
0
Location Directions
Concord Rd to Right onto Reed Rd. Straight across Highway 81. Left onto McConnell Springs Rd. Right onto Harriett Circle. Left onto Midway Rd. Left onto Herd Park Ct. House on Left. See Sign.
Subdivision Name
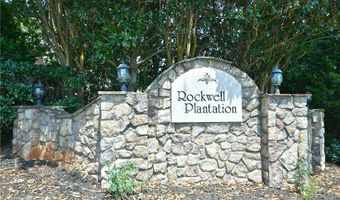
Rockwell Plantation
Franchise Affiliation
None
Special Listing Conditions
Auction
Auction
Bankruptcy Property
Bankruptcy Property
HUD Owned
HUD Owned
In Foreclosure
In Foreclosure
Notice Of Default
Notice Of Default
Probate Listing
Probate Listing
Real Estate Owned
Real Estate Owned
Short Sale
Short Sale
Third Party Approval

Description

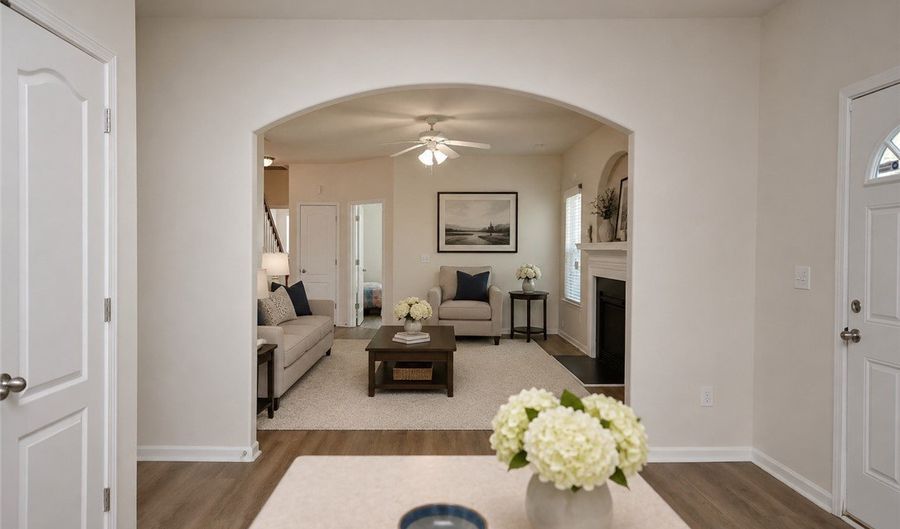
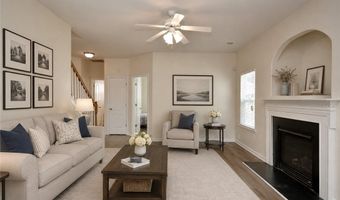
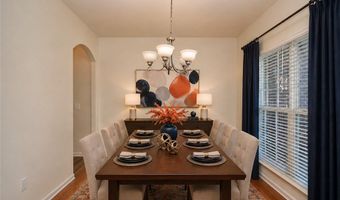
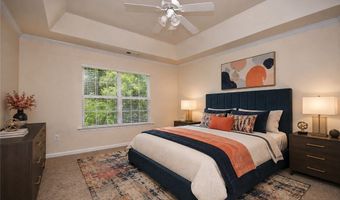
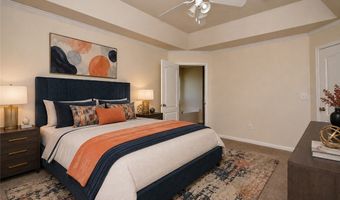
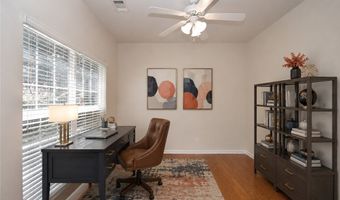
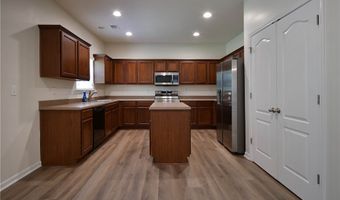
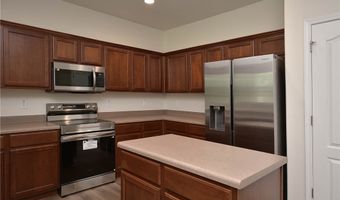
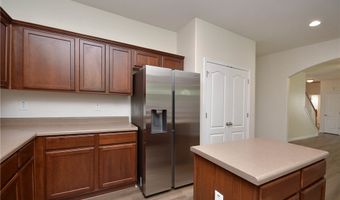
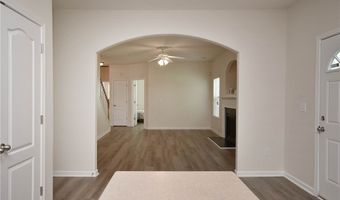
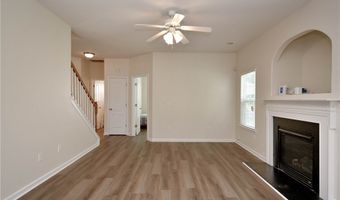
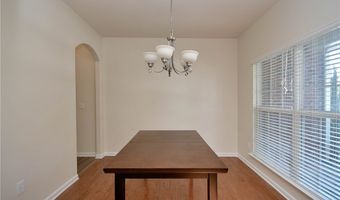
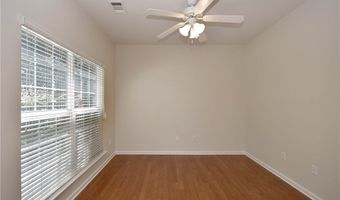
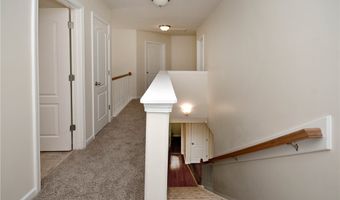
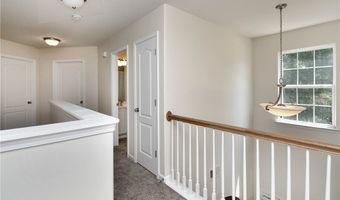
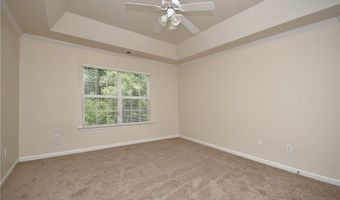
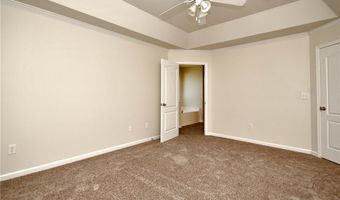
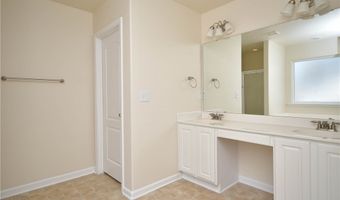
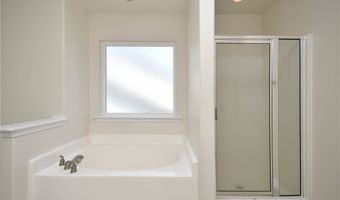
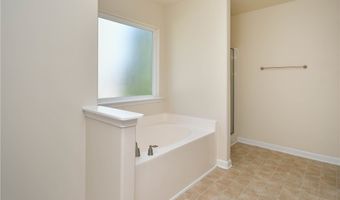
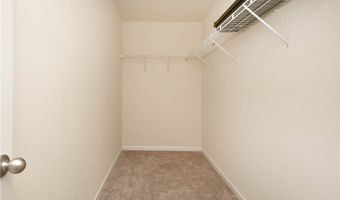
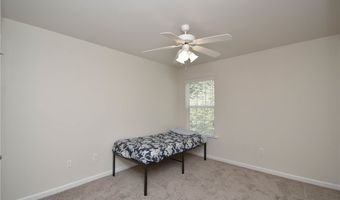
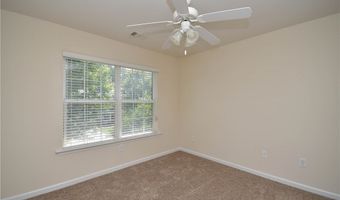
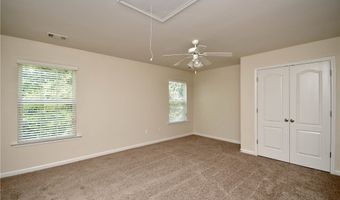
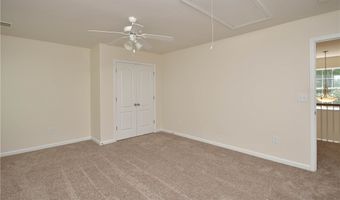
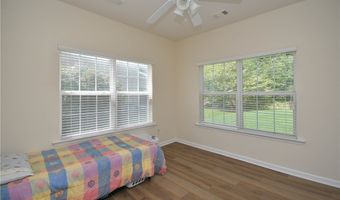
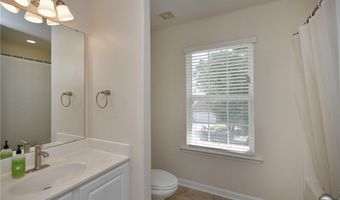
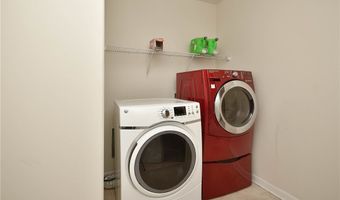
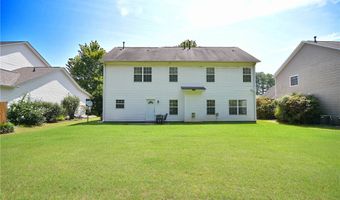
If it's more space you need, it's more space this home has. Step inside the grand two-story foyer and you'll immediately notice the details that make this home feel anything but ordinary. Elegant arched doorways add character throughout the main level, where you'll also find both a dedicated office and a separate flex room-perfect for guests, hobbies, a playroom, or whatever your life needs next. The kitchen is built for everyday living with a center island, abundant cabinet space, recessed lighting, and an open layout that overlooks the living area and a flat backyard with a tree-lined rear property line for added privacy. Upstairs, the flexible layout can be used as 3 bedrooms plus a rec room, 4 bedrooms, or up to 5 bedrooms. The spacious primary suite features tray ceilings, a large walk-in closet, and an ensuite bath with double vanities, a soaking tub, separate shower, and private water closet. An upstairs laundry room keeps everyday chores convenient. Freshly painted with new luxury vinyl plank flooring and hardwoods downstairs, new carpet upstairs, plus a brand-new stainless steel range and microwave, this move-in-ready home offers the space and flexibility to fit your lifestyle for years to come.

More Details

MLS Name
Western Upstate Association of REALTORS®
Source
ListHub
MLS Number
20304606
MLS ID
WUARSC
Virtual Tour
PARTICIPANT
Name
April Osborne
Primary Phone
(864) 363-1852
Key
3YD-WUARSC-AOSBORNE
Email
april@allstarsc.com
BROKER
Name
All-Star Company, Inc.
Phone
(864) 224-2511
OFFICE
Name
All Star Company
Phone
(864) 224-2511
Copyright © 2026 Western Upstate Association of REALTORS®. All rights reserved. All information provided by the listing agent/broker is deemed reliable but is not guaranteed and should be independently verified.

Features

Basement
Basement
Dock
Dock
Elevator
Elevator
Fireplace
Fireplace
Greenhouse
Greenhouse
Hot Tub Spa
Hot Tub Spa
New Construction
New Construction
Pool
Pool
Sauna
Sauna
Sports Court
Sports Court
Waterfront
Waterfront
Appliances
Dryer
Dryer
Dishwasher
Dishwasher
ElectricOven
ElectricOven
ElectricRange
ElectricRange
Microwave
Microwave
Refrigerator
Refrigerator
Washer
Washer
Architectural Style
Other
Other
Construction Materials
VinylSiding
VinylSiding
Cooling
Central Air
Central Air
Electric
Electric
Exterior
Patio
Patio
Flooring
Hardwood
Hardwood
Carpet
Carpet
Vinyl
Vinyl
Tile
Tile
Heating
Natural Gas
Natural Gas
Interior
TrayCeilings
TrayCeilings
CeilingFans
CeilingFans
DualSinks
DualSinks
EntranceFoyer
EntranceFoyer
Fireplace
Fireplace
GardenTubRomanTub
GardenTubRomanTub
HighCeilings
HighCeilings
LaminateCountertop
LaminateCountertop
BathInPrimaryBedroom
PullDownAtticStairs
PullDownAtticStairs
SeparateShower
SeparateShower
UpperLevelPrimary
UpperLevelPrimary
VaultedCeilings
VaultedCeilings
WalkInClosets
WalkInClosets
WalkInShower
WalkInShower
WindowTreatments
WindowTreatments
Parking
Driveway
Driveway
Garage
Garage
Patio and Porch
Patio
Patio
Roof
Shingle
Shingle
Composition
Composition
Rooms
Bedroom 2
Bedroom 2
Bonus Room
Bonus Room
Bathroom 1
Bathroom 1
Bathroom 3
Bathroom 3
 Laundry Room
Laundry Room
Dining Room
Dining Room
Bedroom 1
Bedroom 1
Bathroom 2
Bathroom 2
Bedroom 4
Bedroom 4
Bedroom 3
Bedroom 3
Bedroom 5
Bedroom 5
Window
Blinds
Blinds

History

DateEventPrice$/SqftSource
Listed For Sale
Residential
$359,900$149All Star Company
Report issue with price history

Taxes

YearAnnual AmountDescription
2025$863

Nearby Schools

Elementary School

Midway Elementary

0.9 miles awayPK - 05

High School

T L Hanna High

1.2 miles away09 - 12

Middle School

Mccants Middle

1.4 miles away06 - 08
Show more
Get more info on 123 Herd Park Ct, Anderson, SC 29621
Profile
April Osborne
Listing Agent
(864) 363-1852
By pressing request info, you agree that Residential and real estate professionals may contact you via phone/text about your inquiry, which may involve the use of automated means.
Profile
April Osborne
Listing Agent
(864) 363-1852
By pressing request info, you agree that Residential and real estate professionals may contact you via phone/text about your inquiry, which may involve the use of automated means.