1228 Russet Ln Apex, NC 27523
Price
$635,000
Listed On
Type
For Sale
Status
Pending
1228 Russet Ln, Apex, NC 27523
4 Beds
4 Bath
2456 sqft
Asking  $635,000

Snapshot

Type
For Sale
Category
Purchase
Property Type
Residential
Property Subtype
Single Family Residence
MLS Number
10182133
Parcel Number
0722434526
Property Sqft
2,456 sqft
Lot Size
0.08 acres
Year Built
2018
Year Updated
Bedrooms
4
Bathrooms
4
Full Bathrooms
3
3/4 Bathrooms
0
Half Bathrooms
1
Quarter Bathrooms
0
Lot Size (in sqft)
3,484.8
Price Low
-
Room Count
7
Building Unit Count
-
Condo Floor Number
-
Number of Buildings
-
Number of Floors
3
Parking Spaces
0
Legal Description
Lo198 Sweetwater Ph6 Bm2017-02551
Subdivision Name
Sweetwater
Franchise Affiliation
None
Special Listing Conditions
Auction
Auction
Bankruptcy Property
Bankruptcy Property
HUD Owned
HUD Owned
In Foreclosure
In Foreclosure
Notice Of Default
Notice Of Default
Probate Listing
Probate Listing
Real Estate Owned
Real Estate Owned
Short Sale
Short Sale
Third Party Approval

Description

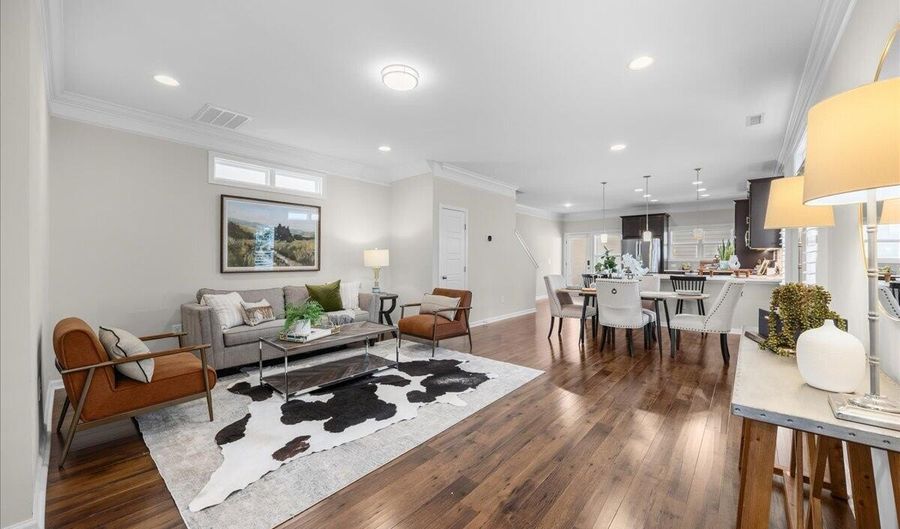
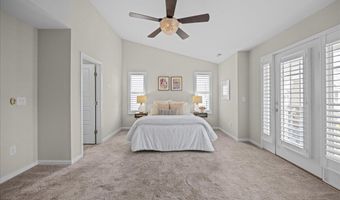
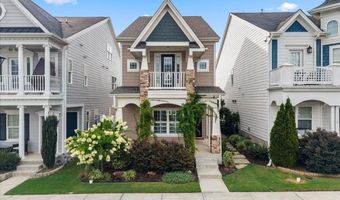
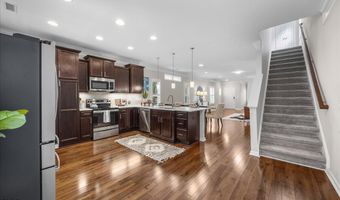
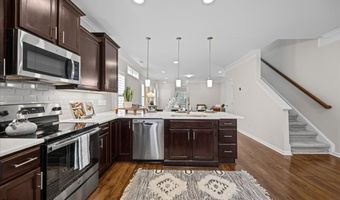
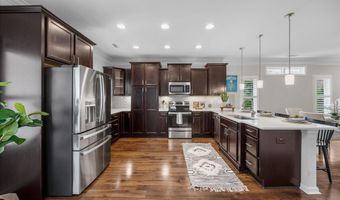
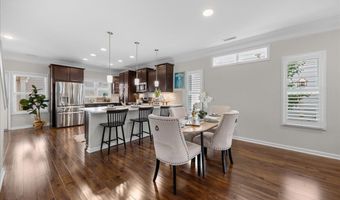
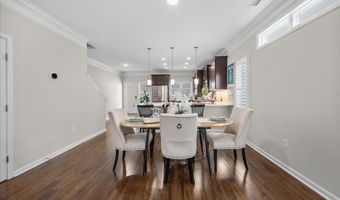
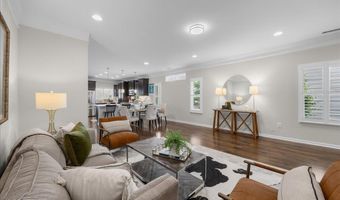
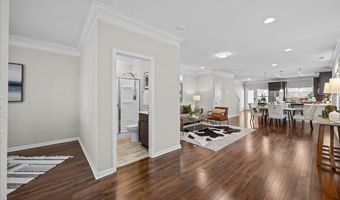
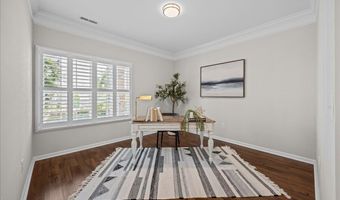
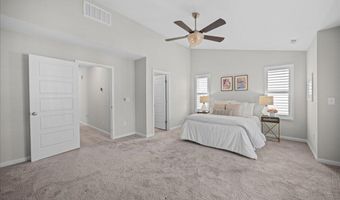
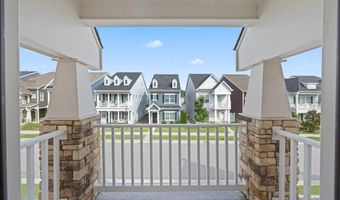
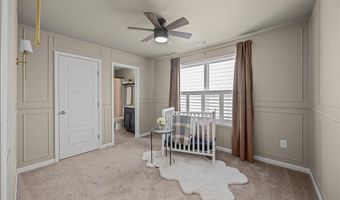
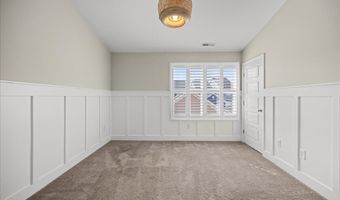
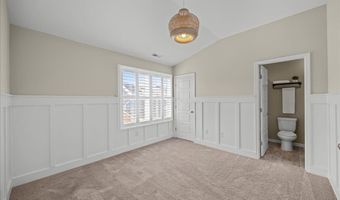
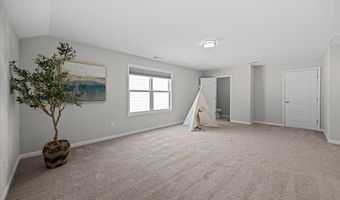
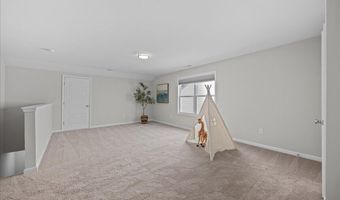
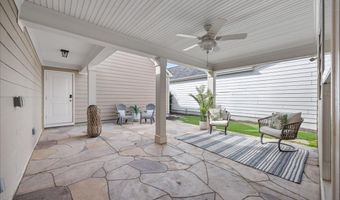
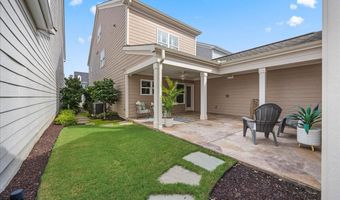
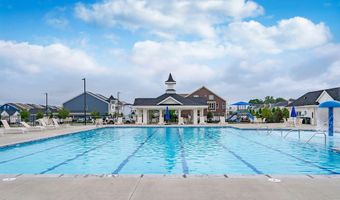
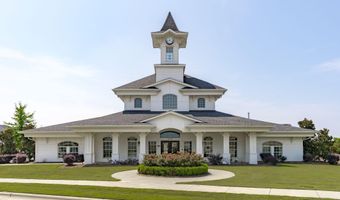
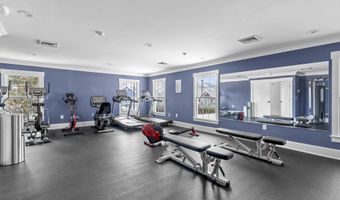
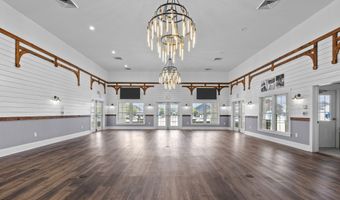
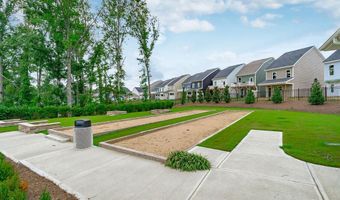
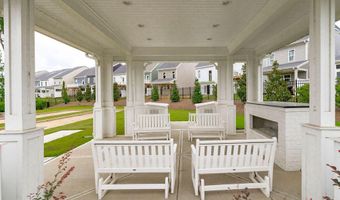
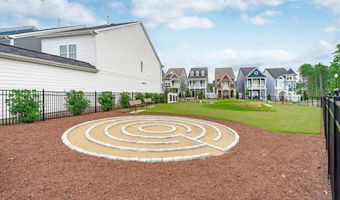
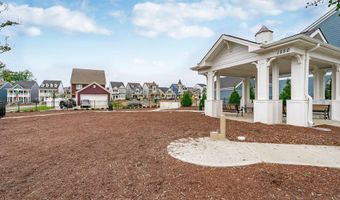
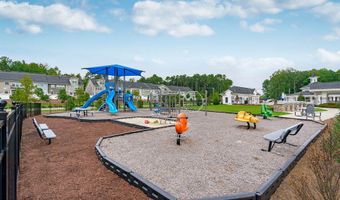
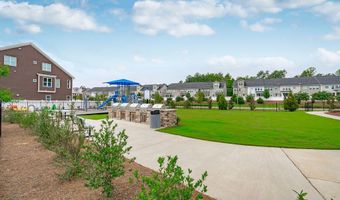
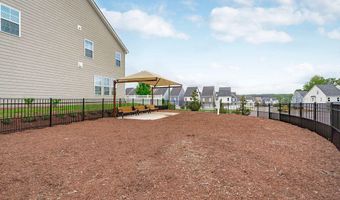
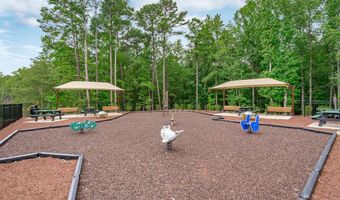
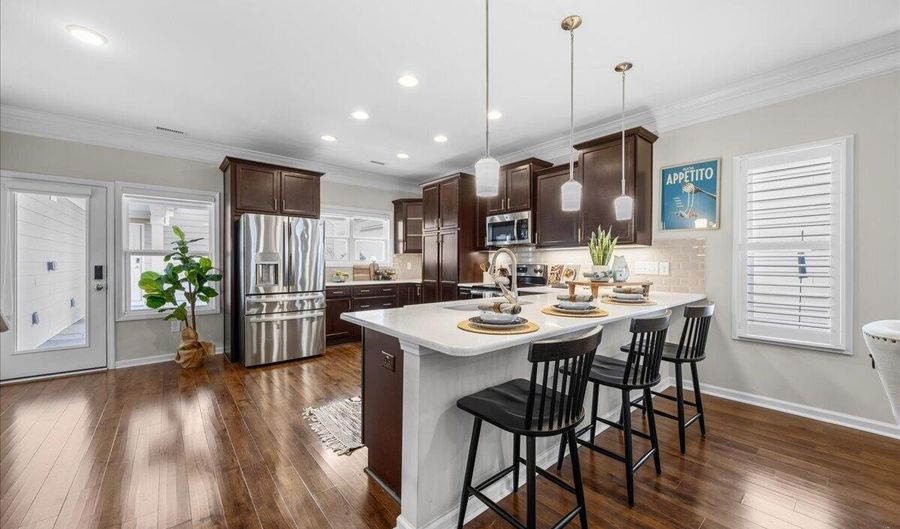
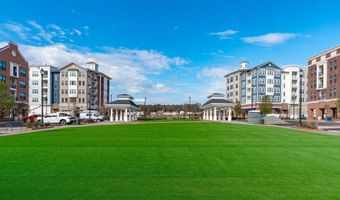
Welcome to this beautifully updated four-bedroom, four-bath home in Apex's popular Sweetwater community. Designed for comfortable everyday living and entertaining, this home features an open floor plan, flexible living spaces, a first-floor office and a private fenced backyard. The modern kitchen features quartz countertops, a large island with seating and plenty of workspace for cooking and gathering. The kitchen opens to the spacious family room and dining area, creating a bright and connected main living space. A first-floor office located near a full bathroom provides a convenient space for working from home, studying or handling daily tasks. Upstairs, the spacious primary suite features vaulted ceilings, a large walk-in closet and a private balcony, creating a peaceful place to relax. Two additional bedrooms offer direct access to a shared bathroom for added comfort and convenience. The finished third floor includes a bathroom and flexible space that can be used as a fourth bedroom, bonus room, home office, media room, fitness area or guest suite. Outside, the fenced backyard features beautiful landscaping and a large patio, creating a tranquil outdoor retreat that is perfect for relaxing and entertaining throughout the year. This home also includes numerous upgrades and thoughtful details that must be seen in person. Schedule your showing today so you do not miss this one. Sweetwater residents enjoy access to a clubhouse, fitness center, community pool, playgrounds, pocket parks, dog park and walking trails. Sweetwater Town Center offers nearby dining, shopping and everyday conveniences, with easy access to RTP, RDU International Airport and Jordan Lake.


More Details

MLS Name
Doorify MLS
Source
ListHub
MLS Number
10182133
MLS ID
TRIANGLE
Virtual Tour
PARTICIPANT
Name
Alli Pepperling
Primary Phone
(919) 986-0375
Key
3YD-TRIANGLE-91296
Email
alli@allipepperling.com
BROKER
Name
Compass North Carolina
Phone
(212) 913-9058
OFFICE
Name
Compass -- Cary
Phone
(919) 769-1956
Copyright © 2026 Doorify MLS. All rights reserved. All information provided by the listing agent/broker is deemed reliable but is not guaranteed and should be independently verified.

Features

Basement
Basement
Dock
Dock
Elevator
Elevator
Fireplace
Fireplace
Greenhouse
Greenhouse
Hot Tub Spa
Hot Tub Spa
New Construction
New Construction
Pool
Pool
Sauna
Sauna
Sports Court
Sports Court
Waterfront
Waterfront
Appliances
Dishwasher
Dishwasher
Disposal
Disposal
Dryer
Dryer
Electric Range
Electric Range
Free-Standing Electric Range
Free-Standing Range
Free-Standing Range
Free-Standing Refrigerator
Ice Maker
Ice Maker
Microwave
Microwave
Range
Range
Refrigerator
Refrigerator
Stainless Steel Appliance(s)
Washer
Washer
Washer/Dryer
Washer/Dryer
Architectural Style
Cottage
Cottage
Construction Materials
Fiber Cement
Fiber Cement
 Shake Siding
Shake Siding
 Stone Veneer
Stone Veneer
Cooling
Ductless
Ductless
Ceiling Fan(s)
Ceiling Fan(s)
Central Air
Central Air
Exterior
Balcony
Balcony
Rain Gutters
Rain Gutters
Fencing
Fenced
Fenced
Flooring
Wood
Wood
Carpet
Carpet
Tile
Tile
Hardwood
Hardwood
Vinyl
Vinyl
Heating
Zoned
Zoned
Forced Air
Forced Air
Natural Gas
Natural Gas
Interior
Breakfast Bar
Breakfast Bar
Ceiling Fan(s)
Ceiling Fan(s)
Crown Molding
Crown Molding
Double Vanity
Double Vanity
Eat-in Kitchen
Eat-in Kitchen
High Ceilings
High Ceilings
Kitchen Island
Kitchen Island
Kitchen/Dining Room Combination
Open Floorplan
Open Floorplan
Quartz Counters
Quartz Counters
Recessed Lighting
Recessed Lighting
Shower Only
Shower Only
Smooth Ceilings
Smooth Ceilings
Stone Counters
Stone Counters
Vaulted Ceiling(s)
Vaulted Ceiling(s)
Walk-In Closet(s)
Walk-In Closet(s)
Water Closet
Water Closet
Parking
Driveway
Driveway
Garage
Garage
Patio and Porch
Patio
Patio
Porch
Porch
Roof
Shingle
Shingle
Rooms
Dining Room
Dining Room
Bedroom 2
Bedroom 2
Bathroom 1
Bathroom 1
 Family Room
Family Room
Bathroom 4
Bathroom 4
Bedroom 1
Bedroom 1
Bathroom 2
Bathroom 2
Bedroom 3
Bedroom 3
Bedroom 4
Bedroom 4
Bathroom 3
Bathroom 3

History

DateEventPrice$/SqftSource
Listed For Sale
Residential
$635,000$259LPT Realty, LLC
Report issue with price history

Taxes

YearAnnual AmountDescription
2025$5,297Lo198 Sweetwater Ph6 Bm2017-02551

Nearby Schools

Elementary School

Olive Chapel Elementary

1.3 miles awayKG - 05

Elementary School

Apex Elementary

3.6 miles awayKG - 05

Elementary School

Baucom Elementary

3.6 miles awayPK - 05
Show more
Get more info on 1228 Russet Ln, Apex, NC 27523
Profile
Alison Malloy Wojnarowski
Listing Agent
(919) 389-4732
By pressing request info, you agree that Residential and real estate professionals may contact you via phone/text about your inquiry, which may involve the use of automated means.
Profile
Alison Malloy Wojnarowski
Listing Agent
(919) 389-4732
By pressing request info, you agree that Residential and real estate professionals may contact you via phone/text about your inquiry, which may involve the use of automated means.