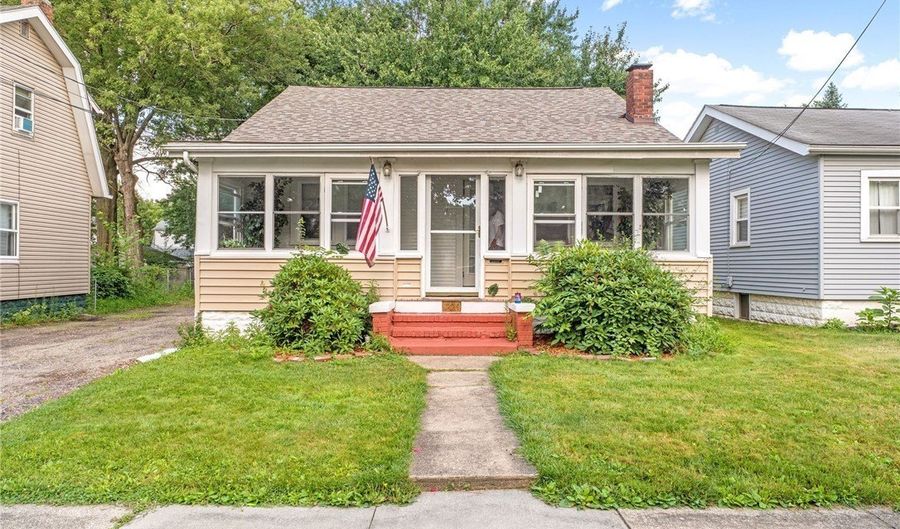
1228 Beardsley St Akron, OH 44301
Price
$157,900
Listed On
Type
For Sale
Status
Active
1228 Beardsley St, Akron, OH 44301
4 Beds
3 Bath
1430 sqft
Asking  $157,900

Snapshot

Type
For Sale
Category
Purchase
Property Type
Residential
Property Subtype
Single Family Residence
MLS Number
5234741
Parcel Number
6827910
Property Sqft
1,430 sqft
Lot Size
0.11 acres
Year Built
1925
Year Updated
Bedrooms
4
Bathrooms
3
Full Bathrooms
3
3/4 Bathrooms
0
Half Bathrooms
0
Quarter Bathrooms
0
Lot Size (in sqft)
4,839.52
Price Low
-
Room Count
6
Building Unit Count
-
Condo Floor Number
-
Number of Buildings
-
Number of Floors
2
Parking Spaces
0
Location Directions
Archwood Ave to Beardsley St
Legal Description
HERB #4 LOT 35 ALL
Subdivision Name
Herberich Allotment 04
Franchise Affiliation
None
Special Listing Conditions
Auction
Auction
Bankruptcy Property
Bankruptcy Property
HUD Owned
HUD Owned
In Foreclosure
In Foreclosure
Notice Of Default
Notice Of Default
Probate Listing
Probate Listing
Real Estate Owned
Real Estate Owned
Short Sale
Short Sale
Third Party Approval

Description

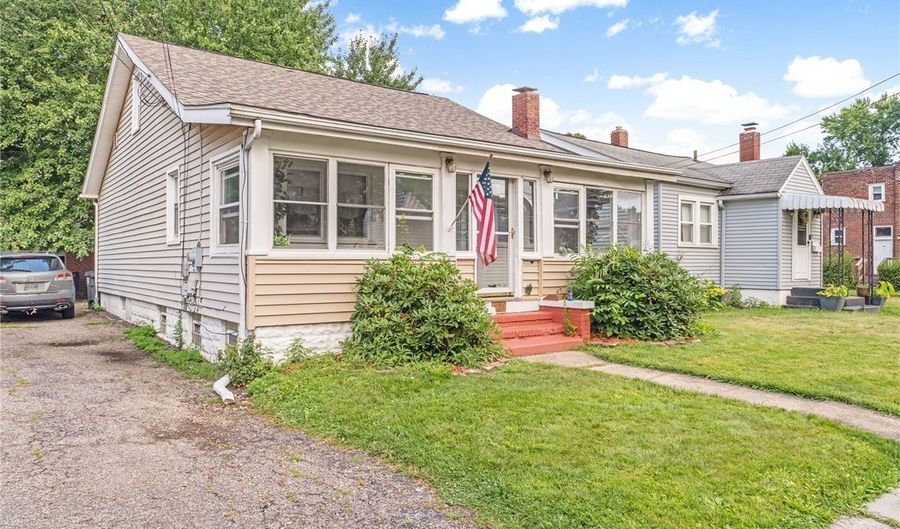
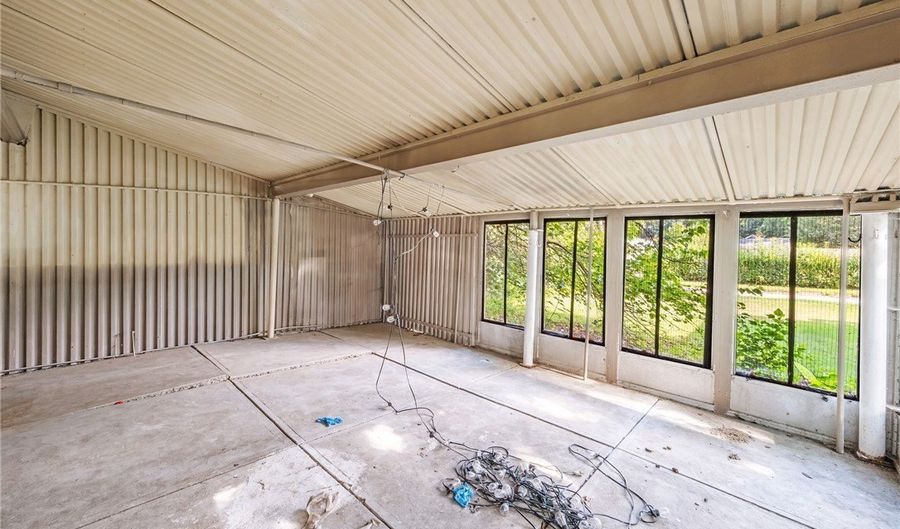
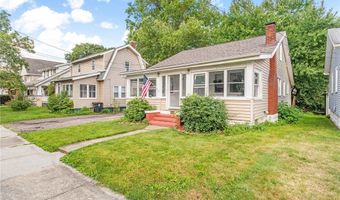
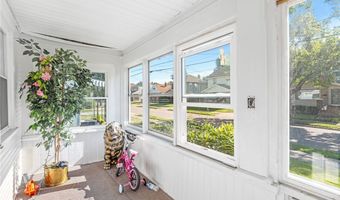
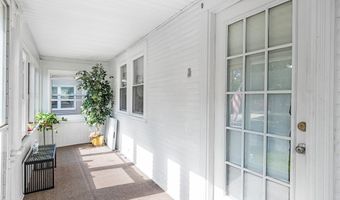
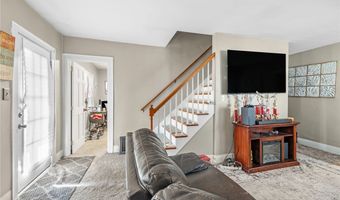
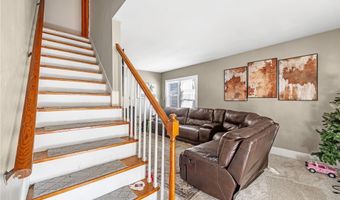
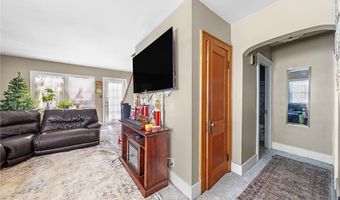
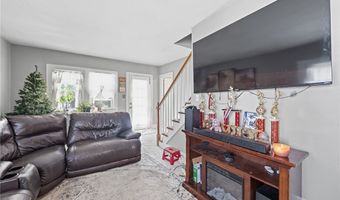
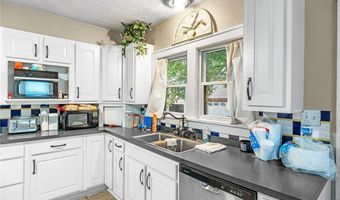
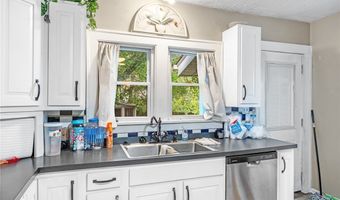
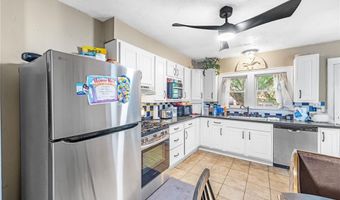
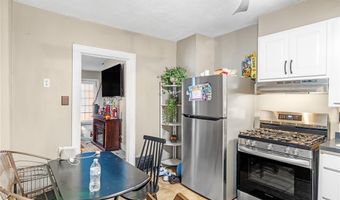
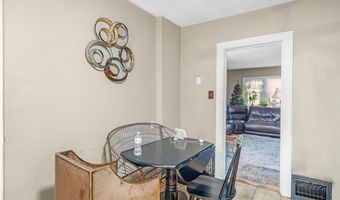
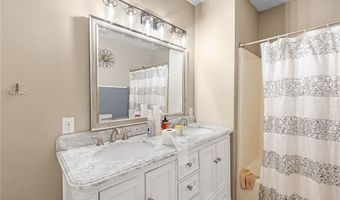
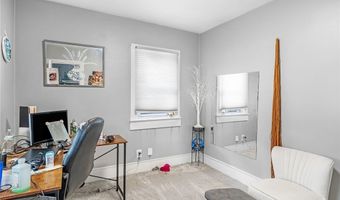
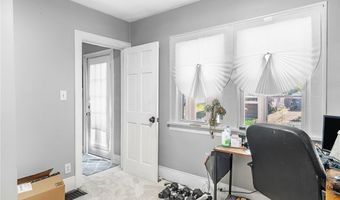
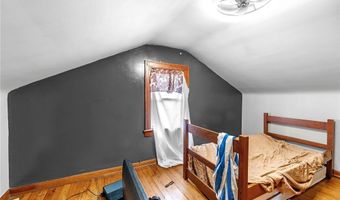
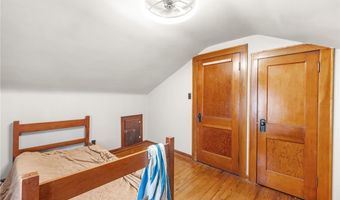
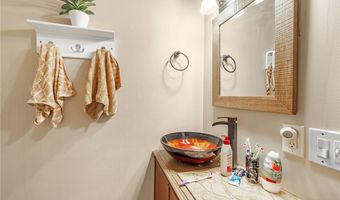
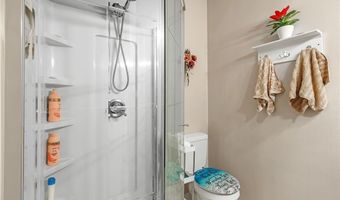
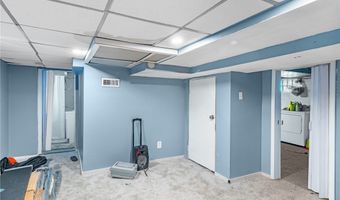
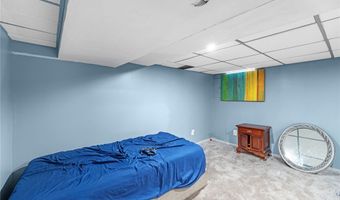
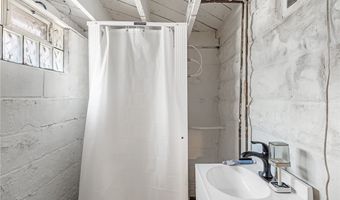
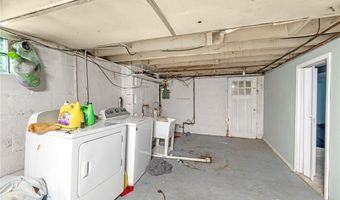
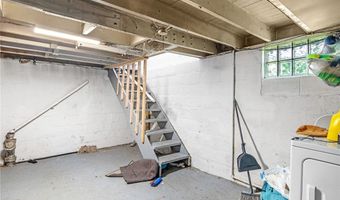
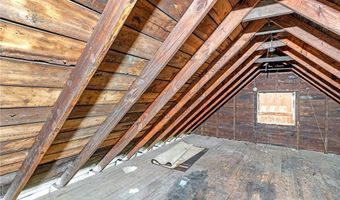
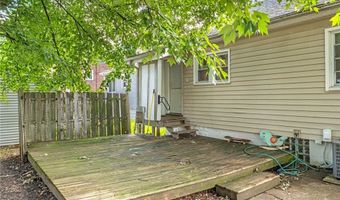
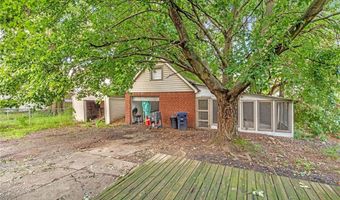
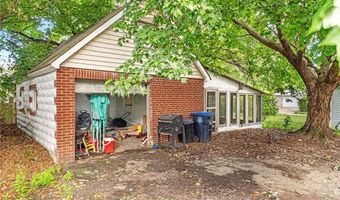
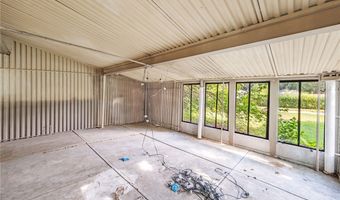
Recently Updated 4 Bedroom, 3 Full Bathroom Home in Firestone Park! Major improvements include a new roof, remodeled kitchen with brand new stainless steel appliances, and new carpeting throughout (2025), plus a new hot water tank (2020). The thoughtfully designed main level features a private primary suite with its own full bath, an additional bedroom, another full bathroom, a centrally located family room, and an eat-in kitchen that makes everyday living and entertaining effortless. Upstairs, you'll find two bedrooms with abundant closet space and convenient attic storage. The finished lower level adds even more versatility with a bonus room featuring a private full bath, ideal for a guest suite, home office, recreation room, or potential fifth bedroom. The lower level also includes a dedicated laundry area and multiple storage spaces. Enjoy the changing seasons from the sunny enclosed front porch, perfect as a cozy four-season room. Out back, relax or entertain on the deck with a privacy fence. The 1 1/2 car garage includes a loft with endless possibilities like a she shed, hobby room, or extra storage, and it is connected to a spacious screened-in patio, creating an ideal outdoor entertaining space. Additional quality features include solid wood interior doors, newer vinyl replacement windows, and glass block basement windows. With its generous living space, updates, and flexible floor plan, this Firestone Park home is ready to welcome its next owner!

More Details

MLS Name
MLS Now
Source
ListHub
MLS Number
5234741
MLS ID
NEOHREXOH
Virtual Tour
PARTICIPANT
Name
Ryan Berry
Primary Phone
(330) 936-5091
Key
3YD-NEOHREXOH-613373
Email
ryan@ryansellsyourhome.com
Fax
(330) 666-3770
BROKER
Name
Lasher Enterprises, Inc. DBA: High Point Real Estate Group
Phone
(330) 492-1900
OFFICE
Name
High Point Real Estate Group
Phone
(330) 800-9116
Copyright © 2026 MLS Now. All rights reserved. All information provided by the listing agent/broker is deemed reliable but is not guaranteed and should be independently verified.

Features

Basement
Basement
Dock
Dock
Elevator
Elevator
Fireplace
Fireplace
Greenhouse
Greenhouse
Hot Tub Spa
Hot Tub Spa
New Construction
New Construction
Pool
Pool
Sauna
Sauna
Sports Court
Sports Court
Waterfront
Waterfront
Appliances
Dishwasher
Dishwasher
Disposal
Disposal
Range
Range
Refrigerator
Refrigerator
Architectural Style
Bungalow
Bungalow
Construction Materials
VinylSiding
VinylSiding
Cooling
Ceiling Fan(s)
Ceiling Fan(s)
Central Air
Central Air
Heating
Natural Gas
Natural Gas
Forced Air
Forced Air
Interior
CeilingFans
CeilingFans
EatInKitchen
EatInKitchen
HighSpeedInternet
HighSpeedInternet
PrimaryDownstairs
PrimaryDownstairs
Storage
Storage
NaturalWoodwork
NaturalWoodwork
Other Structures
Storage
Storage
Garage(s)
Garage(s)
Parking
Driveway
Driveway
Garage
Garage
Patio and Porch
Porch
Porch
Patio
Patio
Deck
Deck
Roof
Asphalt
Asphalt
Rooms
Bathroom 3
Bathroom 3
Bathroom 2
Bathroom 2
Bedroom 3
Bedroom 3
Bedroom 2
Bedroom 2
Bedroom 1
Bedroom 1
 Basement
Basement
Family Room
Family Room
Bedroom 4
Bedroom 4
Bonus Room
Bonus Room
 Laundry Room
Laundry Room
Bathroom 1
Bathroom 1

History

DateEventPrice$/SqftSource
Listed For Sale
Residential
$157,900$110High Point Real Estate Group
Report issue with price history

Taxes

YearAnnual AmountDescription
2025$1,769HERB #4 LOT 35 ALL

Nearby Schools

High School

Garfield High School

0.2 miles away09 - 12

Elementary School

Mcebright Elementary School

0.2 miles awayKG - 05

Elementary & Middle School

Hope Academy Brown St Campus

0.4 miles awayKG - 08
Show more
Get more info on 1228 Beardsley St, Akron, OH 44301
Profile
Ryan Berry
Listing Agent
(330) 936-5091
By pressing request info, you agree that Residential and real estate professionals may contact you via phone/text about your inquiry, which may involve the use of automated means.
Profile
Ryan Berry
Listing Agent
(330) 936-5091
By pressing request info, you agree that Residential and real estate professionals may contact you via phone/text about your inquiry, which may involve the use of automated means.