1225 Sunset Ln Anderson, SC 29626
Price
$1,560,000
Listed On
Type
For Sale
Status
Active
1225 Sunset Ln, Anderson, SC 29626
4 Beds
4 Bath
3992 sqft
Asking  $1,560,000

Snapshot

Type
For Sale
Category
Purchase
Property Type
Residential
Property Subtype
Single Family Residence
MLS Number
20304813
Parcel Number
032-07-02-002
Property Sqft
3,992 sqft
Lot Size
0.37 acres
Year Built
2010
Year Updated
Bedrooms
4
Bathrooms
4
Full Bathrooms
3
3/4 Bathrooms
0
Half Bathrooms
1
Quarter Bathrooms
0
Lot Size (in sqft)
16,117.2
Price Low
-
Room Count
-
Building Unit Count
-
Condo Floor Number
-
Number of Buildings
-
Number of Floors
2
Parking Spaces
0
Location Directions
I-85 South to Exit 14, left at end of ramp, left at light, right at Bilo on to 187 South. Travel 4. 3 miles & turn right onto Providence Church Rd, 2.8 miles & bear right on Sunset. Home is on left.
Franchise Affiliation
None
Special Listing Conditions
Auction
Auction
Bankruptcy Property
Bankruptcy Property
HUD Owned
HUD Owned
In Foreclosure
In Foreclosure
Notice Of Default
Notice Of Default
Probate Listing
Probate Listing
Real Estate Owned
Real Estate Owned
Short Sale
Short Sale
Third Party Approval

Description

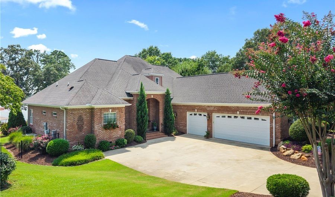
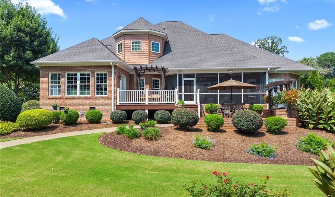
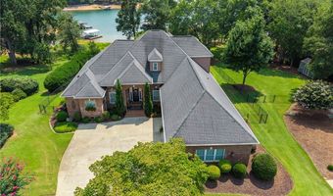
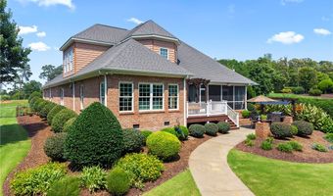
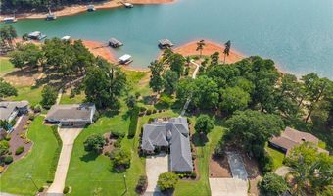
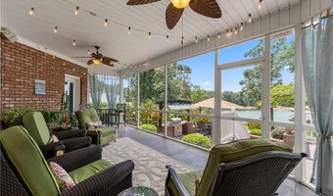
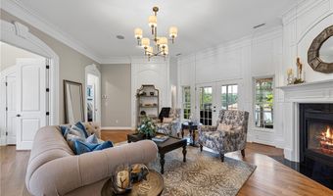
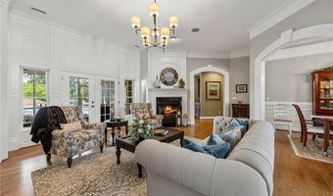
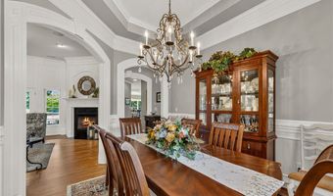
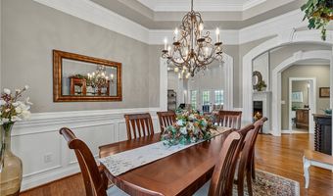
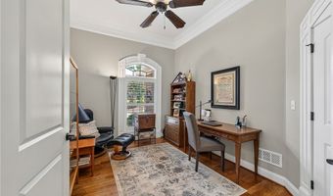
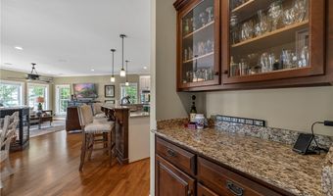
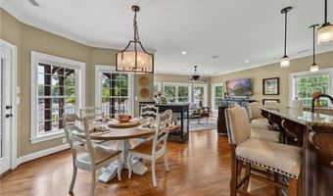
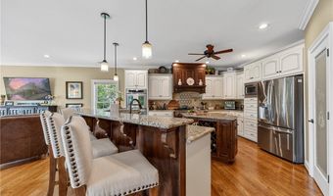
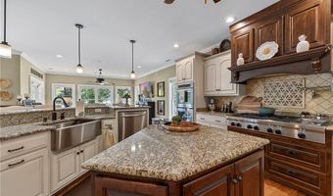
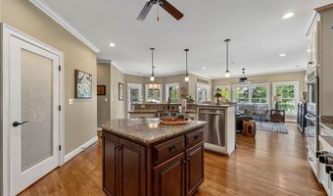
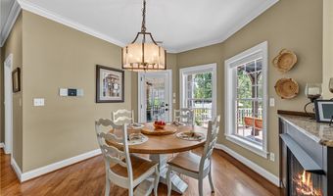
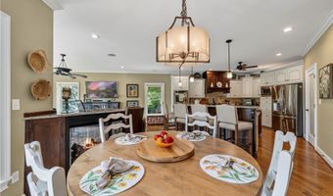
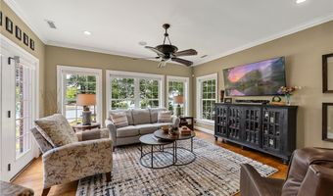
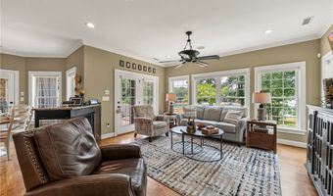
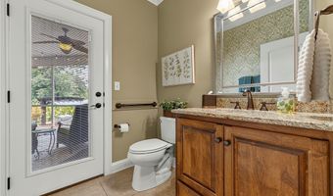
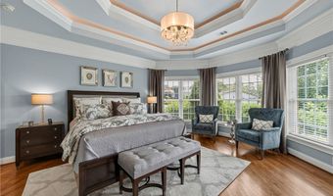
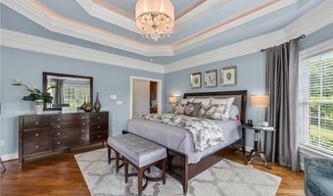
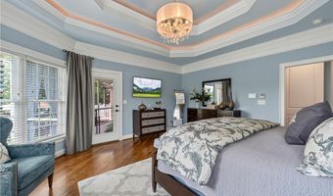
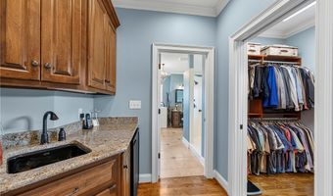
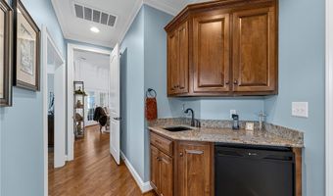
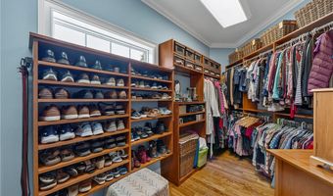
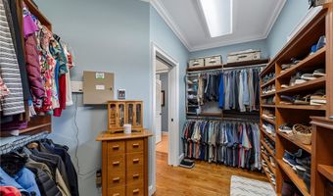
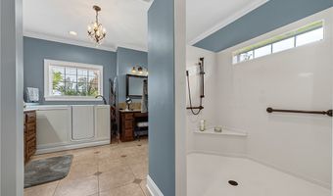
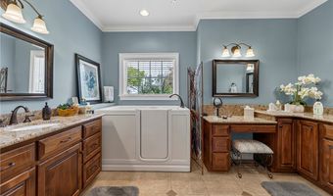
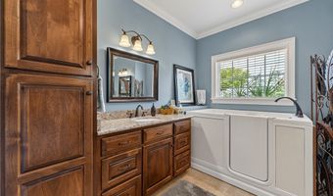
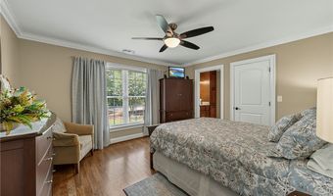
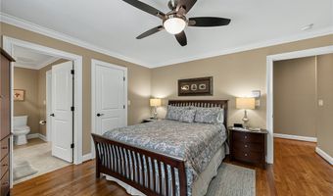
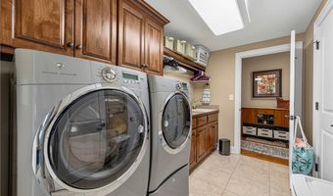
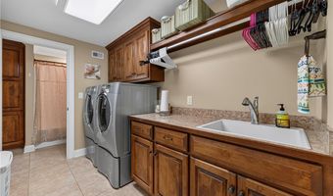
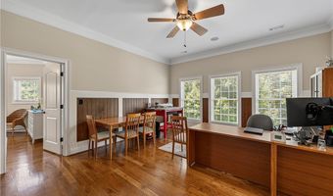
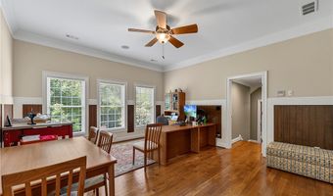
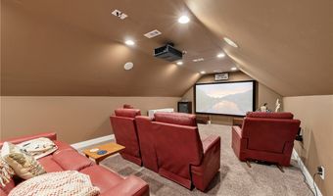
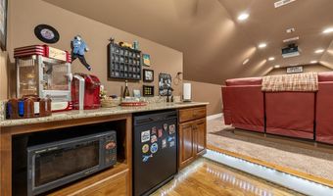
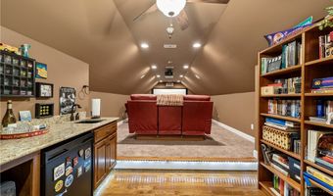
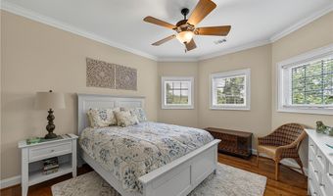
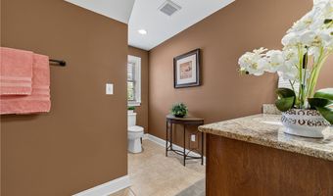
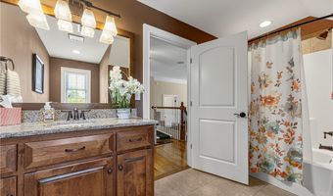
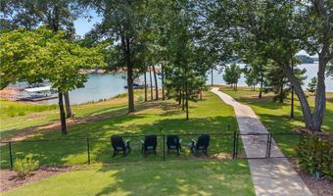
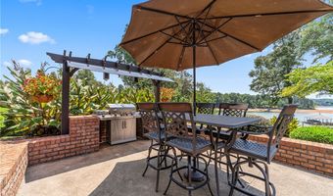
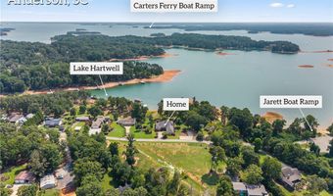
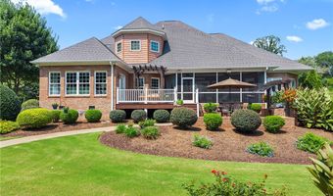
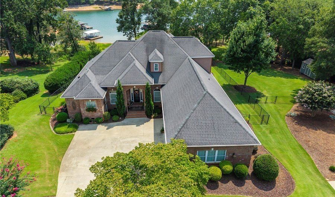
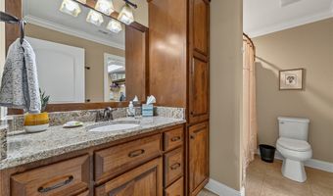
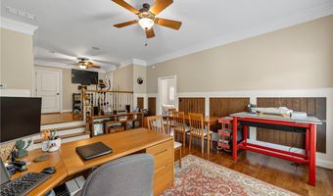
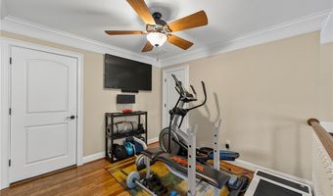
Thoughtfully designed to make the most of its exceptional waterfront setting, 1225 Sunset Lane combines timeless brick construction with outstanding outdoor living spaces to provide the ideal lakefront lifestyle. The uncovered deck and patio are perfect for relaxing or entertaining in mild weather. When you'd prefer a little shade or protection from insects, the screened porch provides a comfortable retreat that can be enjoyed nearly year-round, offering the perfect spot for morning coffee, evening gatherings, or simply taking in the surrounding views. This property even offers a fully fenced backyard with a lush, grassy lawn where pets or children can play. There is a fence dividing this property and the adjoining lot (which is NOT included or for sale). It's a very gentle walk to the water's edge, where you'll find a double slip dock with a sun deck on one side. The dock is already equipped with boat lifts in both slips, as well as a deluxe swim ladder. Enjoy beautiful lake views and the convenience of deep water access year-round, making it ideal for boating and waterfront recreation in every season. A boat ramp is located at the end of the street, which makes launching your boat quick and convenient, so you can be on the water in minutes. You needn't compromise when it comes to the home itself either! The front entryway leads into a beautiful formal living area with a fireplace and extensive woodwork, with a formal dining room and office located on either side of the entryway. The office has a closet and could be used as an additional main level guest room. The private primary suite occupies its own wing of the home, offering a peaceful retreat filled with natural light. A lighted tray ceiling adds warmth and elegance, while direct access to the screened porch creates a relaxing connection to the outdoors. The suite also features a convenient wet bar with an under-counter refrigerator. The spacious walk-in closet includes custom storage designed for organization and ease. The large primary bathroom offers two separate vanities, including a dedicated makeup vanity, along with a linen storage tower and a groutless walk-in shower. The kitchen features custom cabinetry with plenty of storage, a built-in wine rack, convenient pot filler, and a spacious pantry. Appliances include double wall ovens, built-in microwave, and a 48-inch six-burner gas cooktop with an integrated griddle. The breakfast area is the perfect spot for casual meals, while the countertop bar offers additional seating for family or guests. Just off the kitchen is a bright and comfortable keeping room filled with natural light. Large windows overlook the lake, and a door opens to the deck, creating an easy connection between indoor and outdoor living. The nearby powder room features convenient outdoor access, making it ideal for easy use after a day on the lake or enjoying the outdoors. The spacious laundry room features a utility sink, ample cabinetry for storage, and a concealed ironing board for added functionality. An additional bedroom and full bathroom complete this level of the home. On the second level, you'll find two large, open flex spaces, a media room with a 100 inch projector screen, a bedroom, full bathroom, and a large unfinished attic space. Additional features include: integrated speakers, hardwood floors throughout most of the home, 9-12 ft ceilings on the main level, irrigation system, whole house generator, and an attached 3 car garage. This property is not located within a subdivision, and there are no known restrictions.

More Details

MLS Name
Western Upstate Association of REALTORS®
Source
ListHub
MLS Number
20304813
MLS ID
WUARSC
Virtual Tour
PARTICIPANT
Name
Quigley Team
Primary Phone
(864) 314-1058
Key
3YD-WUARSC-QUIGLEYTEAM
Email
parkerquigleyproperties@gmail.com
Fax
(864) 287-9950
BROKER
Name
Parker Quigley Properties LLC
Phone
(864) 314-5858
OFFICE
Name
Parker Quigley Properties LLC
Phone
(866) 244-8439
Copyright © 2026 Western Upstate Association of REALTORS®. All rights reserved. All information provided by the listing agent/broker is deemed reliable but is not guaranteed and should be independently verified.

Features

Basement
Basement
Dock
Dock
Elevator
Elevator
Fireplace
Fireplace
Greenhouse
Greenhouse
Hot Tub Spa
Hot Tub Spa
New Construction
New Construction
Pool
Pool
Sauna
Sauna
Sports Court
Sports Court
Waterfront
Waterfront
Appliances
BuiltInOven
BuiltInOven
DoubleOven
DoubleOven
Dishwasher
Dishwasher
GasCooktop
GasCooktop
GasWaterHeater
GasWaterHeater
Microwave
Microwave
Refrigerator
Refrigerator
TanklessWaterHeater
TanklessWaterHeater
Architectural Style
Other
Other
Construction Materials
Brick
Brick
Cooling
Heat Pump
Heat Pump
Exterior
Deck
Deck
Fence
Fence
SprinklerIrrigation
SprinklerIrrigation
Patio
Patio
Fencing
Fenced
Fenced
Flooring
Tile
Tile
Hardwood
Hardwood
Heating
Heat Pump (Heating)
Heat Pump (Heating)
Interior
DualSinks
DualSinks
Fireplace
Fireplace
GraniteCounters
GraniteCounters
BathInPrimaryBedroom
MainLevelPrimary
MainLevelPrimary
SmoothCeilings
SmoothCeilings
SeparateShower
SeparateShower
WalkInClosets
WalkInClosets
WalkInShower
WalkInShower
BreakfastArea
BreakfastArea
SeparateFormalLivingRoom
Parking
Garage
Garage
Driveway
Driveway
Open
Open
Patio and Porch
Porch
Porch
Deck
Deck
Patio
Patio
Roof
Shingle
Shingle
Rooms
Bedroom 1
Bedroom 1
Bedroom 4
Bedroom 4
Bathroom 2
Bathroom 2
Bathroom 4
Bathroom 4
Bathroom 3
Bathroom 3
Bathroom 1
Bathroom 1
Bedroom 3
Bedroom 3
Bedroom 2
Bedroom 2
View
Water
Water
Waterfront
Waterfront
Waterfront
Window
Vinyl Frames
Vinyl Frames

History

DateEventPrice$/SqftSource
Listed For Sale
Residential
$1,560,000$391Parker Quigley Properties LLC
Report issue with price history

Nearby Schools

Elementary School

Mclees Elementary

5.6 miles awayPK - 05

Elementary School

New Prospect Elementary

8.7 miles awayKG - 05

Elementary School

Centerville Elementary

9.4 miles awayKG - 05
Show more
Get more info on 1225 Sunset Ln, Anderson, SC 29626
Profile
Quigley Team
Listing Agent
(864) 314-1058
By pressing request info, you agree that Residential and real estate professionals may contact you via phone/text about your inquiry, which may involve the use of automated means.
Profile
Quigley Team
Listing Agent
(864) 314-1058
By pressing request info, you agree that Residential and real estate professionals may contact you via phone/text about your inquiry, which may involve the use of automated means.