1222 Eliza Ave Berthoud, CO 80513
Price
$1,422,000
Listed On
Type
For Sale
Status
Active
1222 Eliza Ave, Berthoud, CO 80513
4 Beds
4 Bath
4636 sqft
Asking  $1,422,000

Snapshot

Type
For Sale
Category
Purchase
Property Type
Residential
Property Subtype
Single Family Residence
MLS Number
1064710
Parcel Number
R1678008
Property Sqft
4,636 sqft
Lot Size
0.26 acres
Year Built
2025
Year Updated
Bedrooms
4
Bathrooms
4
Full Bathrooms
1
3/4 Bathrooms
2
Half Bathrooms
1
Quarter Bathrooms
0
Lot Size (in sqft)
11,325.6
Price Low
-
Room Count
-
Building Unit Count
-
Condo Floor Number
-
Number of Buildings
-
Number of Floors
1
Parking Spaces
0
Subdivision Name
Harvest Ridge South
Franchise Affiliation
RE/MAX International
Special Listing Conditions
Auction
Auction
Bankruptcy Property
Bankruptcy Property
HUD Owned
HUD Owned
In Foreclosure
In Foreclosure
Notice Of Default
Notice Of Default
Probate Listing
Probate Listing
Real Estate Owned
Real Estate Owned
Short Sale
Short Sale
Third Party Approval

Description

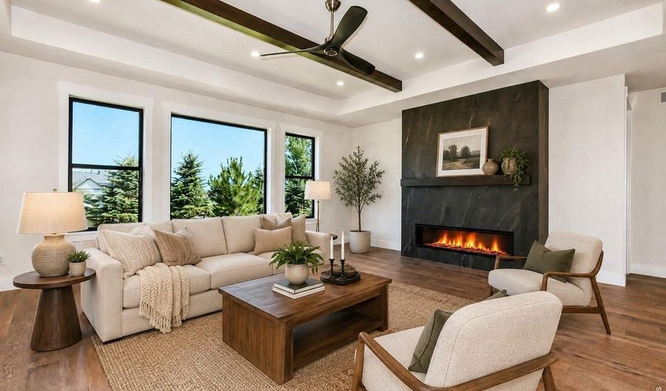
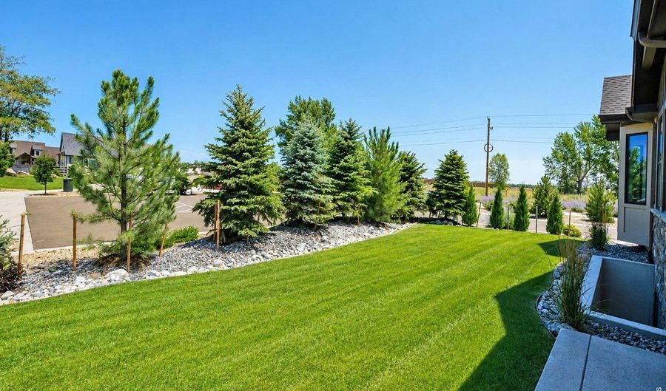
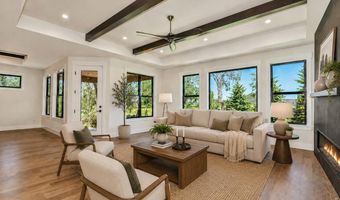
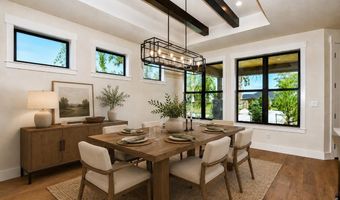
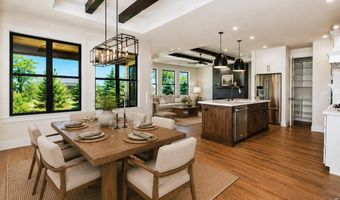
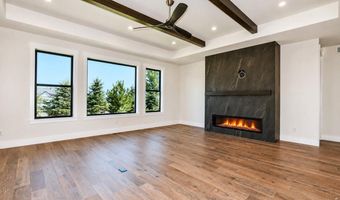
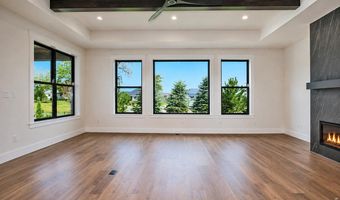
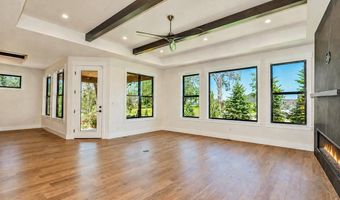
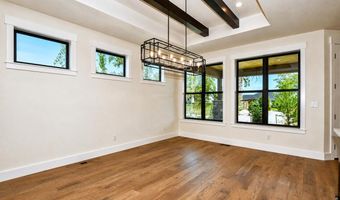
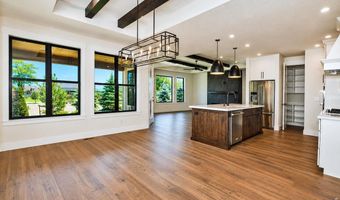
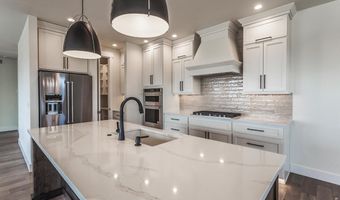
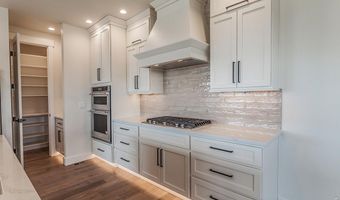
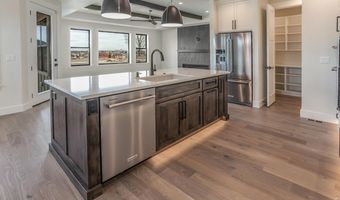
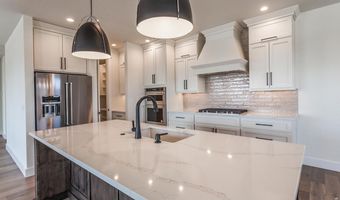
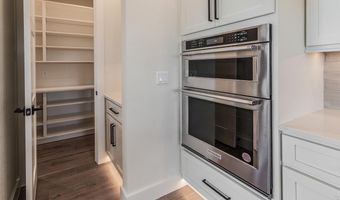
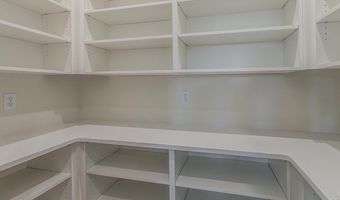
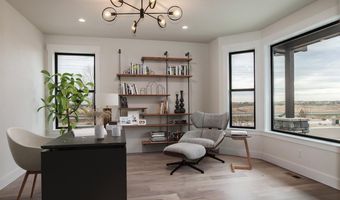
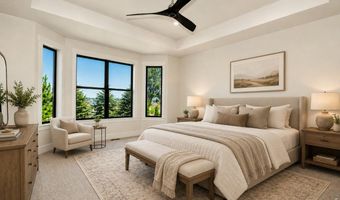
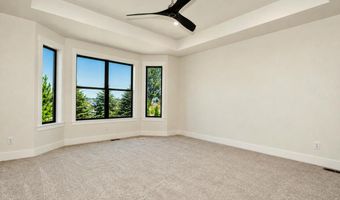
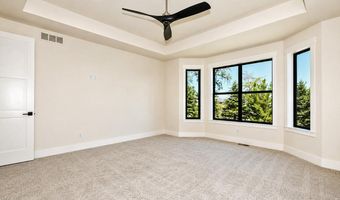
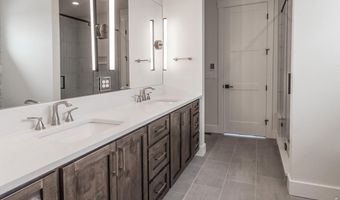
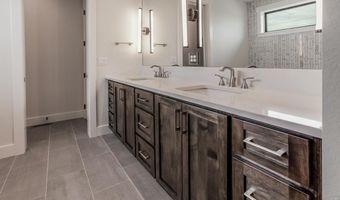
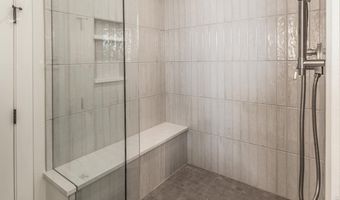
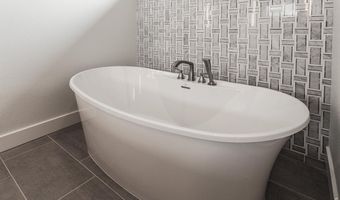
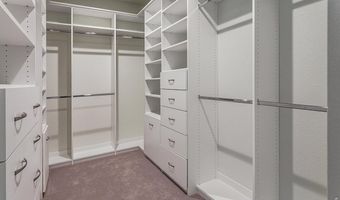
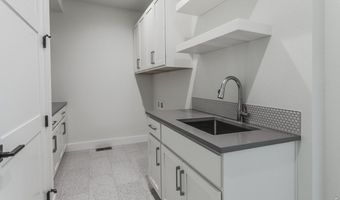
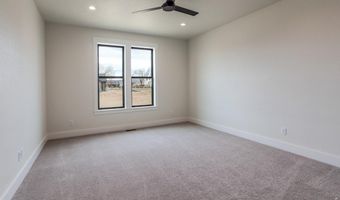
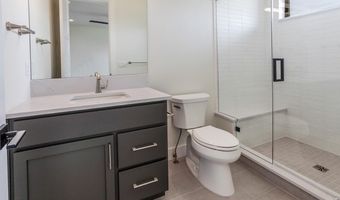
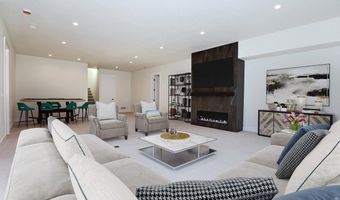
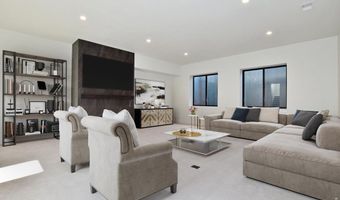
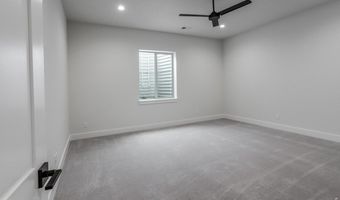
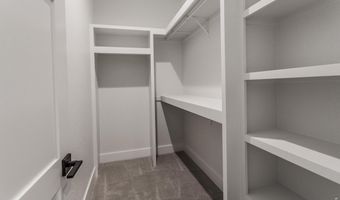
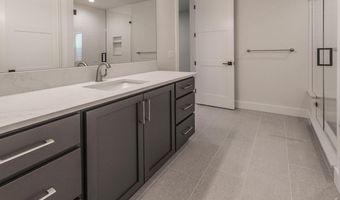
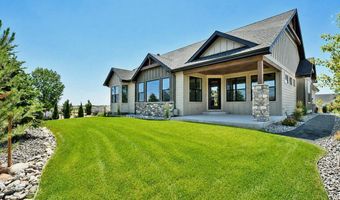
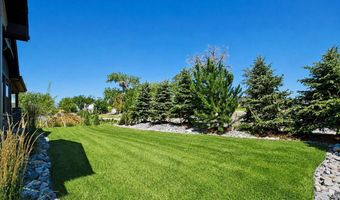
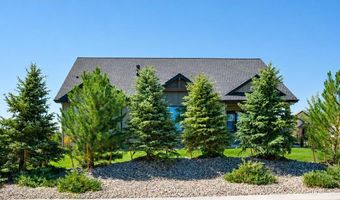
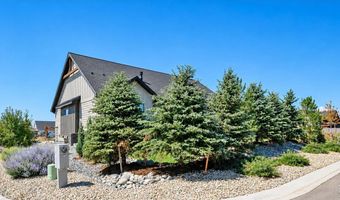
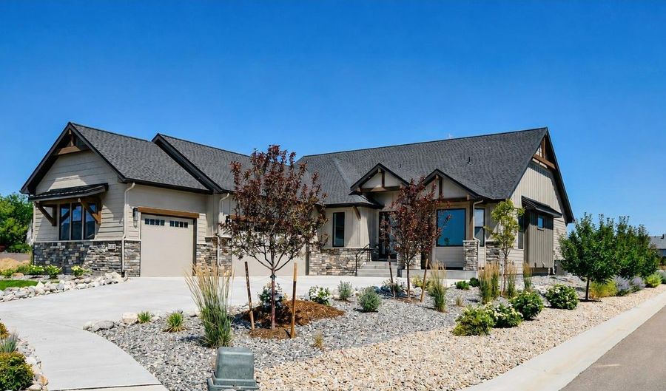
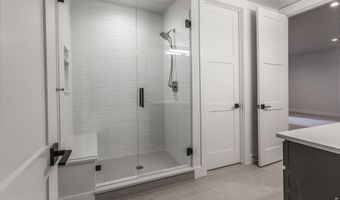
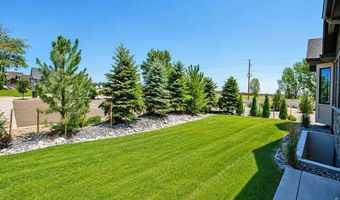
Fully landscaped and move-in ready! Welcome to Harvest Ridge South, a thoughtfully designed community featuring local custom builders and NO METRO TAX. Ridgeway Custom Homes presents its popular Wheatland floor plan, offering modern style, quality craftsmanship, and exceptional attention to detail. This light-filled ranch features 4 bedrooms, 4 bathrooms, a dedicated office, and a rare dual-primary layout with two main-level suites. The chef's kitchen is beautifully finished with quartz countertops, a KitchenAid appliance package, and a spacious walk-in pantry. Quality upgrades include 8-foot interior doors, 10-foot basement ceilings, insulated garage doors, dual tankless water heaters, a custom primary closet system, and a gas line for a future BBQ. The finished basement offers two additional bedrooms, a large family room and rec area, plus rough-ins for a future wet bar and bathroom, giving you room to customize. Complete front and back landscaping is already done, so all that's left is to move in and enjoy!

Open House Showings

Start TimeEnd TimeAppointment Required?
No

More Details

MLS Name
IRES MLS
Source
ListHub
MLS Number
1064710
MLS ID
IRESCO
Virtual Tour
PARTICIPANT
Name
Dennis Schick
Primary Phone
(970) 567-3942
Key
3YD-IRESCO-P12671
Email
dschick001@outlook.com
Fax
(970) 225-0118
BROKER
Name
RE/MAX Alliance
Phone
(877) 412-4811
OFFICE
Name
RE/MAX Alliance-FTC South
Phone
(970) 226-3990
Copyright © 2026 IRES MLS. All rights reserved. All information provided by the listing agent/broker is deemed reliable but is not guaranteed and should be independently verified.

Features

Basement
Basement
Dock
Dock
Elevator
Elevator
Fireplace
Fireplace
Greenhouse
Greenhouse
Hot Tub Spa
Hot Tub Spa
New Construction
New Construction
Pool
Pool
Sauna
Sauna
Sports Court
Sports Court
Waterfront
Waterfront
Appliances
Gas Range
Gas Range
Double Oven
Double Oven
Dishwasher
Dishwasher
Refrigerator
Refrigerator
Microwave
Microwave
Gas Bar-B-Q
Gas Bar-B-Q
Disposal
Disposal
Fire Alarm
Fire Alarm
Architectural Style
Contemporary
Contemporary
Construction Materials
Frame
Frame
 Stone
Stone
Cooling
Ceiling Fan(s)
Ceiling Fan(s)
Central Air
Central Air
Exterior
Sprinkler System
Sprinkler System
Flooring
Wood
Wood
Heating
Humidity Control (Heating)
Forced Air
Forced Air
Interior
Open Floorplan
Open Floorplan
Pantry
Pantry
Bay or Bow Window
Bay or Bow Window
Walk-In Closet(s)
Walk-In Closet(s)
Washer/Dryer Hookup
Washer/Dryer Hookup
Kitchen Island
Kitchen Island
Two Primary Suites
Two Primary Suites
High Ceilings
High Ceilings
Beamed Ceilings
Beamed Ceilings
Crown Molding
Crown Molding
Split Bedroom Plan
Split Bedroom Plan
Parking
Open
Open
Patio and Porch
Patio
Patio
Property Condition
Under Construction
Under Construction
Roof
Composition
Composition
Rooms
Bathroom 4
Bathroom 4
Bedroom 3
Bedroom 3
 Family Room
Family Room
 Game Room
Game Room
 Laundry Room
Laundry Room
Bedroom 1
Bedroom 1
Bathroom 2
Bathroom 2
Bathroom 3
Bathroom 3
Laundry Room
Laundry Room
 Basement
Basement
Bedroom 2
Bedroom 2
Dining Room
Dining Room
Bathroom 1
Bathroom 1
Bedroom 4
Bedroom 4
Utilities
Cable Available
Cable Available

History

DateEventPrice$/SqftSource
Listed For Sale
Residential
$1,422,000$307RE/MAX Alliance-FTC South
Report issue with price history

Taxes

YearAnnual AmountDescription
2025$7,144

Nearby Schools

High School

Berthoud High School

0.8 miles away09 - 12

Elementary School

Ivy Stockwell Elementary School

1.1 miles awayKG - 05

Middle School

Turner Middle School

1.3 miles away06 - 08
Show more
Get more info on 1222 Eliza Ave, Berthoud, CO 80513
Profile
Dennis Schick
Listing Agent
(970) 567-3942
By pressing request info, you agree that Residential and real estate professionals may contact you via phone/text about your inquiry, which may involve the use of automated means.
Profile
Dennis Schick
Listing Agent
(970) 567-3942
By pressing request info, you agree that Residential and real estate professionals may contact you via phone/text about your inquiry, which may involve the use of automated means.