122 Norris Dr Anderson, IN 46013
Price
$285,000
Listed On
Type
For Sale
Status
Active
122 Norris Dr, Anderson, IN 46013
3 Beds
2 Bath
1455 sqft
Asking  $285,000

Snapshot

Type
For Sale
Category
Purchase
Property Type
Residential
Property Subtype
Single Family Residence
MLS Number
22114778
Parcel Number
481401400011000012
Property Sqft
1,455 sqft
Lot Size
0.32 acres
Year Built
1964
Year Updated
Bedrooms
3
Bathrooms
2
Full Bathrooms
2
3/4 Bathrooms
0
Half Bathrooms
0
Quarter Bathrooms
0
Lot Size (in sqft)
13,939.2
Price Low
-
Room Count
7
Building Unit Count
-
Condo Floor Number
-
Number of Buildings
-
Number of Floors
1
Parking Spaces
0
Location Directions
GPS Friendly
Legal Description
Norris Hts 0.0000Acres Str: 00000 Section: Plat: 00 In: Out:
Subdivision Name
Norris Heights
Franchise Affiliation
None
Special Listing Conditions
Auction
Auction
Bankruptcy Property
Bankruptcy Property
HUD Owned
HUD Owned
In Foreclosure
In Foreclosure
Notice Of Default
Notice Of Default
Probate Listing
Probate Listing
Real Estate Owned
Real Estate Owned
Short Sale
Short Sale
Third Party Approval

Description

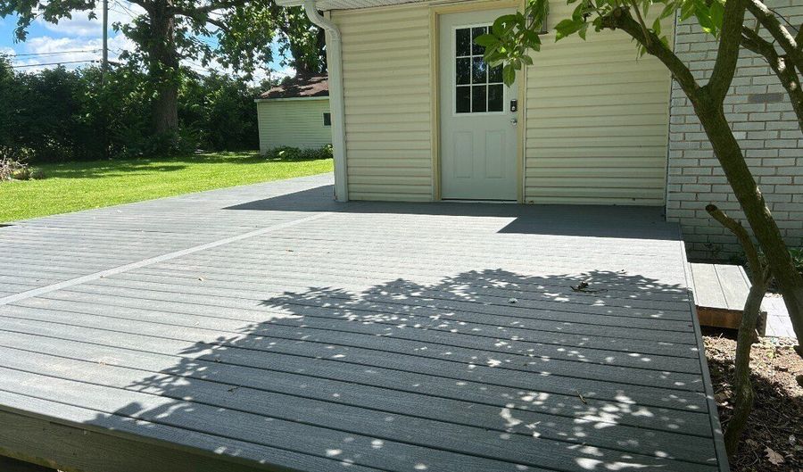
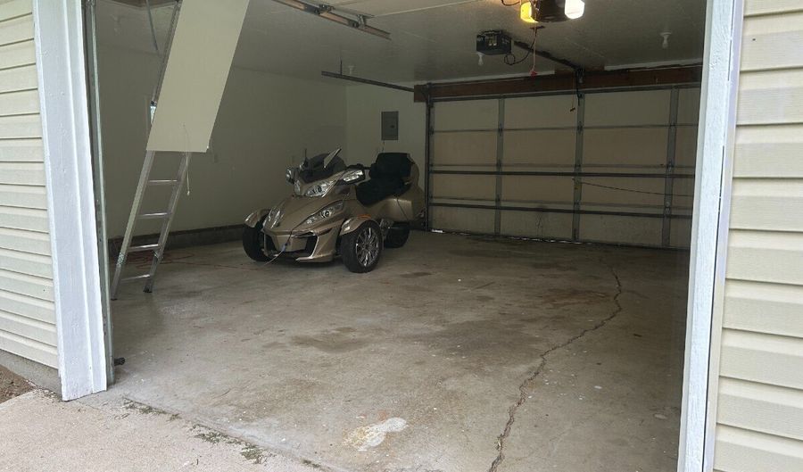
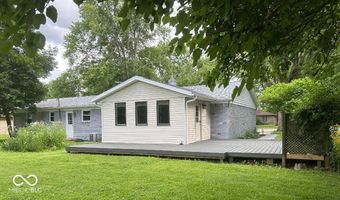
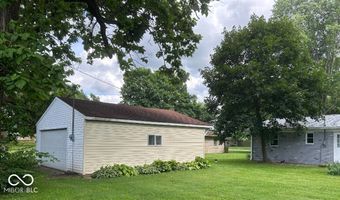
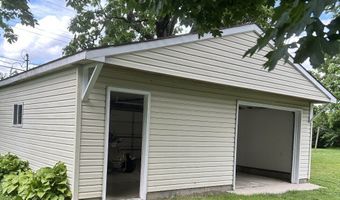
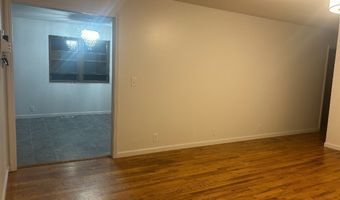
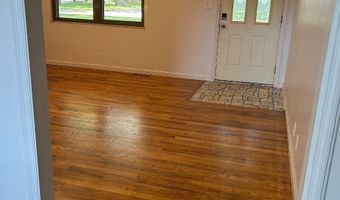
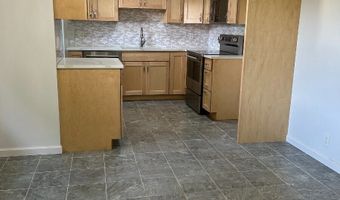
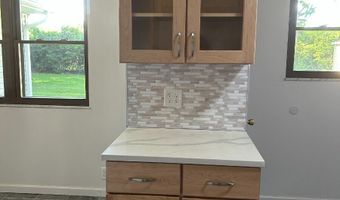
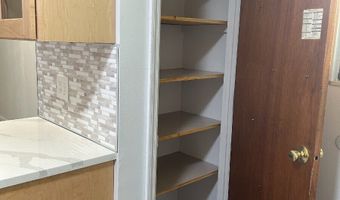
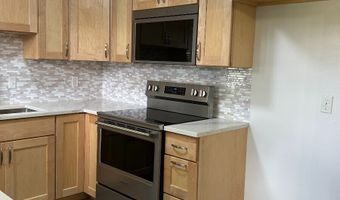
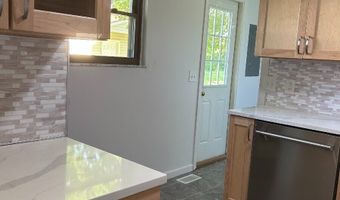
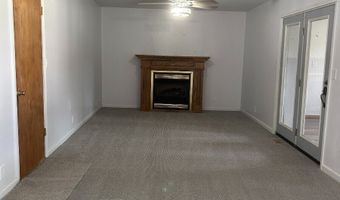
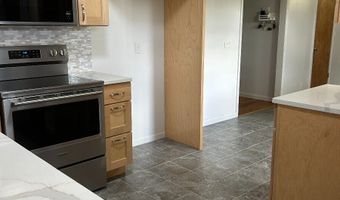
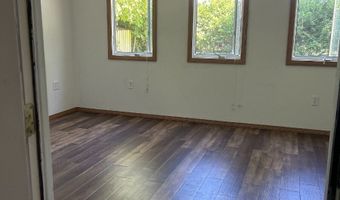
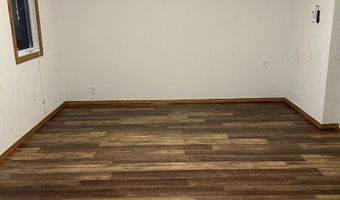
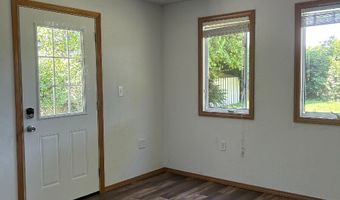
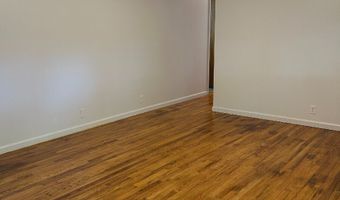
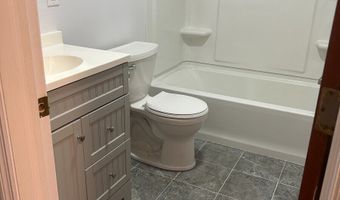
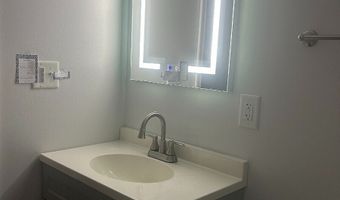
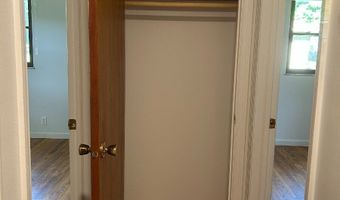
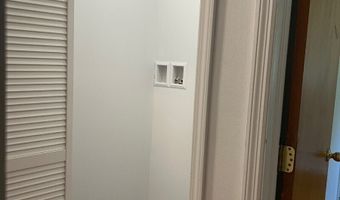
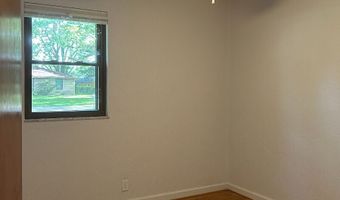
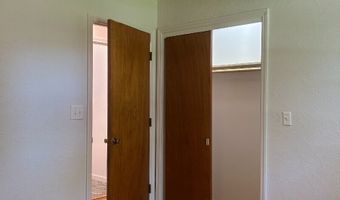
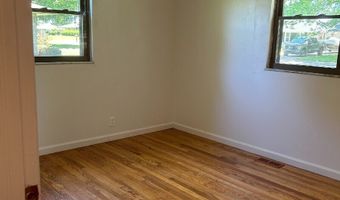
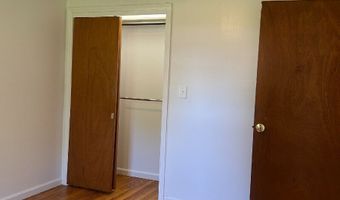
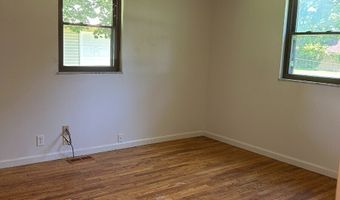
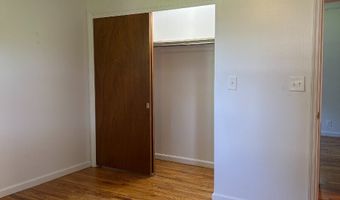
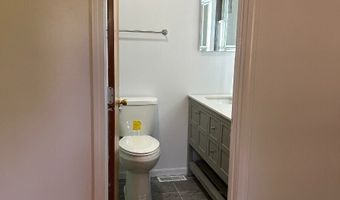
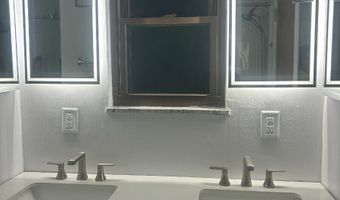
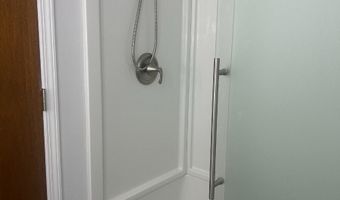
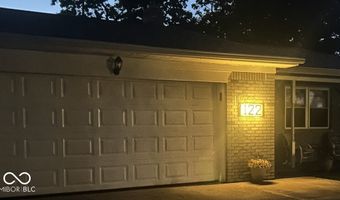
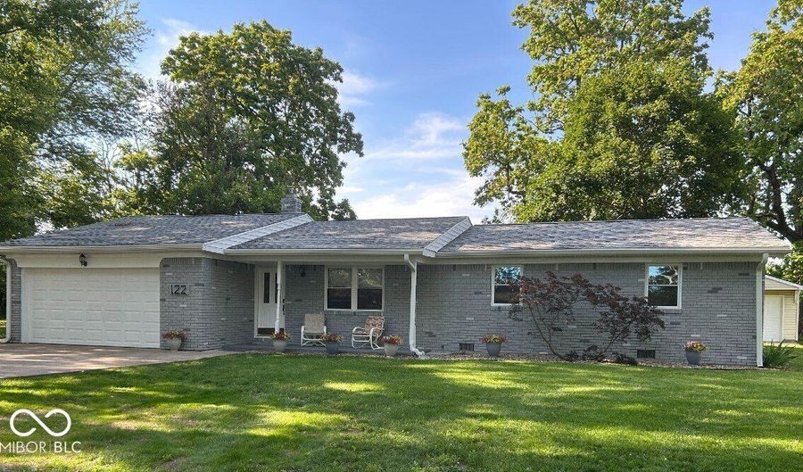
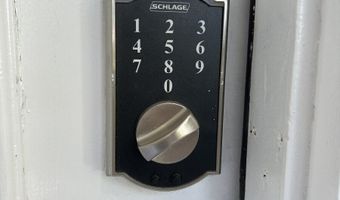
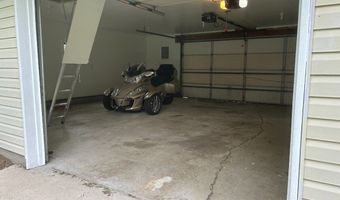
Pendleton Schools but close to Anderson shopping! Step inside this stunning 3-bedroom, 2-full bath brick ranch offering 1,450 sq ft of living space, including multiple living areas, an attached 2-car garage and a detached garage/workshop. Renovations include: Exterior: Roof, sheathing & rafters, Peak siding, Soffit, fascia, downspouts & gutters, Trex deck, Exterior door, Encapsulated crawlspace with sump pump, Minisplit, Updated porch & landscaping, Stained brick exterior, Finished detached garage with attic, front & back garage door openers. Insulated and paneled Interior: Solid maple kitchen cabinets, Quartz kitchen counters, Floor tile in kitchen, dining & bathrooms, Garbage disposal, Refinished solid oak floors, Lush berber carpet in great room, Sunroom flooring, Modern lights/ceiling fans, New lights in all closets, Modern bathroom fixtures, Fresh paint, Room darkening/light filtering blinds, Electric panel and all outlets. The new kitchen includes solid maple, soft-close cabinets, new porcelain floor tile, quartz counters, new Maytag appliances, new sink, faucet and garbage disposal. The coffee bar completes the kitchen, making it perfect for both everyday meals and entertaining guests. A spacious great room next to the dining area with a cozy gas fireplace provides the ideal gathering spot for relaxing evenings. The primary suite boasts a beautifully updated ensuite bathroom, while two additional bedrooms and a second full bath ensure plenty of private space. The house has a four-seasons room off the new Trex deck and a main room, for living, dining or a combination of both. Outside, you'll enjoy the curb appeal and low maintenance of a brick exterior. The .33-acre lot includes a finished detached garage with a spacious work area and attic. Pair all this with a location on a quiet dead-end street with a field in the back, in the highly sought-after South Madison School District for an updated, move-in ready home to make your own.

More Details

MLS Name
MIBOR Service Corporation
Source
ListHub
MLS Number
22114778
MLS ID
MIBORIN
Virtual Tour
PARTICIPANT
Name
Joshua Vida
Primary Phone
(574) 361-3933
Key
3YD-MIBORIN-29955
Email
jvida@realtyparadigm.com
BROKER
Name
Paradigm Realty Solutions, LLC
Phone
(574) 361-3933
OFFICE
Name
Paradigm Realty Solutions
Phone
(574) 626-8432
Copyright © 2026 MIBOR Service Corporation. All rights reserved. All information provided by the listing agent/broker is deemed reliable but is not guaranteed and should be independently verified.

Features

Basement
Basement
Dock
Dock
Elevator
Elevator
Fireplace
Fireplace
Greenhouse
Greenhouse
Hot Tub Spa
Hot Tub Spa
New Construction
New Construction
Pool
Pool
Sauna
Sauna
Sports Court
Sports Court
Waterfront
Waterfront
Appliances
Dishwasher
Dishwasher
Disposal
Disposal
Gas Water Heater
Gas Water Heater
MicroHood
MicroHood
Microwave
Microwave
Convection Oven
Convection Oven
Electric Oven
Electric Oven
Water Heater
Water Heater
Water Softener Rented
Architectural Style
Ranch
Ranch
Construction Materials
Brick
Brick
 Vinyl Siding
Vinyl Siding
Cooling
Heat Pump
Heat Pump
Central Air
Central Air
Exterior
Lighting
Lighting
Smart Lock(s)
Smart Lock(s)
Heating
Natural Gas
Natural Gas
Forced Air
Forced Air
Heat Pump (Heating)
Heat Pump (Heating)
Interior
Attic Pull Down Stairs
Bath Sinks Double Main

Entrance Foyer
Entrance Foyer
Paddle Fan
Paddle Fan
Hardwood Floors
Hardwood Floors
Hi-Speed Internet Availbl
Eat-in Kitchen
Eat-in Kitchen
Pantry
Pantry
Smart Thermostat
Smart Thermostat
Wood Work Painted
Wood Work Painted
Other Structures
Outbuilding
Outbuilding
Parking
Garage
Garage
Guest
Guest
Open
Open
Patio and Porch
Deck
Deck
Rooms
Bedroom 2
Bedroom 2
Bedroom 3
Bedroom 3
Bedroom 1
Bedroom 1
Bathroom 1
Bathroom 1
Bathroom 2
Bathroom 2
Utilities
Cable Available
Cable Available

History

DateEventPrice$/SqftSource
Listed For Sale
Residential
$285,000$196Paradigm Realty Solutions
Report issue with price history

Taxes

YearAnnual AmountDescription
2025$0Norris Hts 0.0000Acres Str: 00000 Section: Plat: 00 In: Out:

Nearby Schools

Elementary School

Erskine Elementary School

1.3 miles awayKG - 05

High School

Anderson High School

2 miles away09 - 12

Elementary School

Southview Elementary School

2.1 miles away01 - 05
Show more
Get more info on 122 Norris Dr, Anderson, IN 46013
Profile
Joshua Vida
Listing Agent
(574) 361-3933
By pressing request info, you agree that Residential and real estate professionals may contact you via phone/text about your inquiry, which may involve the use of automated means.
Profile
Joshua Vida
Listing Agent
(574) 361-3933
By pressing request info, you agree that Residential and real estate professionals may contact you via phone/text about your inquiry, which may involve the use of automated means.