122 Cottage Ln Atmore, AL 36502
Price
$267,900
Listed On
Type
For Sale
Status
Active
122 Cottage Ln, Atmore, AL 36502
3 Beds
2 Bath
1633 sqft
Asking  $267,900

Snapshot

Type
For Sale
Category
Purchase
Property Type
Residential
Property Subtype
Other
MLS Number
399763
Parcel Number
26-08-33-0-200-011.020
Property Sqft
1,633 sqft
Lot Size
Year Built
2009
Year Updated
Bedrooms
3
Bathrooms
2
Full Bathrooms
2
3/4 Bathrooms
0
Half Bathrooms
0
Quarter Bathrooms
0
Lot Size (in sqft)
-
Price Low
-
Room Count
-
Building Unit Count
-
Condo Floor Number
-
Number of Buildings
-
Number of Floors
1
Parking Spaces
0
Location Directions
Head South on Main Street, 1.0 miles. Turn Left onto McRae Street, 1.4 miles. Turn Right onto Cottage Lane, 144 ft. Turn Left to stay on Cottage Lane, 0.1 miles. The home will be on your right, 122 Cottage Lane Atmore, AL 36502.
Legal Description
26-08-33-0-200-011.020
Subdivision Name
Olde Towne
Franchise Affiliation
None
Special Listing Conditions
Auction
Auction
Bankruptcy Property
Bankruptcy Property
HUD Owned
HUD Owned
In Foreclosure
In Foreclosure
Notice Of Default
Notice Of Default
Probate Listing
Probate Listing
Real Estate Owned
Real Estate Owned
Short Sale
Short Sale
Third Party Approval

Description

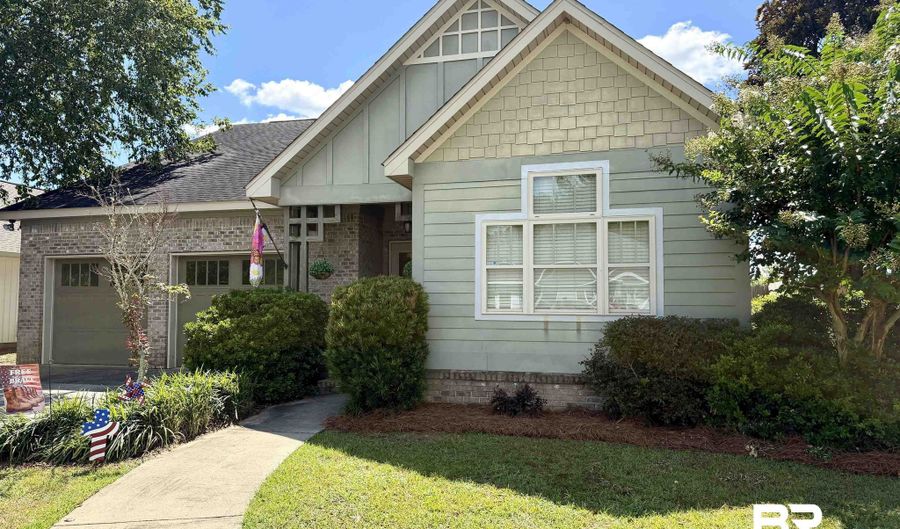
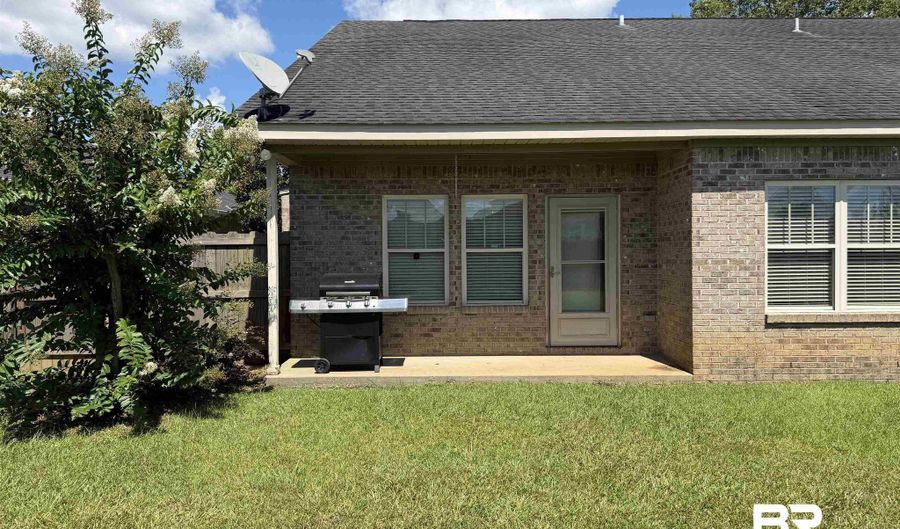
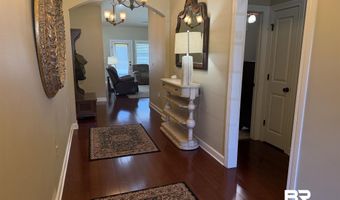
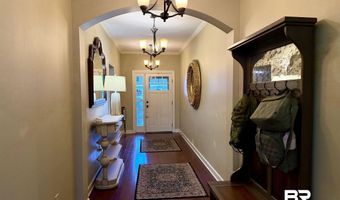
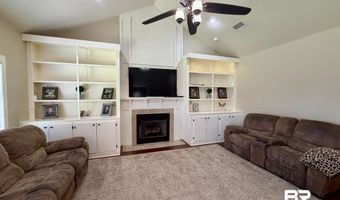
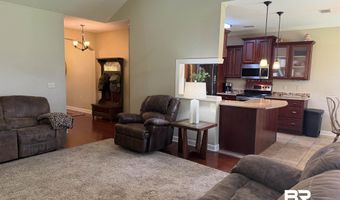
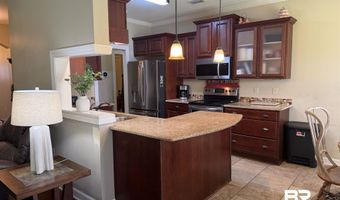
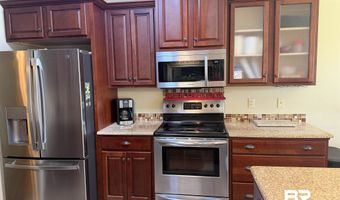
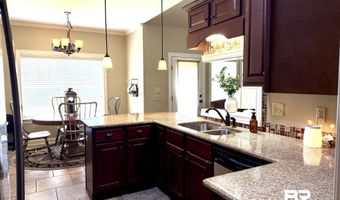
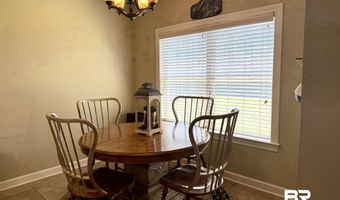
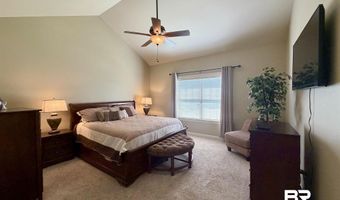
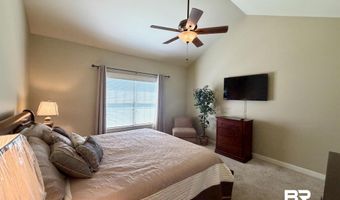
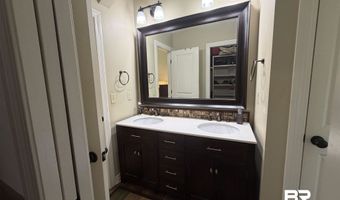
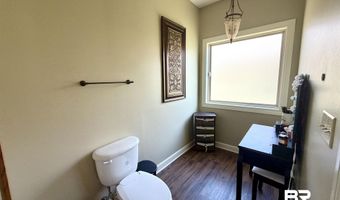
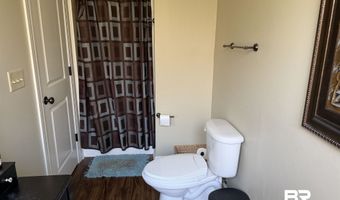
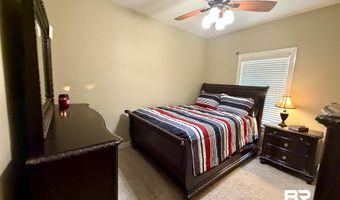
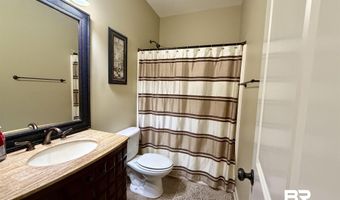
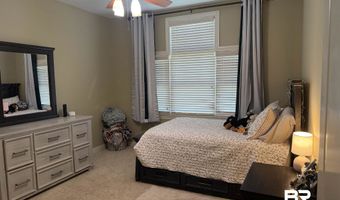
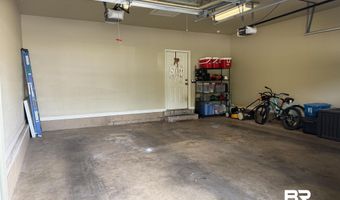
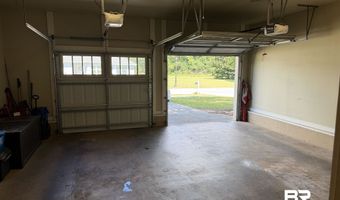
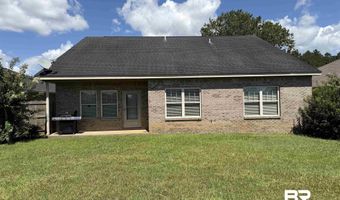
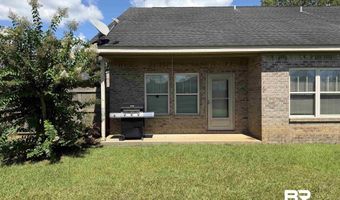
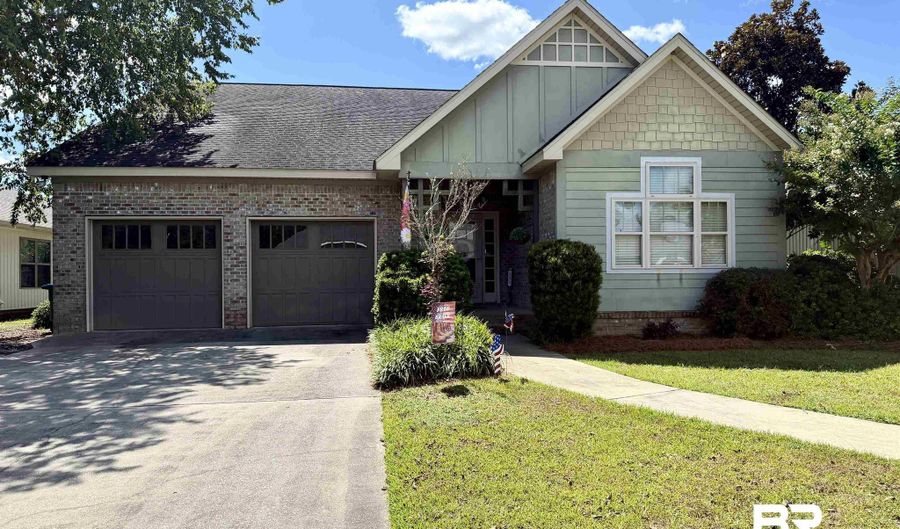
NEW LISTING IN OLDE TOWN! This charming 3BR/2BA brick craftsman style home built by Maxwell Construction showcases an open concept and split bedroom floor plan. A welcoming foyer leads you into the spacious living room featuring a cozy gas fireplace, cathedral ceilings, recess lighting and built-in bookcases. The traditional kitchen host granite countertops, stainless appliances, bar top and an adjacent dining room area. The primary suite is thoughtfully separated from the secondary bedrooms, helping reduce noise and offering a more private retreat. The home is equipped with a two-car garage, tankless hot water heater, HVAC replaced in 2025. Outside, enjoy the patio and enclosed backyard with plenty of space for gardening, pets, play, or simply relaxing in your own outdoor space. Conveniently located in Olde Town, this home combines charm, practicality, and freedom from HOA restrictions. Located in close to the hospital, downtown shopping, and locally owned restaurants. Schedule your private showing today and come see all this wonderful home has to offer! Buyer to verify all information during due diligence.

More Details

MLS Name
Baldwin REALTORS®
Source
ListHub
MLS Number
399763
MLS ID
BCARAL
Virtual Tour
PARTICIPANT
Name
Jennifer Lynn White
Primary Phone
(251) 359-0174
Key
3YD-BCARAL-101660
Email
jennwhiteproperties@gmail.com
BROKER
Name
FirstSouth Properties
Phone
(251) 368-6100
OFFICE
Name
FirstSouth Properties
Phone
(251) 368-6100
Copyright © 2026 Baldwin REALTORS®. All rights reserved. All information provided by the listing agent/broker is deemed reliable but is not guaranteed and should be independently verified.

Features

Basement
Basement
Dock
Dock
Elevator
Elevator
Fireplace
Fireplace
Greenhouse
Greenhouse
Hot Tub Spa
Hot Tub Spa
New Construction
New Construction
Pool
Pool
Sauna
Sauna
Sports Court
Sports Court
Waterfront
Waterfront
Appliances
Microwave
Microwave
Dishwasher
Dishwasher
Electric Range
Electric Range
Plumbed For Ice Maker
Architectural Style
Craftsman
Craftsman
Cooling
Electric
Electric
Fencing
Fenced
Fenced
Flooring
Carpet
Carpet
Wood
Wood
Tile
Tile
Heating
Electric (Heating)
Electric (Heating)
Central
Central
Interior
Ceiling Fan(s)
Ceiling Fan(s)
Split Bedroom Plan
Split Bedroom Plan
Parking
Garage
Garage
Patio and Porch
Patio
Patio
Roof
Composition
Composition
Rooms
Bathroom 1
Bathroom 1
Bedroom 1
Bedroom 1
Bedroom 3
Bedroom 3
Bedroom 2
Bedroom 2
Bathroom 2
Bathroom 2
Security
Security System
Security System
Waterfront
Waterfront
Waterfront

History

DateEventPrice$/SqftSource
Listed For Sale
Residential
$267,900$164FirstSouth Properties
Report issue with price history

Taxes

YearAnnual AmountDescription
$026-08-33-0-200-011.020

Nearby Schools

Elementary School

A. C. Moore Elementary School

1.1 miles away03 - 04

High School

Escambia Co High School

1.1 miles away09 - 12

Middle School

Escambia Co Middle School

1.5 miles away05 - 08
Show more
Get more info on 122 Cottage Ln, Atmore, AL 36502
Profile
Jennifer Lynn White
Listing Agent
(251) 359-0174
By pressing request info, you agree that Residential and real estate professionals may contact you via phone/text about your inquiry, which may involve the use of automated means.
Profile
Jennifer Lynn White
Listing Agent
(251) 359-0174
By pressing request info, you agree that Residential and real estate professionals may contact you via phone/text about your inquiry, which may involve the use of automated means.