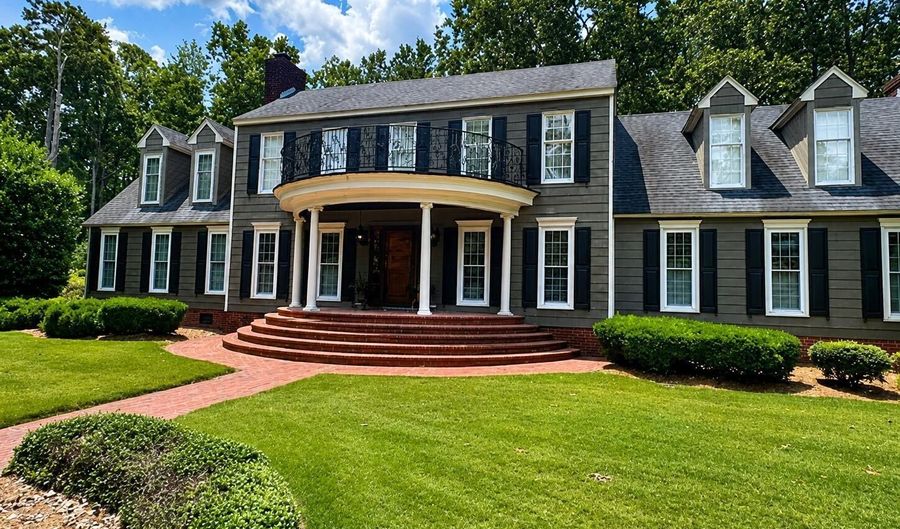
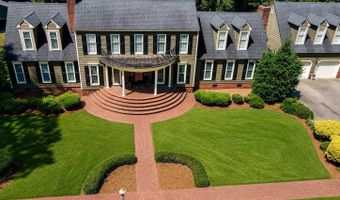
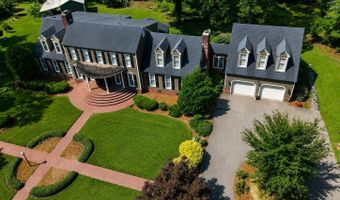
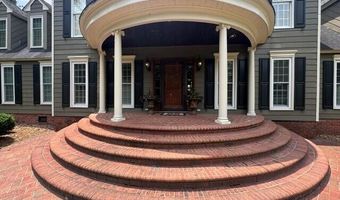
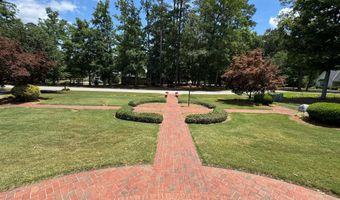
122 Beechwood Rd Ahoskie, NC 27910
Price
$990,000
Listed On
Type
For Sale
Status
Active
122 Beechwood Rd, Ahoskie, NC 27910
6 Beds
5 Bath
6433 sqft
Asking  $990,000

Snapshot

Type
For Sale
Category
Purchase
Property Type
Residential
Property Subtype
Single Family Residence
MLS Number
100584388
Parcel Number
5985-55-2219
Property Sqft
6,433 sqft
Lot Size
0.79 acres
Year Built
1983
Year Updated
Bedrooms
6
Bathrooms
5
Full Bathrooms
4
3/4 Bathrooms
0
Half Bathrooms
1
Quarter Bathrooms
0
Lot Size (in sqft)
34,412.4
Price Low
-
Room Count
13
Building Unit Count
-
Condo Floor Number
-
Number of Buildings
-
Number of Floors
2
Parking Spaces
2
Location Directions
From Ahoskie take Hwy 561 West. Turn right onto Union Road. Cross over Hwy 11 onto Beechwood Road. Turn right after the first house. Home is on the right after you are on the circle.
Legal Description
5985-55-2219
Subdivision Name
Beechwood
Franchise Affiliation
None
Special Listing Conditions
Auction
Auction
Bankruptcy Property
Bankruptcy Property
HUD Owned
HUD Owned
In Foreclosure
In Foreclosure
Notice Of Default
Notice Of Default
Probate Listing
Probate Listing
Real Estate Owned
Real Estate Owned
Short Sale
Short Sale
Third Party Approval

Description

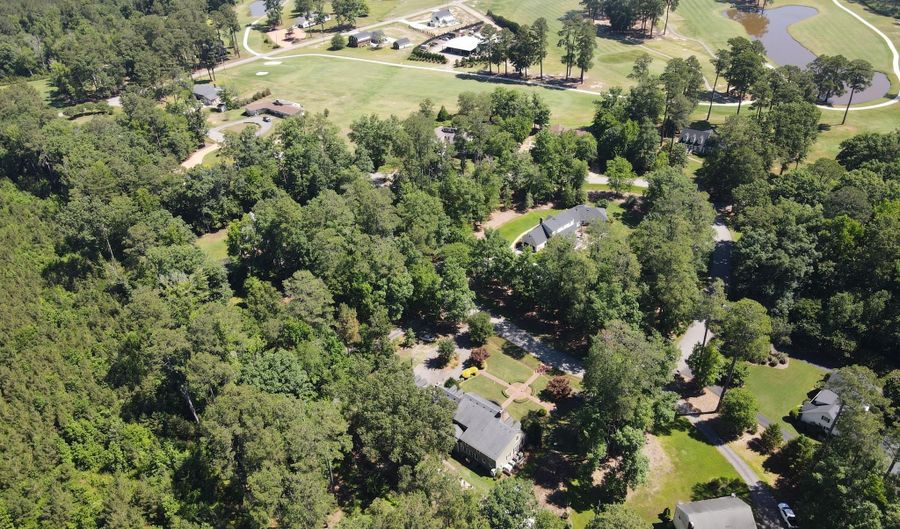
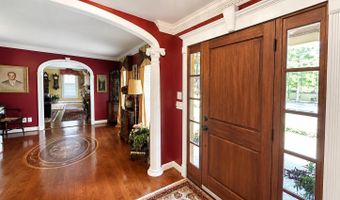
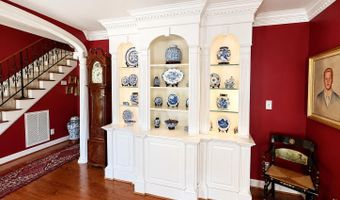
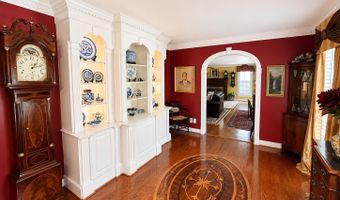
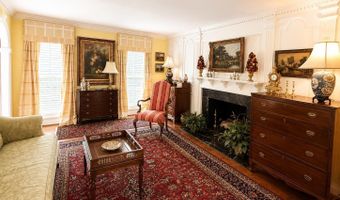
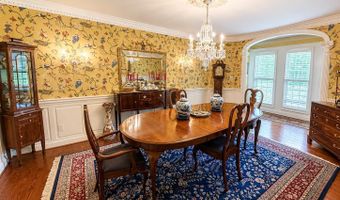
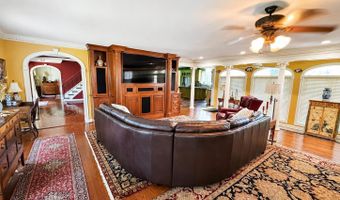
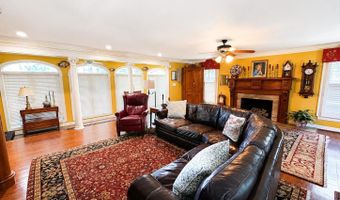
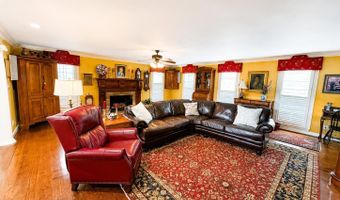
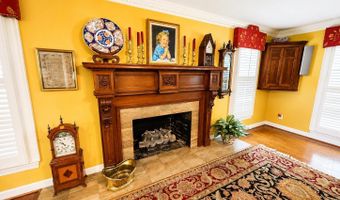
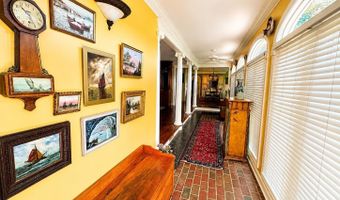
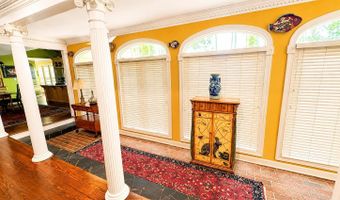
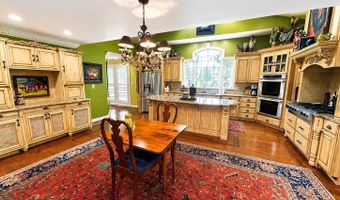
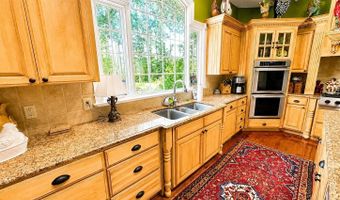
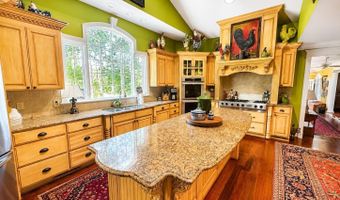
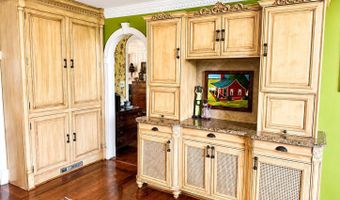
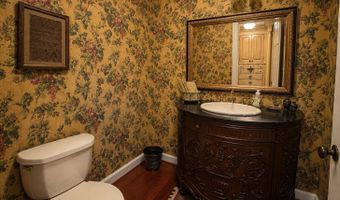
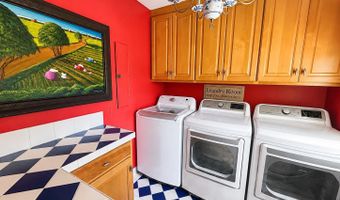
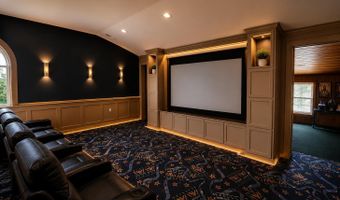
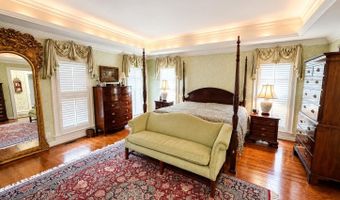
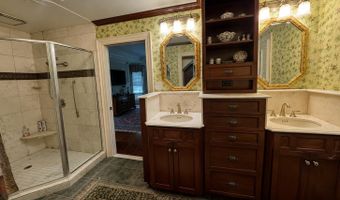
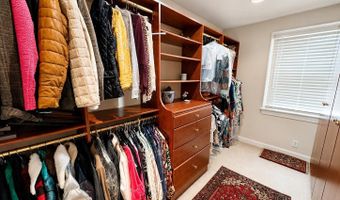
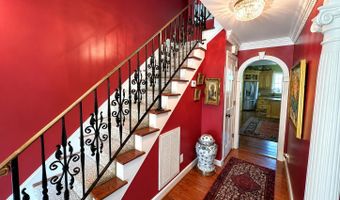
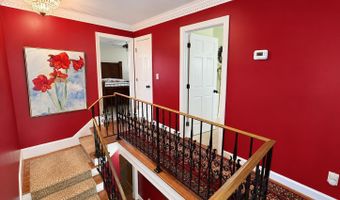
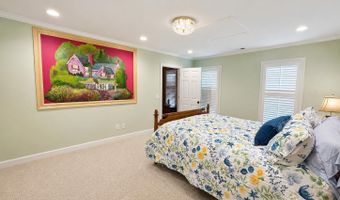
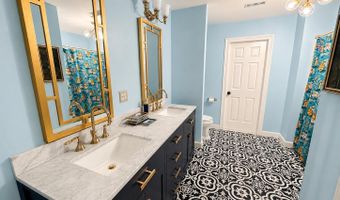
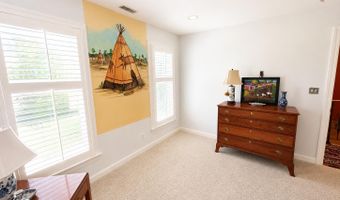
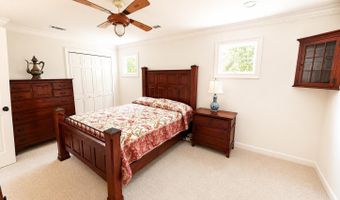
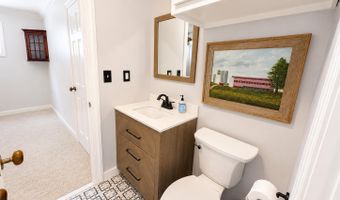
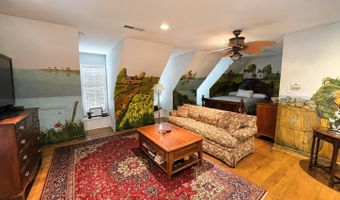
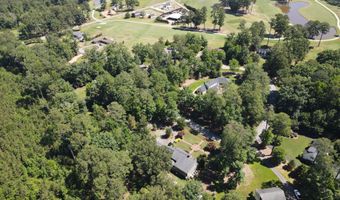
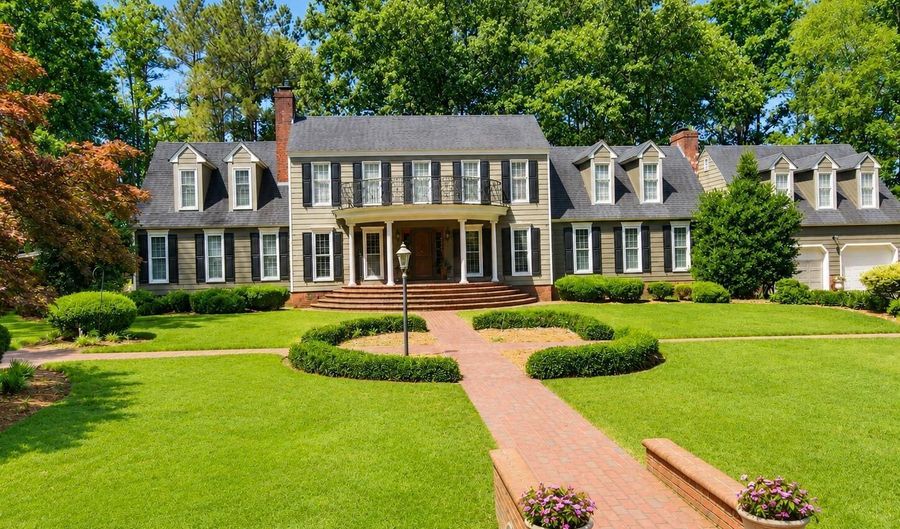
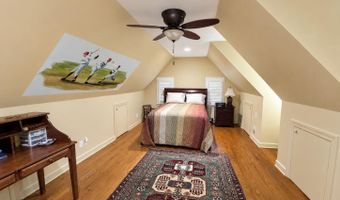
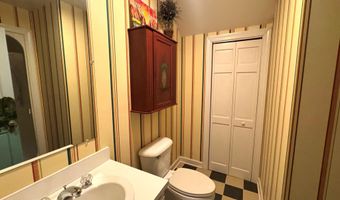
Located in a golf course community, this 6 bedroom, 4.5 bathroom home has exquisite details and plenty of room for your family and friends. The front door brings you into the foyer with custom built cabinetry. Formal living and dining rooms are located off the foyer. The living room is centered around a fireplace that is flanked by custom woodwork. The upscale details continue into the formal dining room with beautiful wainscoting, chair rail and crown molding. The spacious den is centered around a fireplace and a large entertainment center, providing the perfect spot for entertaining. The thoughtfully laid out kitchen would delight any chef. It is centered around a large island and includes stunning custom cabinetry. providing abundant storage. There is also a nearby walk in pantry, laundry room and half bath. The first-floor bedroom suite includes an ensuite bath with heated tile floors, double sinks and walk in shower and a walk-in closet with custom cabinetry. Upstairs there are 5 additional bedrooms. One is located over the garage and is accessed from a private staircase and has a private bath. The other four bedrooms can be accessed by the main staircase. There is a bedroom suite with a private bath with double sinks. There are two nearby bedrooms that share a jack-and-jill full bath, along with one more large bedroom. These bedrooms all have large closets, and some include built in dressers. The home theater room is also located on the second floor and has a rock-climbing wall and exercise area. There is a staircase that leads from the exercise area back to the first floor. The nearby Beechwood County Club offers an 18 hole golf course, a 9 hole par 3 golf course, pickleball courts, a swimming pool and dining facilities.
More Details

MLS Name
Hive MLS
Source
ListHub
MLS Number
100584388
MLS ID
HIVEMLSNC
Virtual Tour
PARTICIPANT
Name
Meryl Brown
Primary Phone
(252) 395-1474
Key
3YD-HIVEMLSNC-547000559
Email
mbrown@c21landandhomerealty.com
BROKER
Name
CAROLINA LAND AND HOME REALTY, LLC
Phone
OFFICE
Name
Century 21 Land and Home Realty, LLC
Phone
(252) 332-2867
Copyright © 2026 Hive MLS. All rights reserved. All information provided by the listing agent/broker is deemed reliable but is not guaranteed and should be independently verified.

Features

Basement
Basement
Dock
Dock
Elevator
Elevator
Fireplace
Fireplace
Greenhouse
Greenhouse
Hot Tub Spa
Hot Tub Spa
New Construction
New Construction
Pool
Pool
Sauna
Sauna
Sports Court
Sports Court
Waterfront
Waterfront
Appliances
Gas Cooktop
Gas Cooktop
Built-In Electric Oven
Washer
Washer
Refrigerator
Refrigerator
Dryer
Dryer
Double Oven
Double Oven
Construction Materials
Wood Siding
Wood Siding
 Wood Frame
Wood Frame
Cooling
Multi Units
Multi Units
Flooring
Tile
Tile
Carpet
Carpet
Hardwood
Hardwood
Heating
Electric (Heating)
Electric (Heating)
Heat Pump (Heating)
Heat Pump (Heating)
Interior
Master Downstairs
Master Downstairs
Walk-in Closet(s)
Walk-in Closet(s)
Solid Surface
Solid Surface
Kitchen Island
Kitchen Island
Ceiling Fan(s)
Ceiling Fan(s)
Pantry
Pantry
Walk-in Shower
Walk-in Shower
Blinds/Shades
Blinds/Shades
Built-in Features
Built-in Features
Eat-in Kitchen
Eat-in Kitchen
Walk-In Closet(s)
Walk-In Closet(s)
Other Structures
Storage
Storage
Parking
Garage
Garage
Patio and Porch
Patio
Patio
Porch
Porch
Roof
Shingle
Shingle
Rooms
Den
Den
Bedroom 1
Bedroom 1
Bathroom 3
Bathroom 3
Bathroom 2
Bathroom 2
 Laundry Room
Laundry Room
Bathroom 1
Bathroom 1
 Dining Room
Dining Room
Bedroom 5
Bedroom 5
Bonus Room
Bonus Room
Bedroom 6
Bedroom 6
Bathroom 5
Bathroom 5
Bedroom 4
Bedroom 4
Bathroom 4
Bathroom 4
Bedroom 2
Bedroom 2
Bedroom 3
Bedroom 3

History

DateEventPrice$/SqftSource
Listed For Sale
Residential
$990,000$154Century 21 Land and Home Realty, LLC
Report issue with price history

Taxes

YearAnnual AmountDescription
2025$3,6105985-55-2219

Nearby Schools

Other

Hertford Co Early College

2.5 miles away00 - 00

High School

Hertford County High

4.4 miles away09 - 12

Elementary School

Bearfield Primary

4.6 miles awayPK - 03
Show more
Get more info on 122 Beechwood Rd, Ahoskie, NC 27910
Profile
Meryl Brown
Listing Agent
(252) 395-1474
By pressing request info, you agree that Residential and real estate professionals may contact you via phone/text about your inquiry, which may involve the use of automated means.
Profile
Meryl Brown
Listing Agent
(252) 395-1474
By pressing request info, you agree that Residential and real estate professionals may contact you via phone/text about your inquiry, which may involve the use of automated means.