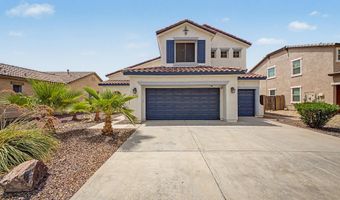
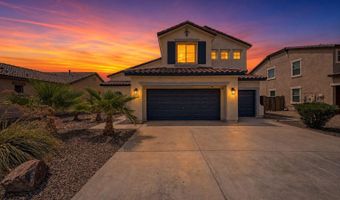
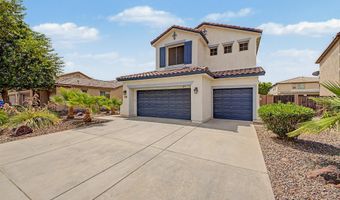
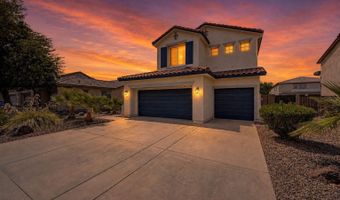
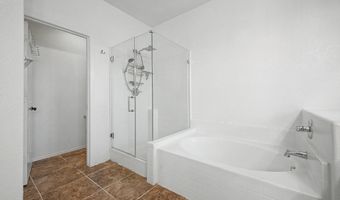
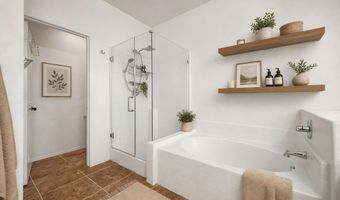
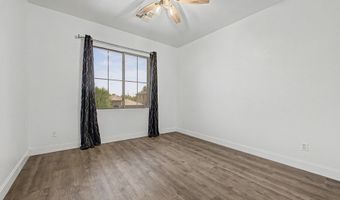
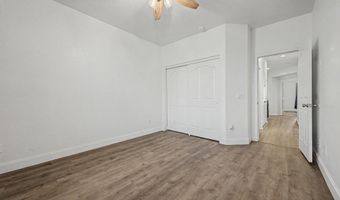
12175 W CHASE Ln Avondale, AZ 85323
Price
$545,000
Listed On
Type
For Sale
Status
Active
12175 W CHASE Ln, Avondale, AZ 85323
4 Beds
3 Bath
3113 sqft
Asking  $545,000

Snapshot

Type
For Sale
Category
Purchase
Property Type
Residential
Property Subtype
Single Family Residence
MLS Number
7055313
Parcel Number
500-32-779
Property Sqft
3,113 sqft
Lot Size
0.16 acres
Year Built
2007
Year Updated
Bedrooms
4
Bathrooms
3
Full Bathrooms
3
3/4 Bathrooms
0
Half Bathrooms
0
Quarter Bathrooms
0
Lot Size (in sqft)
6,899.9
Price Low
-
Room Count
-
Building Unit Count
-
Condo Floor Number
-
Number of Buildings
-
Number of Floors
2
Parking Spaces
0
Location Directions
South on El Mirage Rd, East on Davis Ln, Left on 122nd Drive which curves around to W Chase Ln. Home is on the Right side.
Subdivision Name
DEL RIO RANCH UNIT 4
Franchise Affiliation
None
Special Listing Conditions
Auction
Auction
Bankruptcy Property
Bankruptcy Property
HUD Owned
HUD Owned
In Foreclosure
In Foreclosure
Notice Of Default
Notice Of Default
Probate Listing
Probate Listing
Real Estate Owned
Real Estate Owned
Short Sale
Short Sale
Third Party Approval

Description


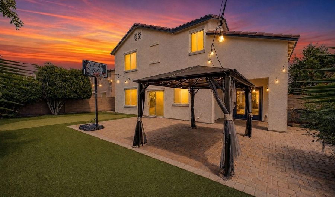
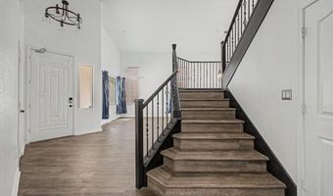
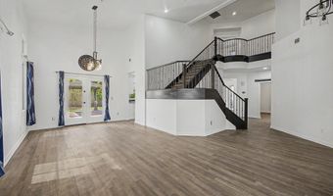
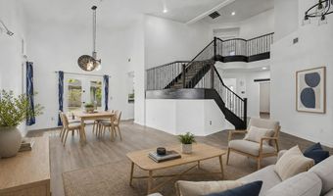
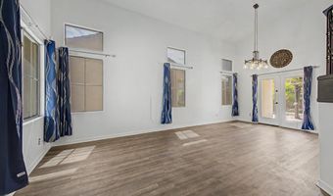
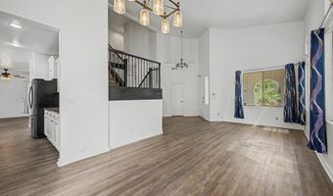
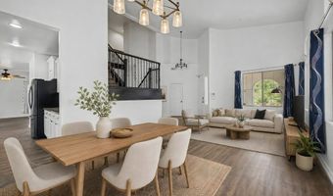
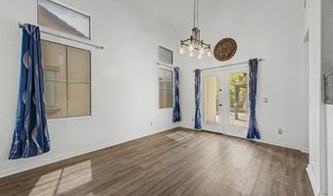
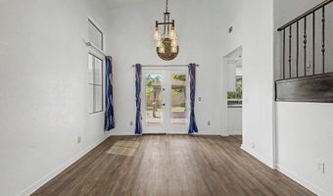
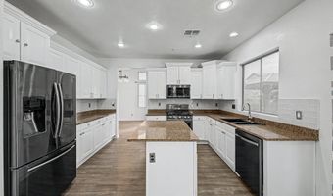
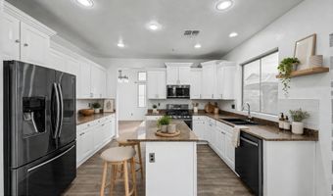
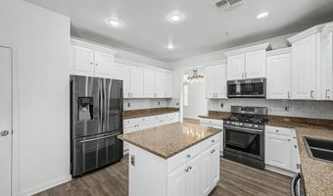
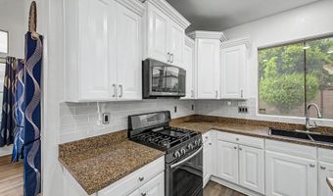
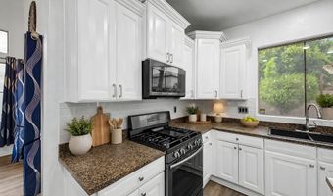
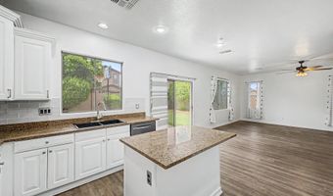
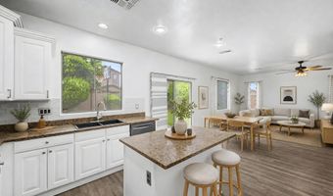
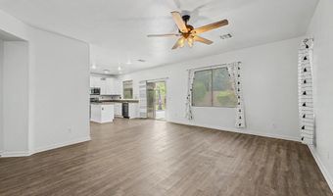
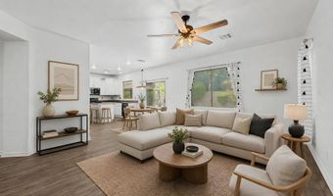
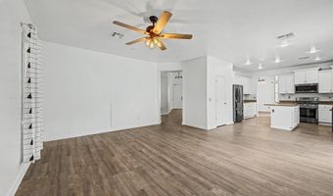
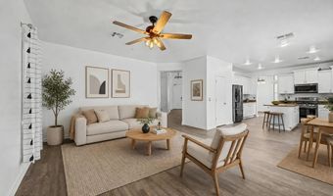
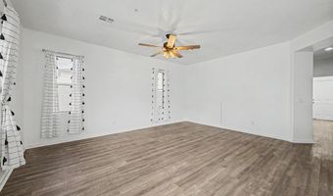
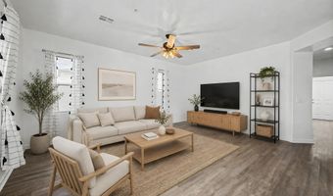
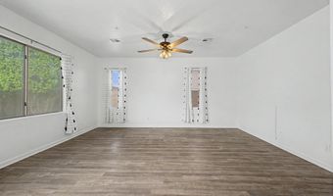
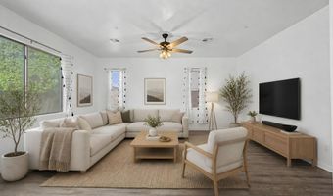
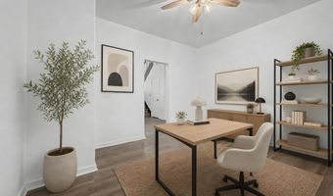
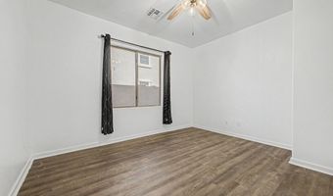
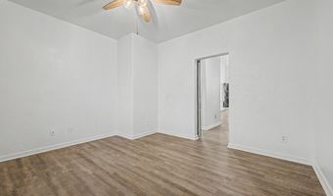
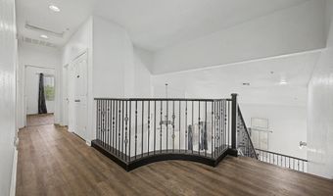
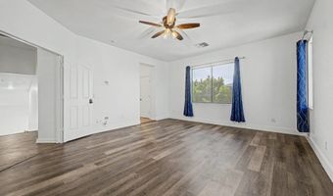
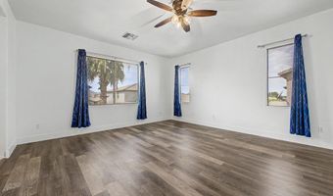
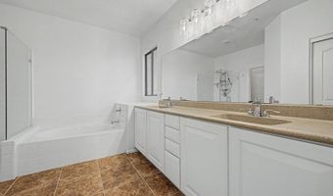
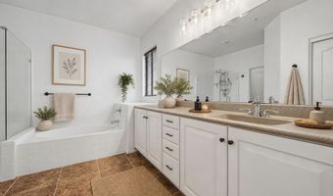
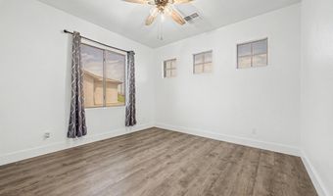
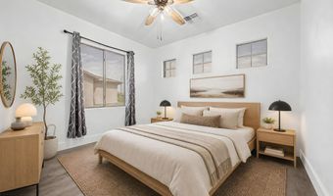
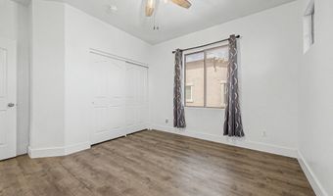
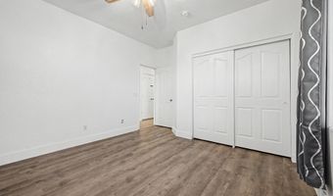
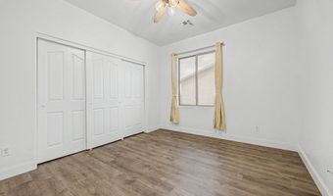
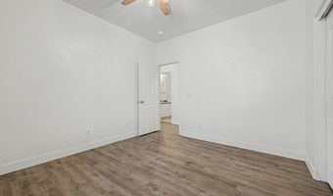
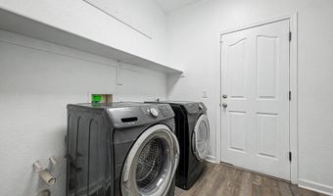
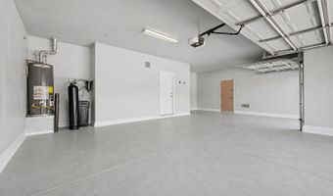
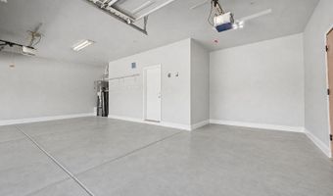
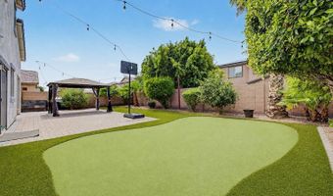
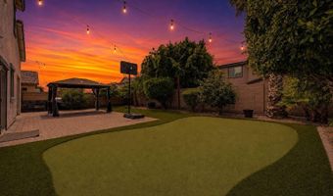
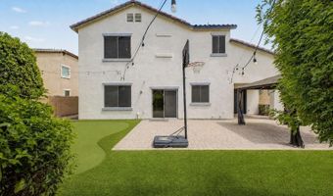
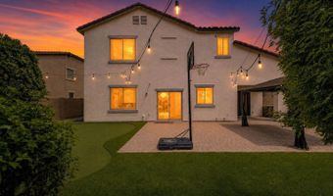
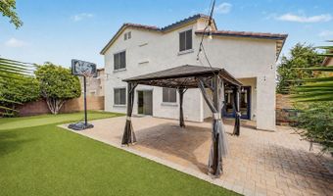
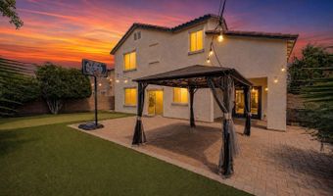
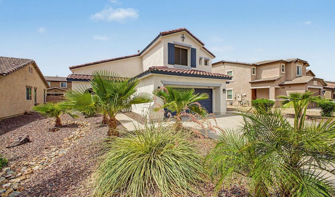
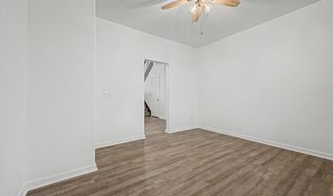
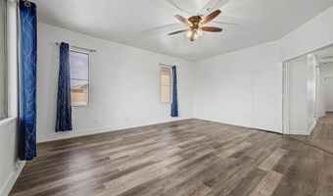
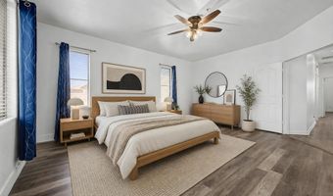
Welcome to this beautifully maintained 4-bedroom + bonus room home offering 3,113 square feet of thoughtfully designed living space. Built in 2007, this spacious floor plan includes a full bathroom and versatile bonus room on the main level, perfect for a home office, guest suite, playroom, or additional living space. The open-concept layout provides generous living and entertaining areas, while the well-appointed kitchen flows seamlessly into the main living spaces, creating the ideal setting for everyday living and hosting family and friends. Step outside to your private backyard retreat featuring a covered pergola, low-maintenance putting green, and plenty of space to relax or entertain year-round. Completing the home is a true 3-car garage, offering ample room for vehicles, stora or hobbies. Conveniently located near parks, schools, shopping, dining, and freeway access, this home offers the perfect combination of space, functionality, and outdoor enjoyment. Don't miss the opportunity to make this exceptional property your next home!

More Details

MLS Name
Arizona Regional Multiple Listing Service, Inc.
Source
ListHub
MLS Number
7055313
MLS ID
ARMLSAZ
Virtual Tour
PARTICIPANT
Name
Alex Li
Primary Phone
(602) 413-2030
Key
3YD-ARMLSAZ-AL386
Email
alex.li@exprealty.com
BROKER
Name
eXp Realty, LLC
Phone
(602) 525-3224
OFFICE
Name
eXp Realty
Phone
(888) 897-7821
Copyright © 2026 Arizona Regional Multiple Listing Service, Inc. All rights reserved. All information provided by the listing agent/broker is deemed reliable but is not guaranteed and should be independently verified.

Features

Basement
Basement
Dock
Dock
Elevator
Elevator
Fireplace
Fireplace
Greenhouse
Greenhouse
Hot Tub Spa
Hot Tub Spa
New Construction
New Construction
Pool
Pool
Sauna
Sauna
Sports Court
Sports Court
Waterfront
Waterfront
Appliances
Dryer
Dryer
Washer
Washer
Refrigerator
Refrigerator
Built-in Microwave
Built-in Microwave
Dishwasher
Dishwasher
Disposal
Disposal
Gas Range
Gas Range
Gas Oven
Gas Oven
Gas Cooktop
Gas Cooktop
Construction Materials
Stucco
Stucco
 Wood Frame
Wood Frame
 Painted
Painted
Cooling
Ceiling Fan(s)
Ceiling Fan(s)
Central Air
Central Air
Exterior
Built-in Barbecue
Built-in Barbecue
Flooring
Vinyl
Vinyl
Laminate
Laminate
Tile
Tile
Heating
Natural Gas
Natural Gas
Interior
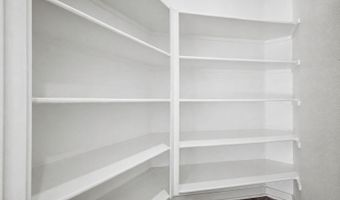
Walk-in Pantry
Walk-in Pantry
Granite Counters
Granite Counters
Double Vanity
Double Vanity
Upstairs
Upstairs
Eat-in Kitchen
Eat-in Kitchen
Vaulted Ceiling(s)
Vaulted Ceiling(s)
Kitchen Island
Kitchen Island
Pantry
Pantry
Full Bth Master Bdrm
Separate Shwr & Tub
Separate Shwr & Tub
Parking
Garage - Attached
Garage - Attached
Open
Open
Patio and Porch
Patio
Patio
Roof
Tile
Tile
Rooms
Den
Den
Bedroom 4
Bedroom 4
Bathroom 3
Bathroom 3
Bathroom 1
Bathroom 1
Bathroom 2
Bathroom 2
Bedroom 2
Bedroom 2
Bedroom 3
Bedroom 3
Bedroom 1
Bedroom 1
Window
Screens
Screens

History

DateEventPrice$/SqftSource
Listed For Sale
Residential
$545,000$175eXp Realty
Report issue with price history

Taxes

YearAnnual AmountDescription
2025$3,370

Nearby Schools

Elementary School

Estrella Vista Elementary School

0.3 miles awayKG - 08

High School

La Joya Community High School

0.7 miles away09 - 12

Junior High School

Underdown Junior High School

0.9 miles away00 - 00
Show more
Get more info on 12175 W CHASE Ln, Avondale, AZ 85323
Profile
Alex Li
Listing Agent
(602) 413-2030
By pressing request info, you agree that Residential and real estate professionals may contact you via phone/text about your inquiry, which may involve the use of automated means.
Profile
Alex Li
Listing Agent
(602) 413-2030
By pressing request info, you agree that Residential and real estate professionals may contact you via phone/text about your inquiry, which may involve the use of automated means.