12175 Cherrywood St Broomfield, CO 80020
Price
$645,000
Listed On
Type
For Sale
Status
Active
12175 Cherrywood St, Broomfield, CO 80020
3 Beds
2 Bath
1884 sqft
Asking  $645,000

Snapshot

Type
For Sale
Category
Purchase
Property Type
Residential
Property Subtype
Single Family Residence
MLS Number
1065531
Parcel Number
R0023511
Property Sqft
1,884 sqft
Lot Size
0.11 acres
Year Built
1994
Year Updated
Bedrooms
3
Bathrooms
2
Full Bathrooms
0
3/4 Bathrooms
2
Half Bathrooms
0
Quarter Bathrooms
0
Lot Size (in sqft)
4,791.6
Price Low
-
Room Count
-
Building Unit Count
-
Condo Floor Number
-
Number of Buildings
-
Number of Floors
0
Parking Spaces
0
Subdivision Name
Brandywine Filing 5
Franchise Affiliation
RE/MAX International
Special Listing Conditions
Auction
Auction
Bankruptcy Property
Bankruptcy Property
HUD Owned
HUD Owned
In Foreclosure
In Foreclosure
Notice Of Default
Notice Of Default
Probate Listing
Probate Listing
Real Estate Owned
Real Estate Owned
Short Sale
Short Sale
Third Party Approval

Description

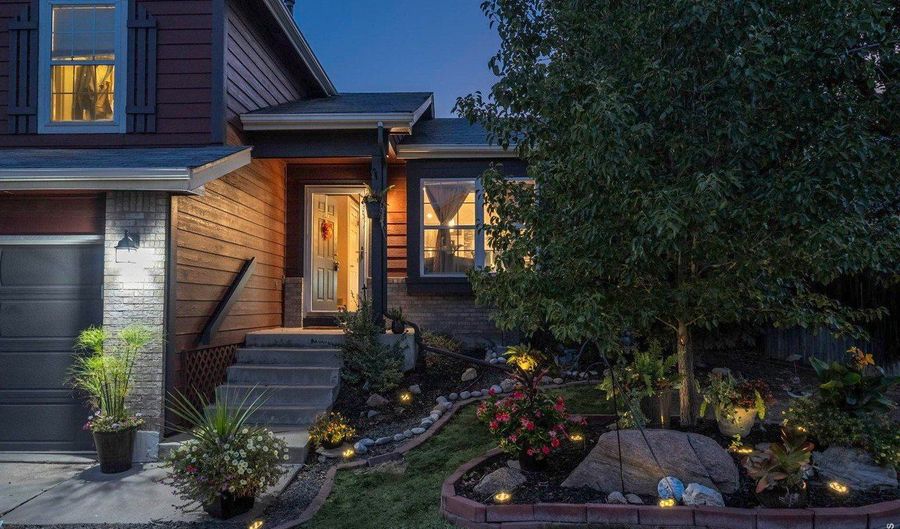
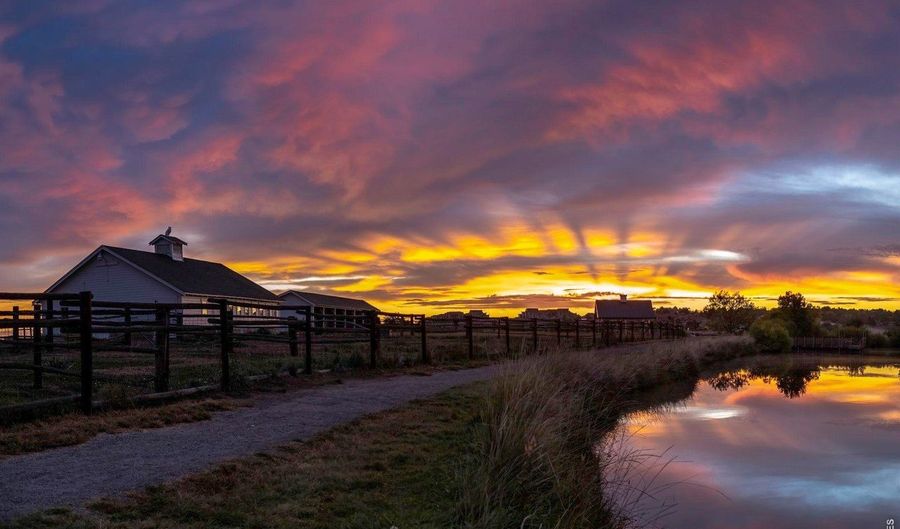
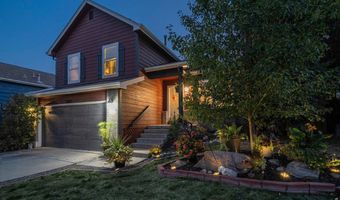
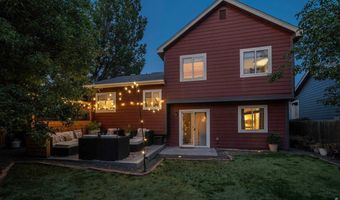
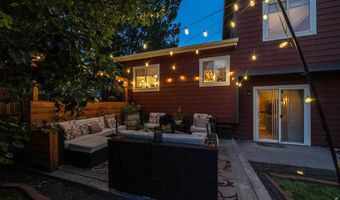
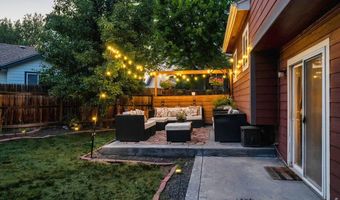
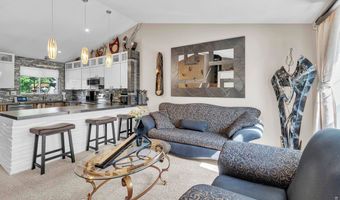
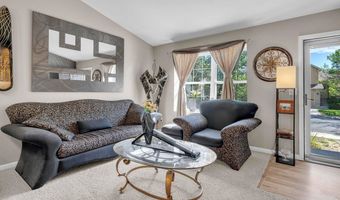
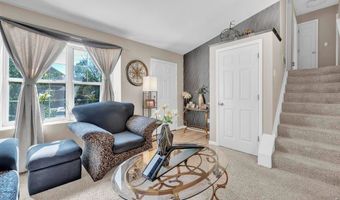
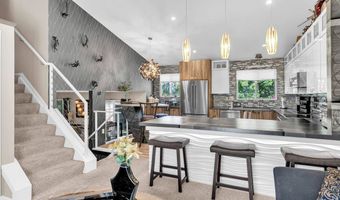
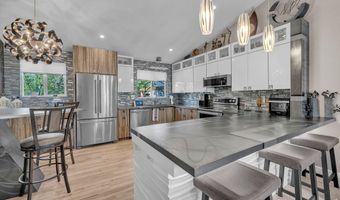
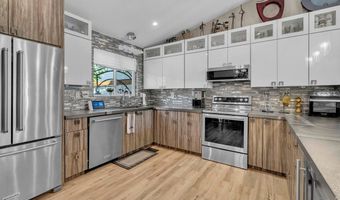
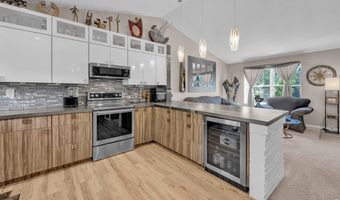
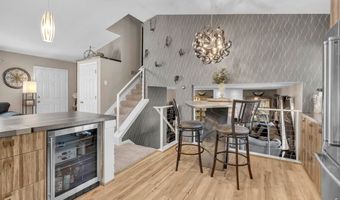
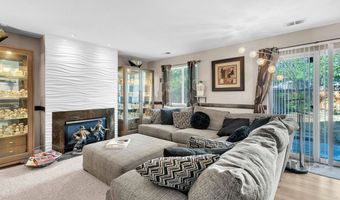
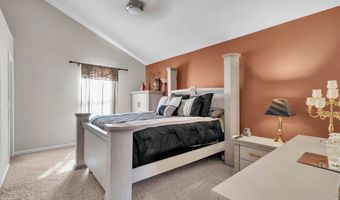
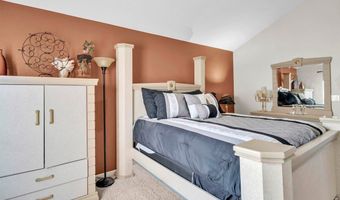
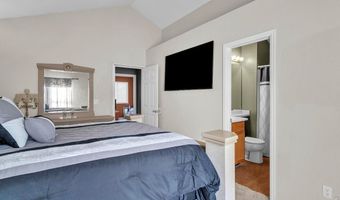
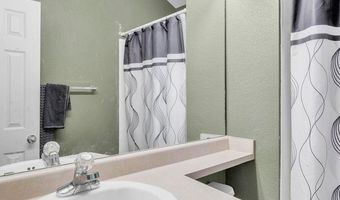
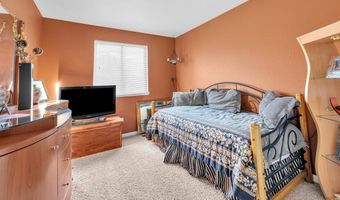
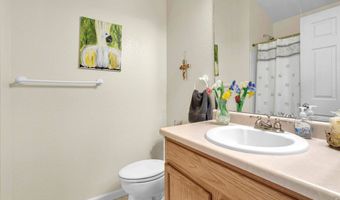
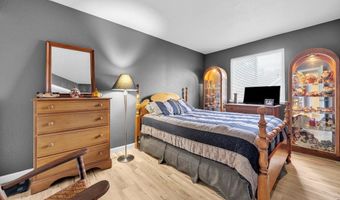
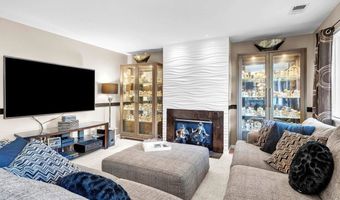
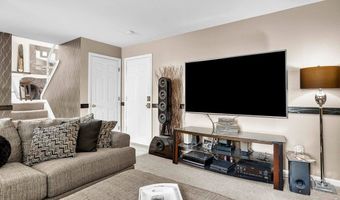
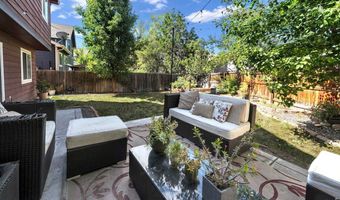
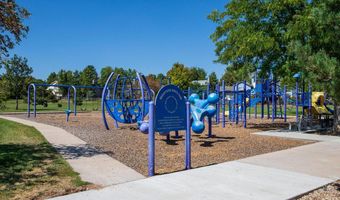
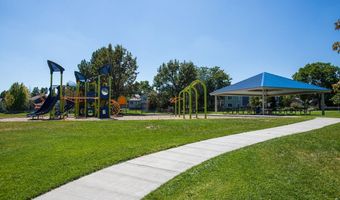
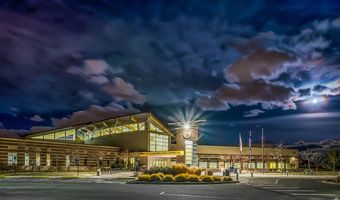
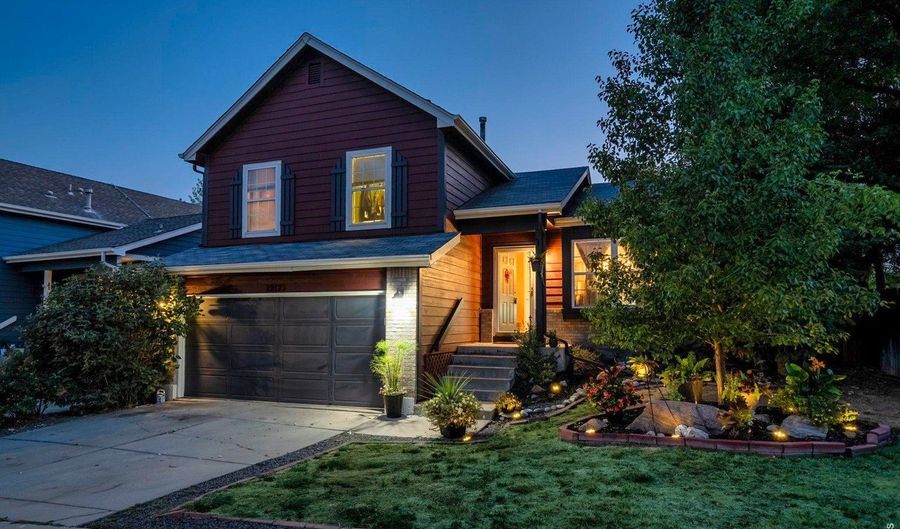
Beautifully updated 3-bedroom, 2-bath home in Brandywine South offering over 1,800' square feet of remodeled space on a landscaped lot with no HOA. Extensively updated over the past three years, nearly every room has been transformed. The stunning $75,000 kitchen remodel is the heart of the home, featuring powder-coated stainless steel countertops, a glass tile and stainless steel backsplash, custom cabinetry with designer hardware, stainless steel appliances including a beverage refrigerator and convection oven, and a peninsula with seating. Under-counter lighting and an open floor plan. The main level showcases new luxury vinyl plank flooring, updated lighting, fresh interior and exterior paint, and a living room highlighted by a gas fireplace with a custom stainless steel surround, wavy white plaster tile, custom wallpaper, and modern white metal cable railings. Upstairs are all three bedrooms, including one with luxury vinyl plank flooring and two with new carpet. The finished basement offers flexible space for a recreation room, home gym or future bedroom with an egress window, plumbing for a future bathroom, a laundry room, and two storage closets. Step outside to a professionally landscaped, fully fenced backyard with a large new concrete patio, decorative Redwood privacy wall, two raised garden beds, and a matching storage shed. The attached two-car garage includes a workshop with built-in shelving and a 220V outlet that can easily be removed to restore full two-car parking. Ideally located one block from Metzger Farm Open Space, the High Line Canal Trail, Brandywine Park, the Commons Area, and the Paul Derda Recreation Center. Located in the highly regarded Adams 12 Five Star School District with easy access to shopping, dining, Boulder, Denver, and major commuter routes.

Open House Showings

Start TimeEnd TimeAppointment Required?
No

More Details

MLS Name
IRES MLS
Source
ListHub
MLS Number
1065531
MLS ID
IRESCO
Virtual Tour
PARTICIPANT
Name
Janet Leap
Primary Phone
(720) 938-4197
Key
3YD-IRESCO-P14971
Email
janetleap@boulderco.com
BROKER
Name
RE/MAX of Boulder, Inc
Phone
(303) 441-5622
OFFICE
Name
RE/MAX of Boulder, Inc
Phone
(303) 449-7000
Copyright © 2026 IRES MLS. All rights reserved. All information provided by the listing agent/broker is deemed reliable but is not guaranteed and should be independently verified.

Features

Basement
Basement
Dock
Dock
Elevator
Elevator
Fireplace
Fireplace
Greenhouse
Greenhouse
Hot Tub Spa
Hot Tub Spa
New Construction
New Construction
Pool
Pool
Sauna
Sauna
Sports Court
Sports Court
Waterfront
Waterfront
Appliances
Electric Range
Electric Range
Dishwasher
Dishwasher
Refrigerator
Refrigerator
Washer
Washer
Dryer
Dryer
Architectural Style
Contemporary
Contemporary
Construction Materials
Frame
Frame
 Brick
Brick
Cooling
Central Air
Central Air
Exterior
Sprinkler System
Sprinkler System
Fencing
Fenced
Fenced
Heating
Forced Air
Forced Air
Interior
Eat-in Kitchen
Eat-in Kitchen
Cathedral Ceiling(s)
Open Floorplan
Open Floorplan
Workshop
Workshop
Other Structures
Storage
Storage
Workshop
Workshop
Roof
Composition
Composition
Rooms
Bedroom 3
Bedroom 3
 Laundry Room
Laundry Room
Family Room
Family Room
Bathroom 1
Bathroom 1
 Game Room
Game Room
Bedroom 1
Bedroom 1
Laundry Room
Laundry Room
 Basement
Basement
Bathroom 2
Bathroom 2
Bedroom 2
Bedroom 2
Utilities
Natural Gas Available
Window
Window Coverings
Window Coverings

History

DateEventPrice$/SqftSource
Listed For Sale
Residential
$645,000$342RE/MAX of Boulder, Inc
Report issue with price history

Taxes

YearAnnual AmountDescription
2025$4,235

Nearby Schools

Elementary School

Mountain View Elementary School

0.3 miles awayPK - 05

Elementary School

Centennial Elementary School

1.4 miles awayPK - 05

Elementary School

Birch Elementary School

1.4 miles awayPK - 05
Show more
Get more info on 12175 Cherrywood St, Broomfield, CO 80020
Profile
Janet Leap
Listing Agent
(720) 938-4197
By pressing request info, you agree that Residential and real estate professionals may contact you via phone/text about your inquiry, which may involve the use of automated means.
Profile
Janet Leap
Listing Agent
(720) 938-4197
By pressing request info, you agree that Residential and real estate professionals may contact you via phone/text about your inquiry, which may involve the use of automated means.