12174 NW 162ND Dr Alachua, FL 32615
Price
$298,000
Listed On
Type
For Sale
Status
Active
12174 NW 162ND Dr, Alachua, FL 32615
3 Beds
2 Bath
1431 sqft
Asking  $298,000

Snapshot

Type
For Sale
Category
Purchase
Property Type
Residential
Property Subtype
Single Family Residence
MLS Number
GC541713
Parcel Number
03980-020-011
Property Sqft
1,431 sqft
Lot Size
0.17 acres
Year Built
2017
Year Updated
Bedrooms
3
Bathrooms
2
Full Bathrooms
2
3/4 Bathrooms
0
Half Bathrooms
0
Quarter Bathrooms
0
Lot Size (in sqft)
7,405.2
Price Low
-
Room Count
3
Building Unit Count
-
Condo Floor Number
-
Number of Buildings
-
Number of Floors
1
Parking Spaces
0
Location Directions
From NW 39th Ave and CR 241, head North on 241 towards Alachua. At CR 235, turn Left, then turn Left onto NW 123rd Ave into Savannah Station. Turn right at the roundabout onto NW 162nd Dr to 12174 on the Right.
Legal Description
Savannah Station PH 1 PB 27 PG 41 Lot 11 OR 4490/1166
Subdivision Name
SAVANNAH STATION
Franchise Affiliation
RE/MAX International
Special Listing Conditions
Auction
Auction
Bankruptcy Property
Bankruptcy Property
HUD Owned
HUD Owned
In Foreclosure
In Foreclosure
Notice Of Default
Notice Of Default
Probate Listing
Probate Listing
Real Estate Owned
Real Estate Owned
Short Sale
Short Sale
Third Party Approval

Description

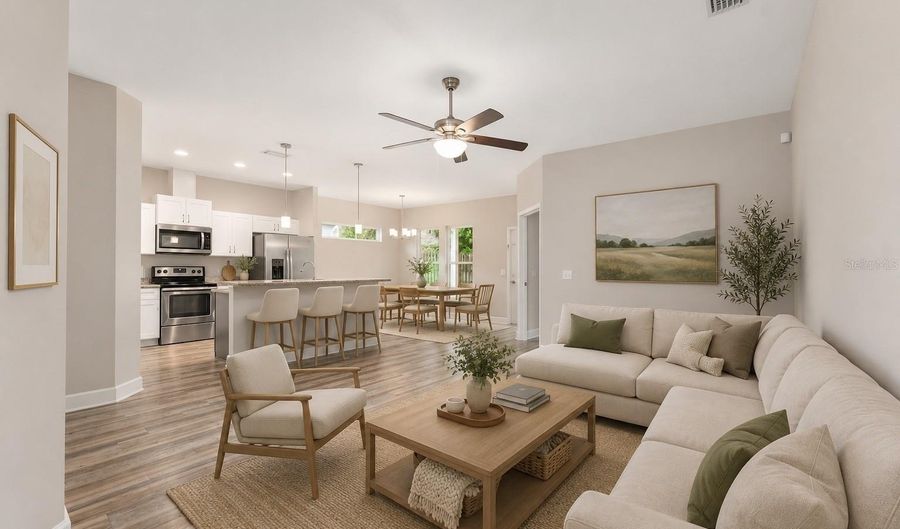
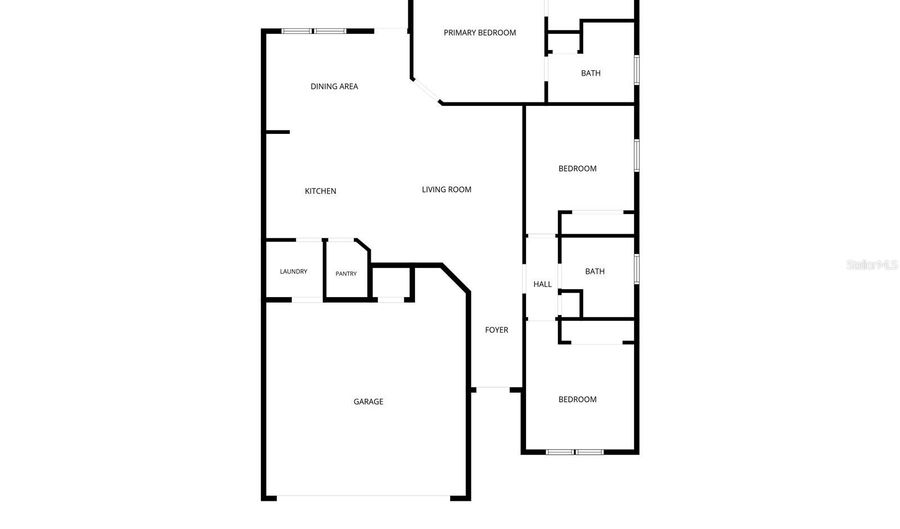
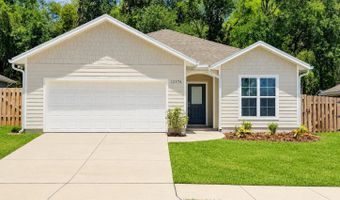
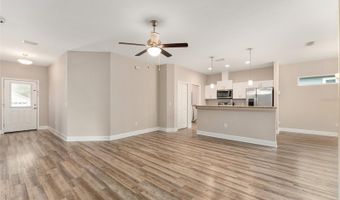
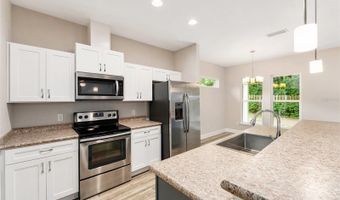
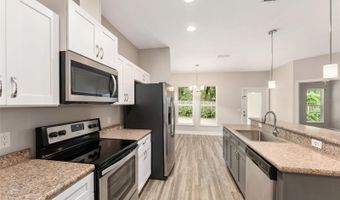
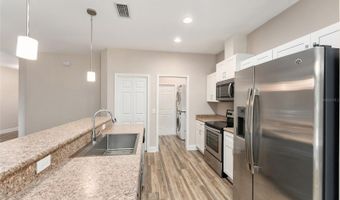
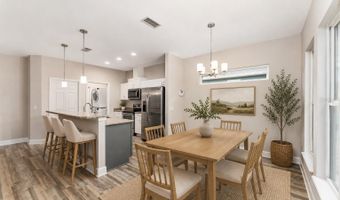
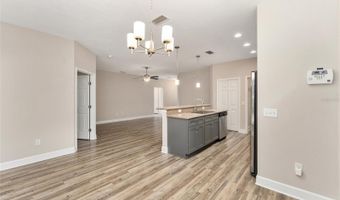
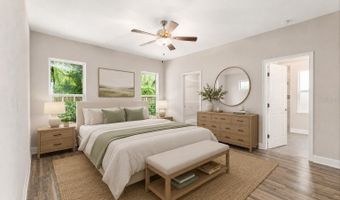

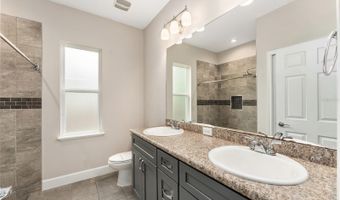
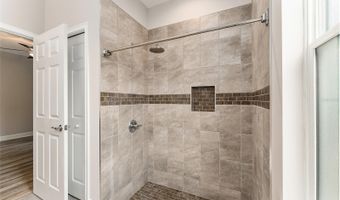
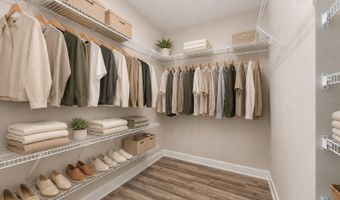
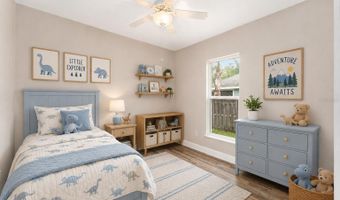
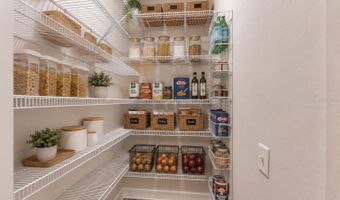
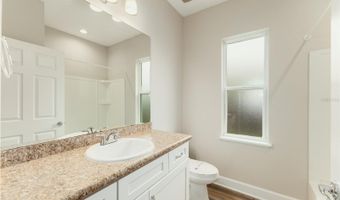
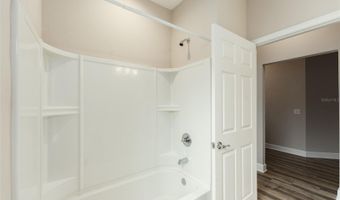
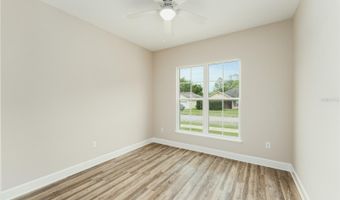
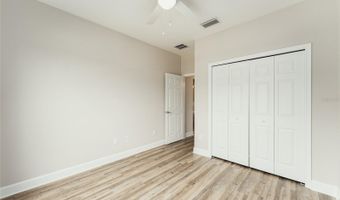
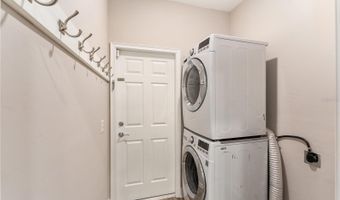
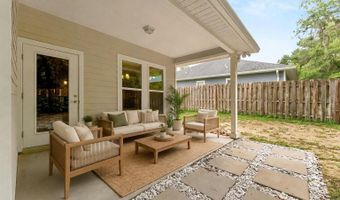
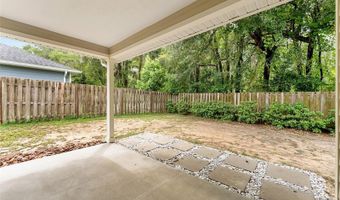
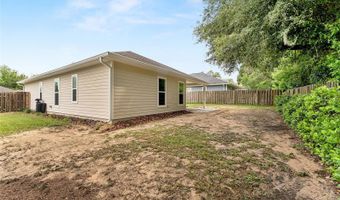
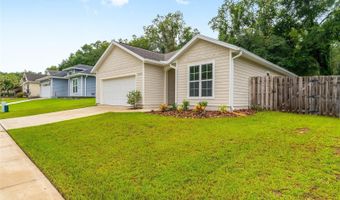
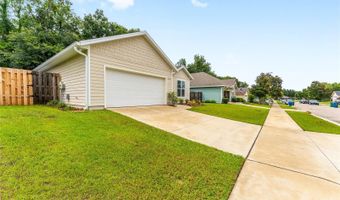
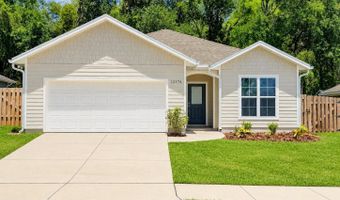
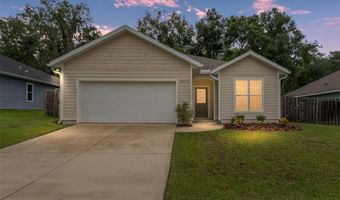
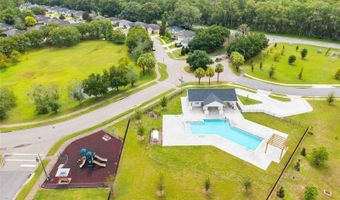
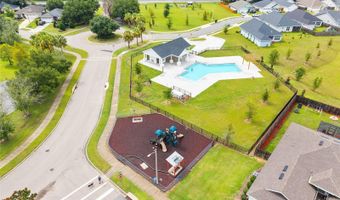
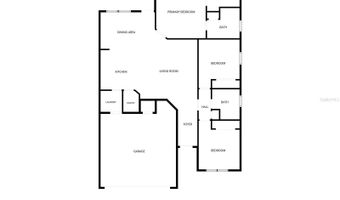
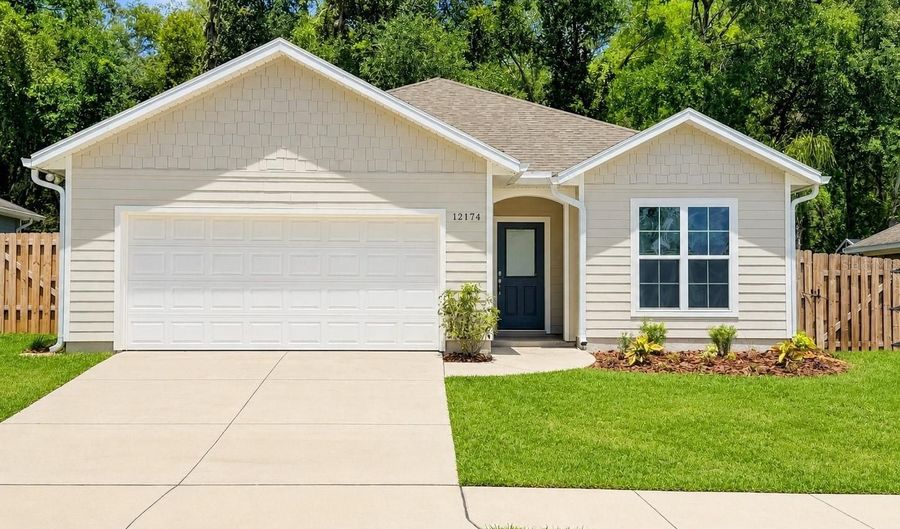
Virtually Staged. Welcome to this beautifully maintained home in the sought-after Savannah Station community, offering modern style, comfortable living, and fantastic neighborhood amenities. Perfectly located just minutes from Gainesville and the charm of historic downtown Alachua, this move-in ready home features 3 bedrooms, 2 bathrooms, a two-car garage, and a fully fenced backyard. Inside, you'll love the open floor plan and timeless neutral color palette and luxury vinyl plank flooring throughout. The kitchen is truly the heart of the home, showcasing two-tone cabinetry with crisp white cabinets, a striking charcoal gray island, oversized stainless farmhouse sink, abundant counter space, and a large breakfast bar overlooking the living area. Whether you're cooking dinner, hosting friends, or helping with homework, this open layout makes it easy to stay connected. The adjoining dining area provides plenty of space for meals or entertaining, while the split-bedroom floor plan offers privacy for everyone. The spacious primary suite serves as a relaxing retreat with a large walk-in closet and an en-suite bath with beautifully tiled shower. Step outside to the covered lanai and enjoy your fully fenced backyard-perfect for pets, weekend cookouts, or simply unwinding after a long day. Additional features include wired security, water softening system and gutter system. One of the biggest perks of living in Savannah Station is the community itself. Residents enjoy a neighborhood pool, playground, sidewalks, and streetlights, creating a welcoming atmosphere and providing great opportunities to relax, stay active, and get to know your neighbors. Conveniently located with quick access to I-75, the University of Florida, Santa Fe College, shopping, dining, and local parks, this home offers the perfect blend of small-town charm and an easy commute to everything Gainesville has to offer. Whether you're searching for your first home, looking to downsize, or simply want low-maintenance living in a wonderful community, this home checks all the boxes. Schedule your private showing today!

Open House Showings

Start TimeEnd TimeAppointment Required?
No

More Details

MLS Name
Stellar MLS
Source
ListHub
MLS Number
GC541713
MLS ID
MFRMLSFL
Virtual Tour
PARTICIPANT
Name
Jenny Highlander
Primary Phone
(352) 514-6793
Key
3YD-MFRMLSFL-259505388
Email
jenny@jennyhighlander.com
Fax
(352) 373-7058
BROKER
Name
RE/MAX Professionals
Phone
(352) 375-1002
OFFICE
Name
RE/MAX PROFESSIONALS
Phone
(352) 375-1002
Copyright © 2026 Stellar MLS. All rights reserved. All information provided by the listing agent/broker is deemed reliable but is not guaranteed and should be independently verified.

Features

Basement
Basement
Dock
Dock
Elevator
Elevator
Fireplace
Fireplace
Greenhouse
Greenhouse
Hot Tub Spa
Hot Tub Spa
New Construction
New Construction
Pool
Pool
Sauna
Sauna
Sports Court
Sports Court
Waterfront
Waterfront
Appliances
Cooktop
Cooktop
Dishwasher
Dishwasher
Disposal
Disposal
Dryer
Dryer
Electric Water Heater
Exhaust Fan
Exhaust Fan
Microwave
Microwave
Range
Range
Range Hood
Range Hood
Refrigerator
Refrigerator
Washer
Washer
Architectural Style
Contemporary
Contemporary
Construction Materials
HardiPlank Type
HardiPlank Type
Cooling
Central Air
Central Air
Exterior
Sidewalk
Sidewalk
Flooring
Vinyl
Vinyl
Tile
Tile
Heating
Electric (Heating)
Electric (Heating)
Heat Pump (Heating)
Heat Pump (Heating)
Central
Central
Exhaust Fan (Heating)
Interior
Ceiling Fans(s)
Ceiling Fans(s)
Eat-in Kitchen
Eat-in Kitchen
Kitchen/Family Room Combo
Living Room/Dining Room Combo
Open Floorplan
Open Floorplan
Split Bedroom
Split Bedroom
Thermostat
Thermostat
Walk-In Closet(s)
Walk-In Closet(s)
Parking
Driveway
Driveway
Open
Open
Patio and Porch
Porch
Porch
Roof
Shingle
Shingle
Rooms
 Family Room
Family Room
Bedroom 3
Bedroom 3
Dining Room
Dining Room
 Laundry Room
Laundry Room
Bedroom 2
Bedroom 2
Bathroom 2
Bathroom 2
Bedroom 1
Bedroom 1
Bathroom 1
Bathroom 1
Security
Security System
Security System
Utilities
Cable Available
Cable Available

History

DateEventPrice$/SqftSource
For Sale ~ Price Changed
Residential
$298,000
-2.3%
$208RE/MAX PROFESSIONALS
Listed For Sale
Residential
$305,000$213RE/MAX PROFESSIONALS
Report issue with price history

Taxes

YearAnnual AmountDescription
2025$2,795Savannah Station PH 1 PB 27 PG 41 Lot 11 OR 4490/1166

Nearby Schools

Elementary School

W. W. Irby Elementary School

1.6 miles awayPK - 02

Learning Center

Alachua Learning Center

2.3 miles awayKG - 08

Elementary School

Alachua Elementary School

2.4 miles away03 - 05
Show more
Get more info on 12174 NW 162ND Dr, Alachua, FL 32615
Profile
Jenny Highlander
Listing Agent
(352) 514-6793
By pressing request info, you agree that Residential and real estate professionals may contact you via phone/text about your inquiry, which may involve the use of automated means.
Profile
Jenny Highlander
Listing Agent
(352) 514-6793
By pressing request info, you agree that Residential and real estate professionals may contact you via phone/text about your inquiry, which may involve the use of automated means.