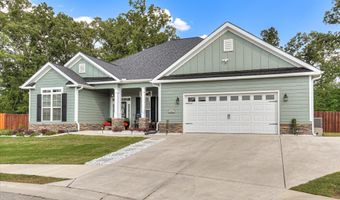
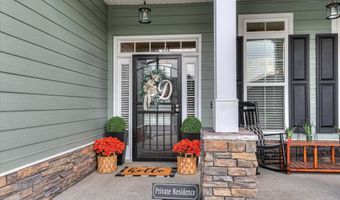
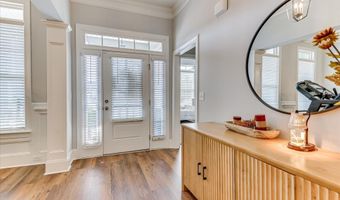
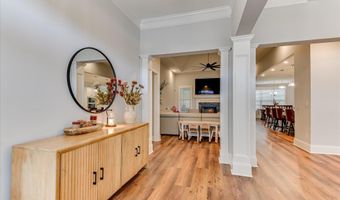
1213 Elbron Dr Augusta, GA 30909
Price
$2,850/mo
Listed On
Type
For Rent
Status
Active
1213 Elbron Dr, Augusta, GA 30909
4 Beds
3 Bath
2800 sqft
For Rent  $2,850/mo

Snapshot

Type
For Sale
Category
Rent
Property Type
Residential
Property Subtype
Single Family Residence
MLS Number
100584609
Parcel Number
0640362000
Property Sqft
2,800 sqft
Lot Size
0.38 acres
Year Built
2024
Year Updated
Bedrooms
4
Bathrooms
3
Full Bathrooms
3
3/4 Bathrooms
0
Half Bathrooms
0
Quarter Bathrooms
0
Lot Size (in sqft)
16,552.8
Price Low
-
Room Count
8
Building Unit Count
-
Condo Floor Number
-
Number of Buildings
-
Number of Floors
1
Parking Spaces
2
Location Directions
From Gordon Hwy, turn into main Hayne's Station entrance near the red train car. Take Hayne's Station Drive to the end. Turn left on Copse Drive and turn right at the stop sign on Elbron. Home will be in cul de sac.
Subdivision Name
Hayne's Station
Franchise Affiliation
None
Special Listing Conditions
Auction
Auction
Bankruptcy Property
Bankruptcy Property
HUD Owned
HUD Owned
In Foreclosure
In Foreclosure
Notice Of Default
Notice Of Default
Probate Listing
Probate Listing
Real Estate Owned
Real Estate Owned
Short Sale
Short Sale
Third Party Approval

Description

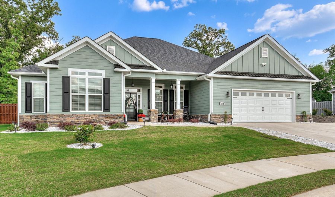
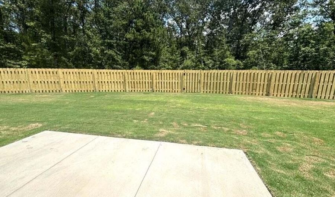
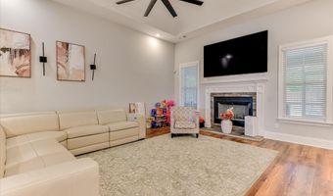
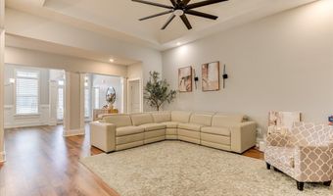
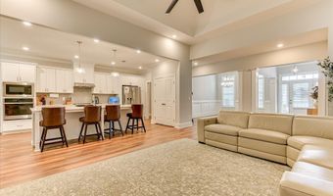
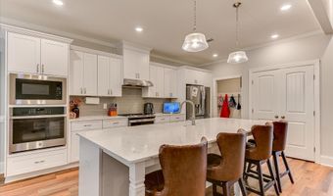
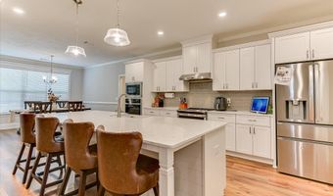
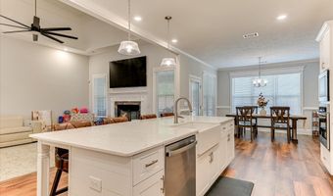
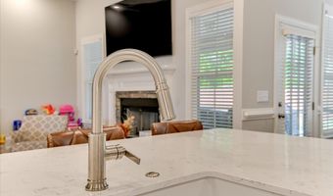
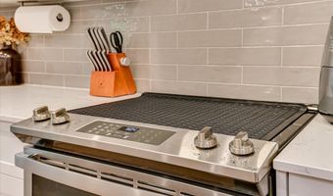
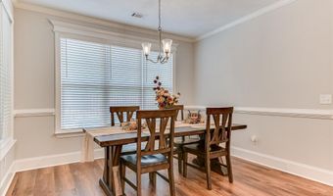
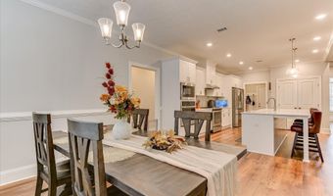
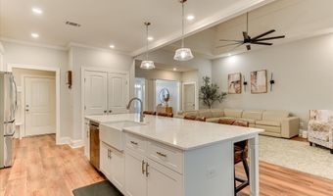
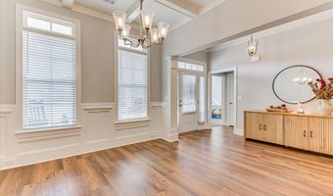
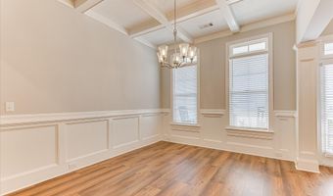
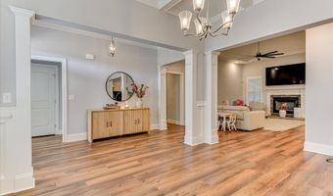
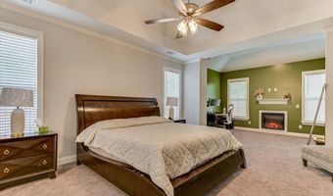
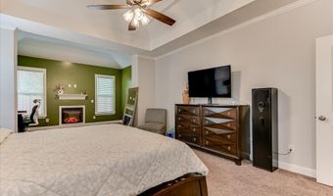
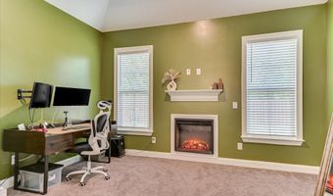
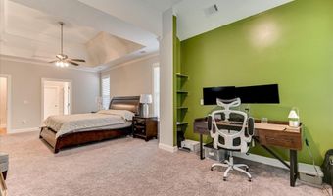
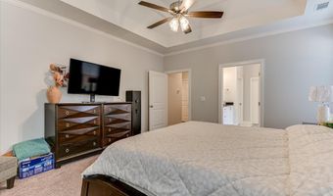
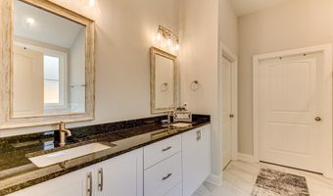
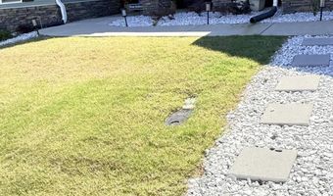
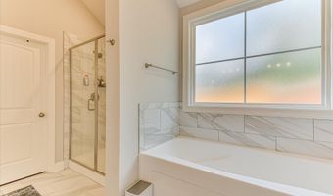
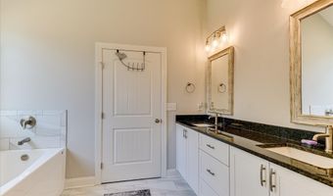
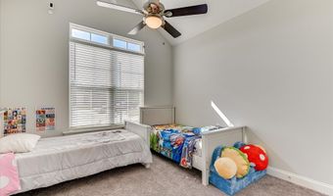
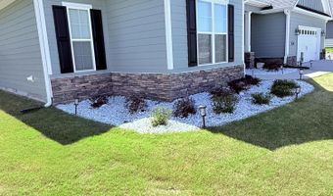
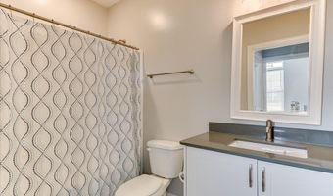
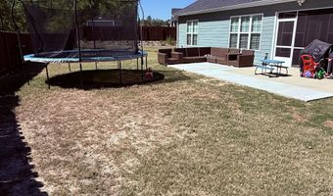
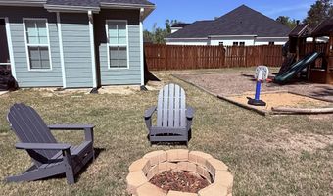
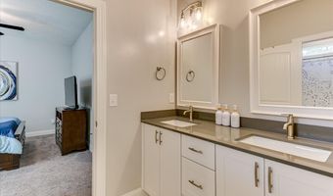
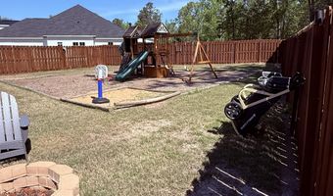
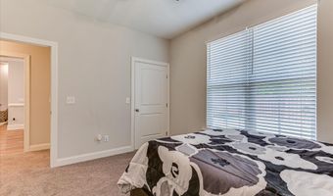
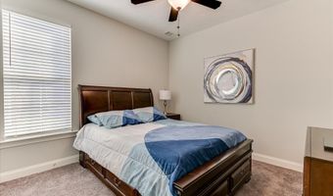
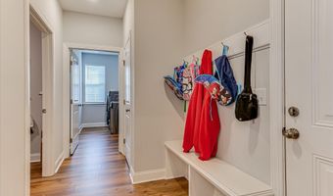
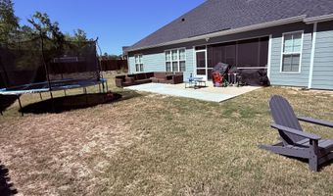
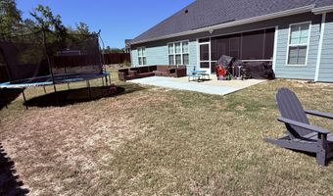
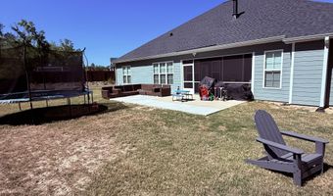
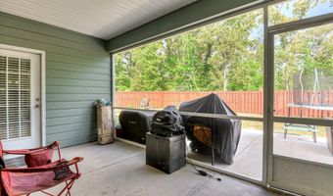
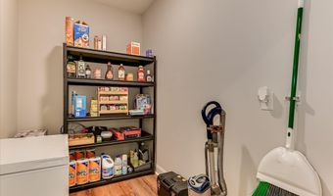
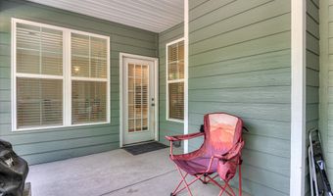
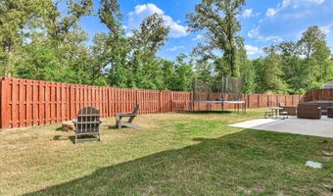
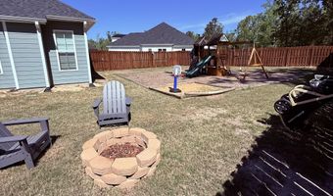
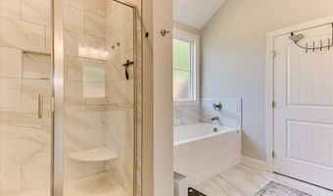
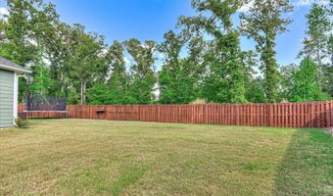
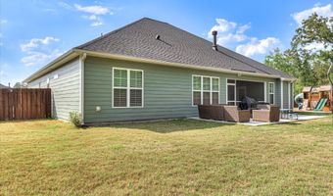
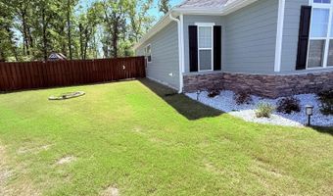
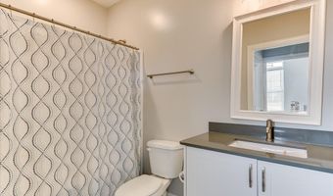
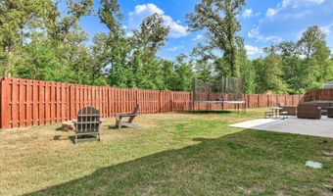
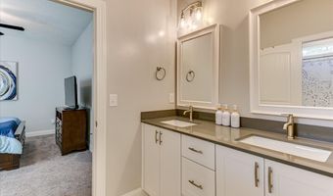
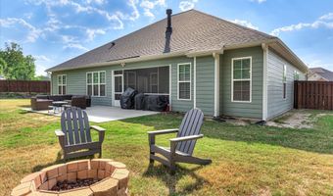
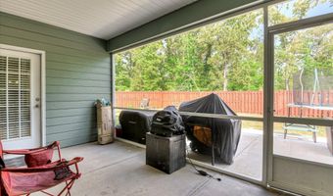
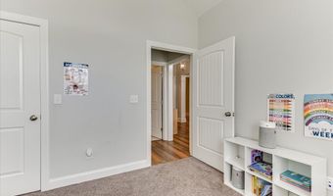
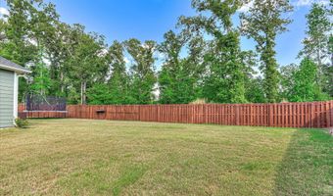
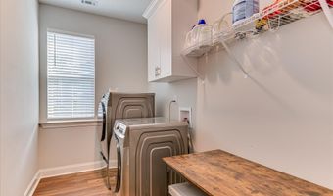
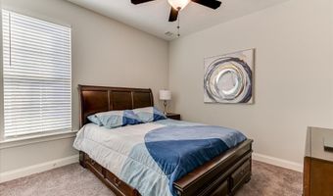
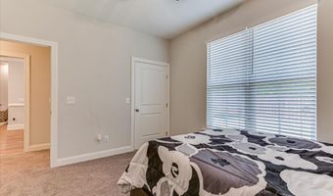
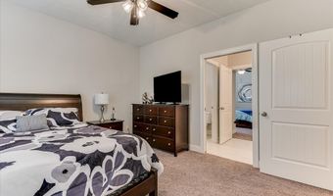
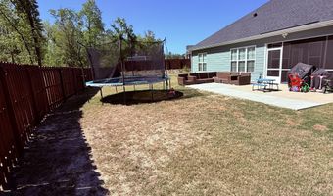
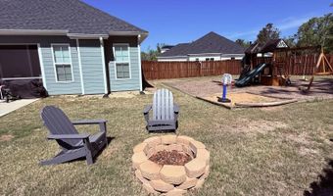
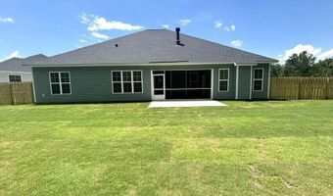
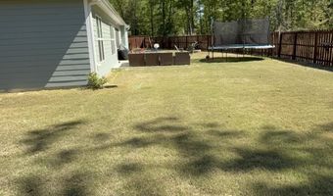
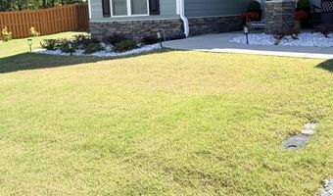
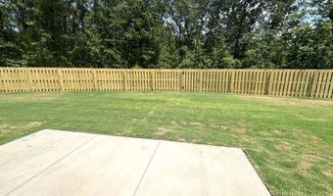
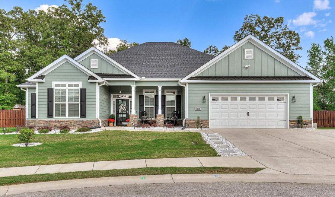
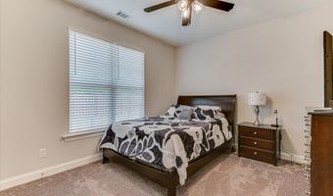
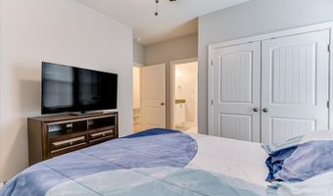
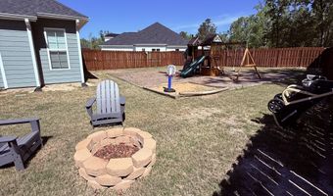
: Must see this immaculate home for rent and move into this very popular home plan less than 2 years old with all the bells and whistles upgrades already added , where luxury and comfort meet in perfect harmony. Spacious layout with 4 bedrooms and 3 full bathrooms, providing ample space for you and your loved ones. Beautiful hardwood flooring that flows throughout the main living area. The heart of this home is the gourmet kitchen, complete with a center island and a charming farm sink with amazing pantry space and cabinets galore. The back covered screened porch can be accessed from the primary bedroom's large sitting room, creating a private retreat beautifully landscaped to unwind by the fireplace. There are two guest bedrooms with adjoining bathroom. Another guest bedroom is located privately at the front of the home and would make a great office or guest suite. Back yard is fully fenced with sprinkler system. Oversized and extended driveway for extra parking . The community amenities include side walks, street lights, Junior Olympic pool and pavilion and resort style pool and pavilion. Hayne's Station is centrally located with easy access to 520 and I20 and minutes from Fort Eisenhower Great shopping and restaurants conveniently located near by. Call for more information
More Details

MLS Name
Hive MLS
Source
ListHub
MLS Number
100584609
MLS ID
HIVEMLSNC
Virtual Tour
PARTICIPANT
Name
MaShanda Taylor
Primary Phone
(706) 306-3922
Key
3YD-HIVEMLSNC-288_38
Email
adams.mashanda@yahoo.com
Fax
(706) 364-7653
BROKER
Name
Phone
OFFICE
Name
Better Homes & Gardens Executive Partners
Phone
Copyright © 2026 Hive MLS. All rights reserved. All information provided by the listing agent/broker is deemed reliable but is not guaranteed and should be independently verified.

Features

Basement
Basement
Dock
Dock
Elevator
Elevator
Fireplace
Fireplace
Greenhouse
Greenhouse
Hot Tub Spa
Hot Tub Spa
New Construction
New Construction
Pool
Pool
Sauna
Sauna
Sports Court
Sports Court
Waterfront
Waterfront
Appliances
Built-In Microwave
Built-In Microwave
Built-In Electric Oven
Refrigerator
Refrigerator
Range
Range
Ice Maker
Ice Maker
Disposal
Disposal
Dishwasher
Dishwasher
Cooktop
Cooktop
Construction Materials
Stone
Stone
 Fiber Cement
Fiber Cement
Cooling
Ceiling Fan(s)
Ceiling Fan(s)
Central Air
Central Air
Exterior
Irrigation System
Irrigation System
Storm Doors
Storm Doors
Thermal Doors
Thermal Doors
Fencing
Privacy
Privacy
Fenced
Fenced
Flooring
Lvt/lvp
Lvt/lvp
Hardwood
Hardwood
Tile - Ceramic
Tile - Ceramic
Heating
Fireplace(s)
Fireplace(s)
Heat Pump (Heating)
Heat Pump (Heating)
Forced Air
Forced Air
Electric (Heating)
Electric (Heating)
Interior
Walk-in Closet(s)
Walk-in Closet(s)
Kitchen Island
Kitchen Island
Pantry
Pantry
Blinds/Shades
Blinds/Shades
Eat-in Kitchen
Eat-in Kitchen
Walk-In Closet(s)
Walk-In Closet(s)
Parking
Open
Open
Garage
Garage
Patio and Porch
Patio
Patio
Porch
Porch
Rooms
Bedroom 4
Bedroom 4
Bathroom 3
Bathroom 3
Dining Room
Dining Room
Bathroom 1
Bathroom 1
Bathroom 2
Bathroom 2
Bedroom 3
Bedroom 3
Bedroom 2
Bedroom 2
Bedroom 1
Bedroom 1
Security
Security System
Security System
Utilities
Cable Available
Cable Available

History

DateEventPrice$/SqftSource
Listed For Rent
Residential
$2,850$1Better Homes & Gardens Executive Partners
Report issue with price history

Expenses

CategoryValueFrequency
Application Fee$85One Time

Nearby Schools

Junior & Senior High School

Lighthouse Care Center Of Augusta

0.7 miles away08 - 12

Elementary School

Sue Reynolds Elementary School

1.3 miles awayPK - 05

Elementary School

Copeland Elementary School

1.7 miles awayPK - 05
Show more
Get more info on 1213 Elbron Dr, Augusta, GA 30909
Profile
Mashanda Taylor
Leasing Agent
(706) 306-3922
By pressing request info, you agree that Residential and real estate professionals may contact you via phone/text about your inquiry, which may involve the use of automated means.
Profile
Mashanda Taylor
Leasing Agent
(706) 306-3922
By pressing request info, you agree that Residential and real estate professionals may contact you via phone/text about your inquiry, which may involve the use of automated means.