1210 Pegram St Charlotte, NC 28205
Price
$1,275,000
Listed On
Type
For Sale
Status
Active
1210 Pegram St, Charlotte, NC 28205
4 Beds
4 Bath

2944 sqft
 
Last Refreshed: 9/19/2026, 3:45 PM CDT
Asking
 $1,275,000

Snapshot

Type
For Sale
Category
Purchase
Property Type
Residential
Property Subtype
Townhouse
MLS Number
4424877
Parcel Number
081-151-34
Property Sqft
2,944 sqft
Lot Size
0.10 acres
Year Built
2026
Year Updated
Bedrooms
4
Bathrooms
4
Full Bathrooms
4
3/4 Bathrooms
0
Half Bathrooms
0
Quarter Bathrooms
0
Lot Size (in sqft)
4,356
Price Low
-
Room Count
12
Building Unit Count
-
Condo Floor Number
-
Number of Buildings
-
Number of Floors
3
Parking Spaces
0
Legal Description
LA M74-626
Subdivision Name
Belmont
Franchise Affiliation
None
Special Listing Conditions
Auction
Auction
Bankruptcy Property
Bankruptcy Property
HUD Owned
HUD Owned
In Foreclosure
In Foreclosure
Notice Of Default
Notice Of Default
Probate Listing
Probate Listing
Real Estate Owned
Real Estate Owned
Short Sale
Short Sale
Third Party Approval

Description

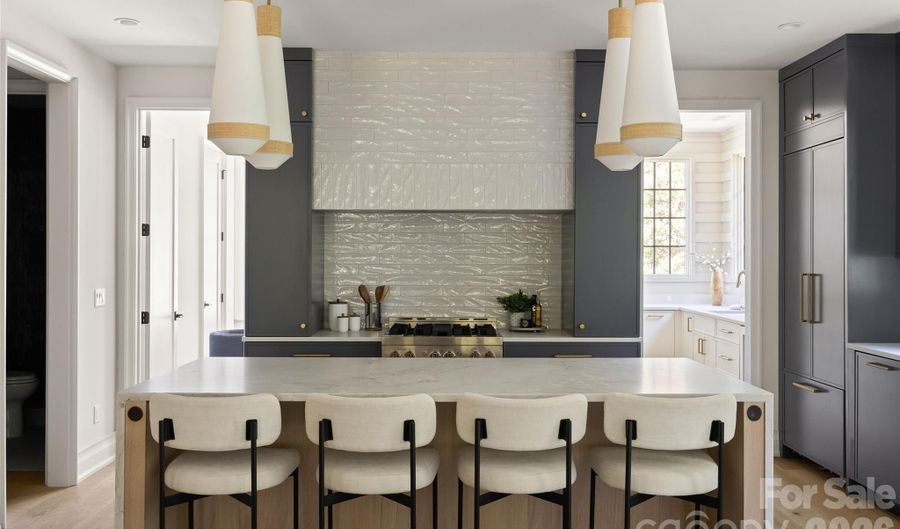
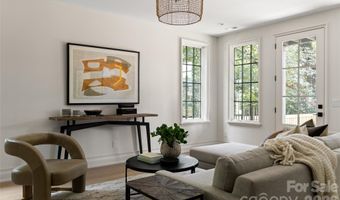
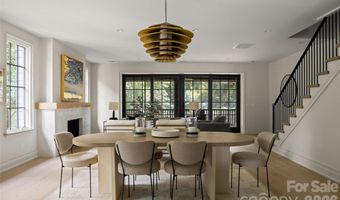
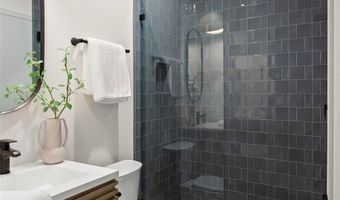
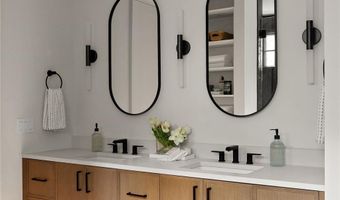
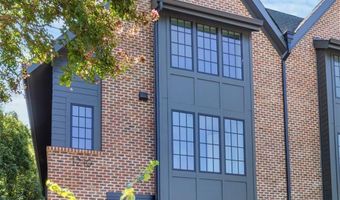
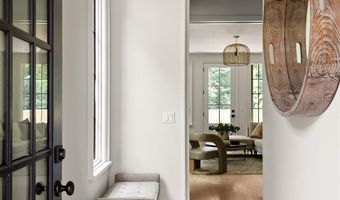
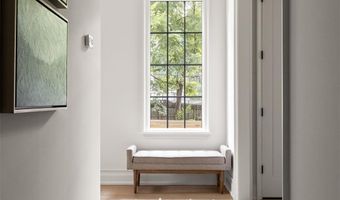
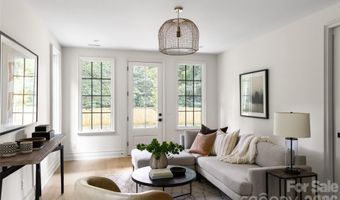
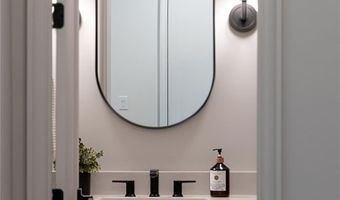
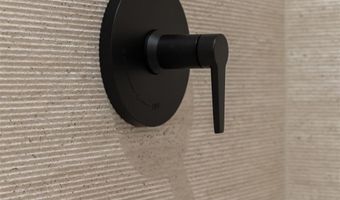
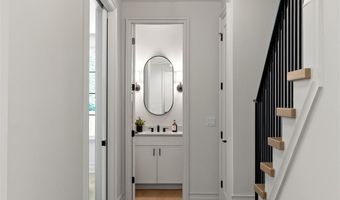
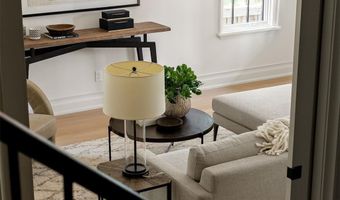
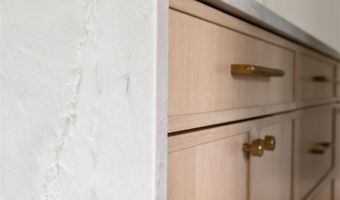
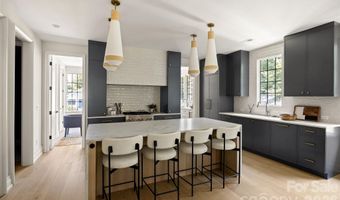
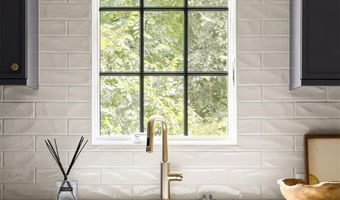
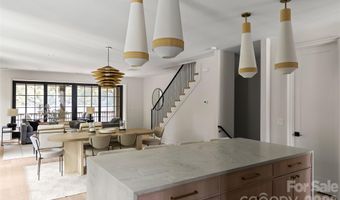
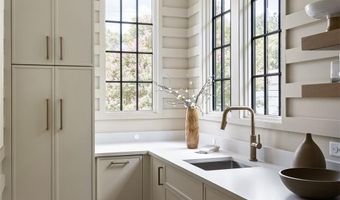
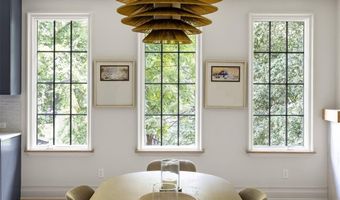
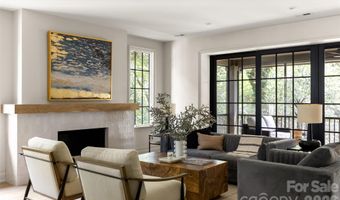
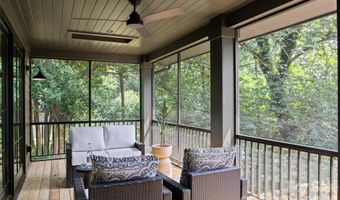
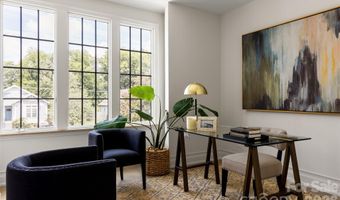
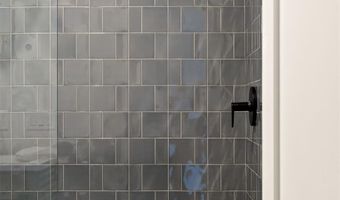
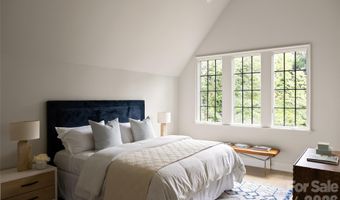
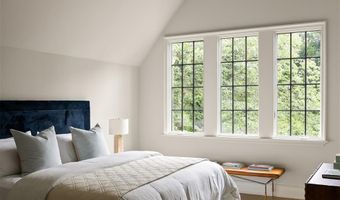
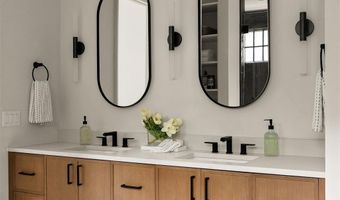
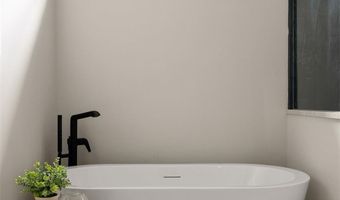
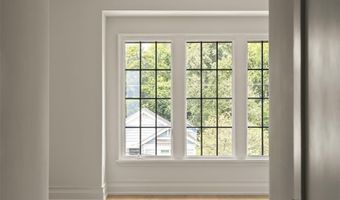
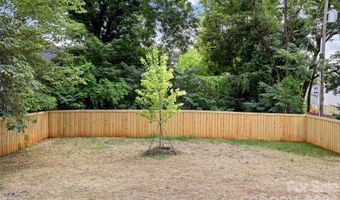
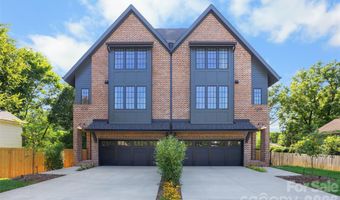
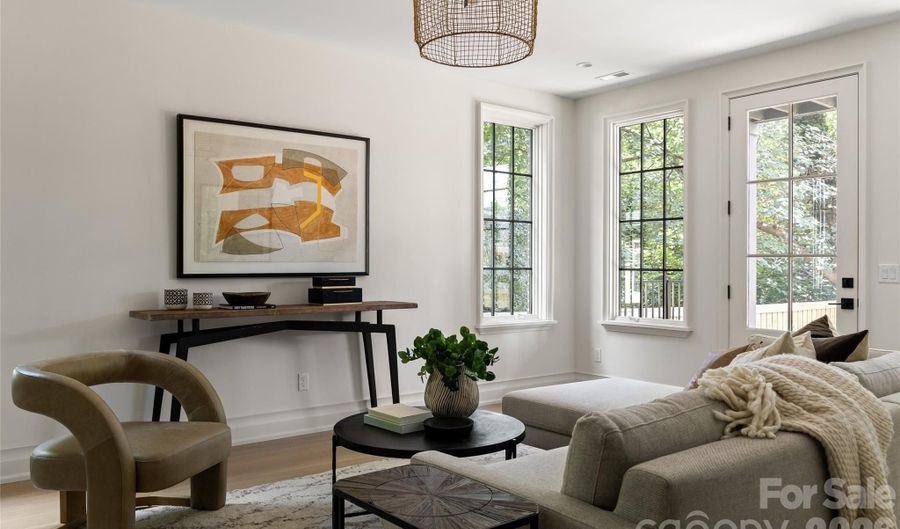
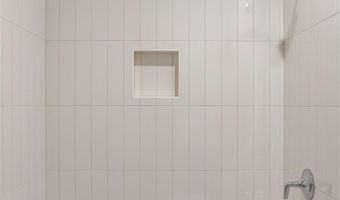
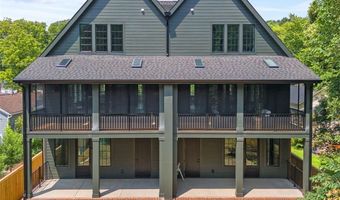
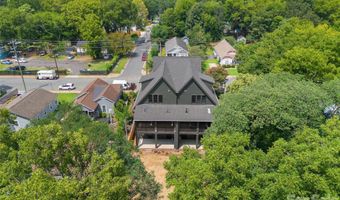
Beautifully built and thoughtfully curated by GRANDE CUSTOM BUILDERS, this extraordinary home pairs architectural plans by FRUSTERIO DESIGN with elevated materials, distinctive architectural details and a highly functional floor plan designed for contemporary living. Killarney Collection white oak floors flow throughout the home, complemented by white oak window sills on the main level while designer lighting sets the stage for this stunning home. This home opens to a beautiful foyer that looks directly through the first floor flex space on the to the covered porch and rear yard creating an open airy vibe. 8 ft pocket doors allow the space to be closed off and with access to a full three piece bath it makes for a perfect guest suite. On the main level the kitchen boasts a stunning waterfall quartzite island set over white oak cabinetry, a custom hood with tile overlay, built in JennAir appliances and a beautifully appointed scullery featuring custom horizontal-pattern millwork. With copious cabinetry in the kitchen and scullery plus a separate pantry there is no shortage of storage. In the living room, a Zellige tile fireplace surround with a white oak mantle creates a striking focal point while adding warmth and texture. The covered screened porch with oversized Anderson slider doors extends the living space outdoors for seamless indoor/outdoor entertaining. The primary suite is highlighted by an extended gabled ceiling and boasts a large walk in closet. The spa-inspired ensuite hosts a soaker tub, large shower stall with floating dual vanity, with integrated LED accent lighting...a true retreat. Thoughtful design selections throughout include Crossville tile, Kohler and Delta plumbing fixtures and Andersen casement windows. A dedicated laundry room, exceptional closet and storage space, and a two-car garage add everyday functionality. Perfectly positioned in Charlotte's vibrant Belmont neighborhood, this home puts some of the city's best destinations right at your doorstep. Just minutes from Uptown, Novant and Atrium hospitals, and the Greenway, the location offers an ideal blend of neighborhood charm and city convenience. Stroll to local favorites including The Culture Shop, Intermezzo, The Maker's Space, Two Scoops Creamery, Bloom & Bottle, Ace No. 3, Sweet Lew's BBQ and Sip City-all part of the energy that makes Belmont one of Charlotte's most exciting neighborhoods.
Open House Showings

Start TimeEnd TimeAppointment Required?
No

More Details

MLS Name
Canopy MLS
MLS Number
4424877
MLS ID
CMLSNC
Virtual Tour
PARTICIPANT
Name
Ken Riel
Email
ken.riel@compass.com
Primary Phone
(917) 301-9511
Fax
(888) 371-6208
Agent ID License
275223
BROKER
Name
Compass Carolinas LLC
Email
sharon.welnhofer@compass.com
Phone
(704) 234-7880
OFFICE
Name
COMPASS
Phone
(704) 234-7880
Copyright © 2026 Canopy MLS. All rights reserved. All information provided by the listing agent/broker is deemed reliable but is not guaranteed and should be independently verified.

Features

Basement
Basement
Dock
Dock
Elevator
Elevator
Fireplace
Fireplace
Greenhouse
Greenhouse
Hot Tub Spa
Hot Tub Spa
New Construction
New Construction
Pool
Pool
Sauna
Sauna
Sports Court
Sports Court
Waterfront
Waterfront
Appliances
Bar Fridge
Bar Fridge
Dishwasher
Dishwasher
Disposal
Disposal
Exhaust Hood
Exhaust Hood
Gas Cooktop
Gas Cooktop
Gas Range
Gas Range
Refrigerator
Refrigerator
Architectural Style
Contemporary
Contemporary
Construction Materials
Brick Partial
Brick Partial
 Fiber Cement
Fiber Cement
Cooling
Central Air
Central Air
Exterior
In-Ground Irrigation
Fencing
Fenced
Fenced
Flooring
Wood
Wood
Tile
Tile
Heating
Forced Air
Forced Air
Heat Pump (Heating)
Heat Pump (Heating)
Interior
Attic Other
Attic Other
Attic Walk In
Attic Walk In
Breakfast Bar
Breakfast Bar
Entrance Foyer
Entrance Foyer
Garden Tub
Garden Tub
Kitchen Island
Kitchen Island
Open Floorplan
Open Floorplan
Split Bedroom
Split Bedroom
Walk-In Closet(s)
Walk-In Closet(s)
Walk-In Pantry
Walk-In Pantry
Other Structures
Other
Other
Parking
Garage - Attached
Garage - Attached
Driveway
Driveway
Patio and Porch
Porch
Porch
Patio
Patio
Property Condition
Under Construction
Under Construction
Roof
Shingle
Shingle
Rooms
Bedroom 1
Bedroom 1
Bathroom 3
Bathroom 3
Bedroom 3
Bedroom 3
Bedroom 4
Bedroom 4
Dining Room
Dining Room
 Laundry Room
Laundry Room
Bathroom 4
Bathroom 4
Bathroom 2
Bathroom 2
Bedroom 2
Bedroom 2
Bathroom 1
Bathroom 1
Bonus Room
Bonus Room
Window
Skylight(s)
Skylight(s)
Insulated Windows
Insulated Windows

History

DateEventPrice$/SqftSource
Listed For Sale
Residential
$1,275,000$433COMPASS
Report issue with price history

Taxes

YearAnnual AmountDescription
$0LA M74-626

Nearby Schools

Middle School

Piedmont Open Middle

0.4 miles away06 - 08

Elementary School

Villa Heights Elementary

0.7 miles awayKG - 05

Junior & Senior High School

Midwood High - Tate Taps

0.7 miles away07 - 12
Show more
Get more info on 1210 Pegram St, Charlotte, NC 28205
Profile
Ken Riel
Listing Agent
(917) 301-9511
By proceeding, you consent to receive calls and texts at the number you provided, including marketing by autodialer and prerecorded and artificial voice, and email, from real estate professionals about your inquiry and other home-related matters, but not as a condition of any purchase. Msg/data rates may apply. This consent applies even if you are on a corporate, state, or national Do Not Call list.
Profile
Ken Riel
Listing Agent
(917) 301-9511
By proceeding, you consent to receive calls and texts at the number you provided, including marketing by autodialer and prerecorded and artificial voice, and email, from real estate professionals about your inquiry and other home-related matters, but not as a condition of any purchase. Msg/data rates may apply. This consent applies even if you are on a corporate, state, or national Do Not Call list.