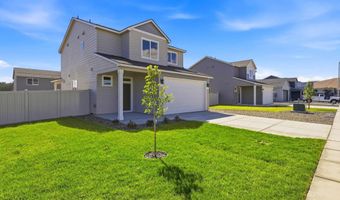
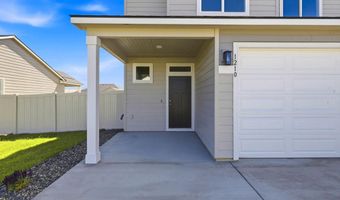
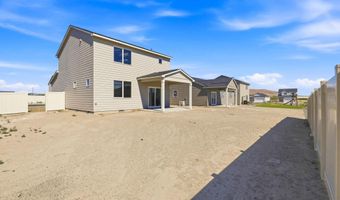
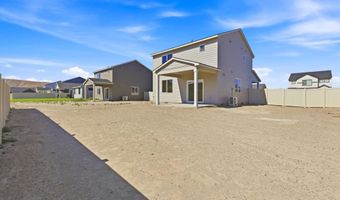
1210 18th St Benton City, WA 99320
Price
$399,900
Listed On
Type
For Sale
Status
Active
1210 18th St, Benton City, WA 99320
3 Beds
2 Bath
1493 sqft
Asking  $399,900

Snapshot

Type
For Sale
Category
Purchase
Property Type
Residential
Property Subtype
Other
MLS Number
292447
Parcel Number
112964000012000
Property Sqft
1,493 sqft
Lot Size
0.14 acres
Year Built
2026
Year Updated
Bedrooms
3
Bathrooms
2
Full Bathrooms
2
3/4 Bathrooms
0
Half Bathrooms
1
Quarter Bathrooms
0
Lot Size (in sqft)
6,098.4
Price Low
-
Room Count
-
Building Unit Count
-
Condo Floor Number
-
Number of Buildings
-
Number of Floors
2
Parking Spaces
0
Location Directions
West on Ki-Be, Right on 18th
Subdivision Name
CHERRY GROVE LANE BENTON CITY
Franchise Affiliation
Windermere Real Estate
Special Listing Conditions
Auction
Auction
Bankruptcy Property
Bankruptcy Property
HUD Owned
HUD Owned
In Foreclosure
In Foreclosure
Notice Of Default
Notice Of Default
Probate Listing
Probate Listing
Real Estate Owned
Real Estate Owned
Short Sale
Short Sale
Third Party Approval

Description

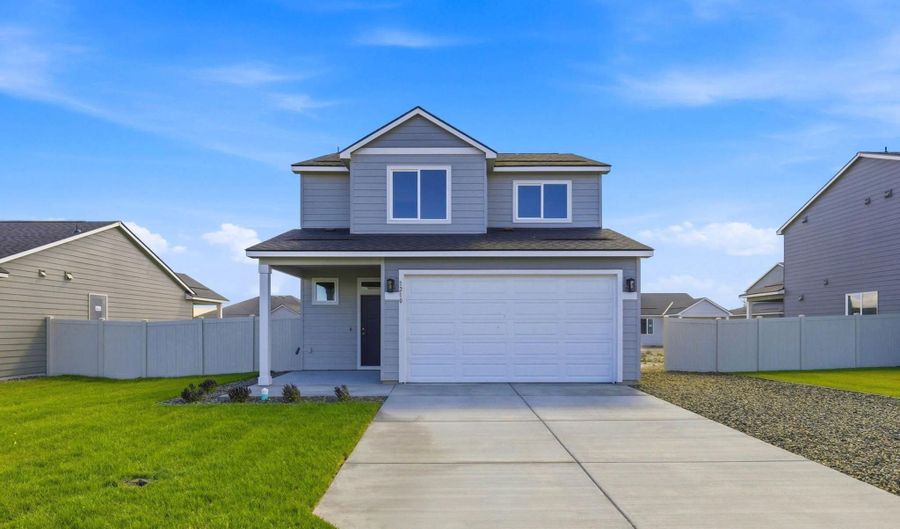
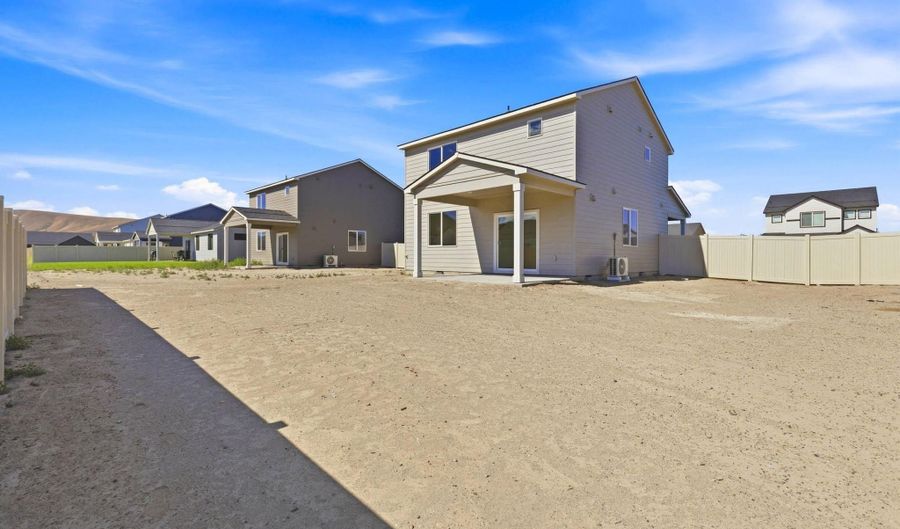
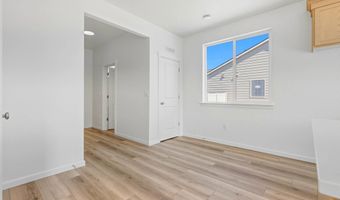
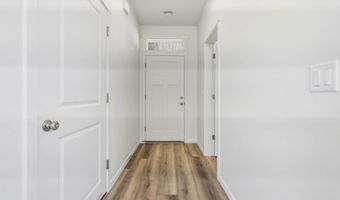
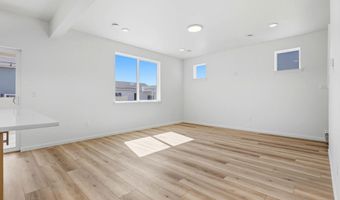
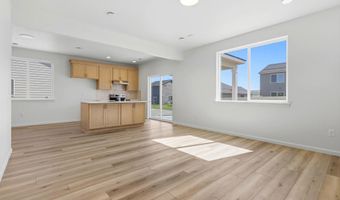
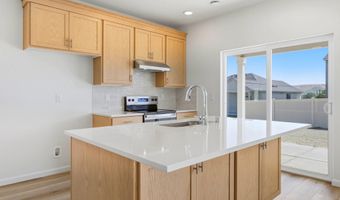
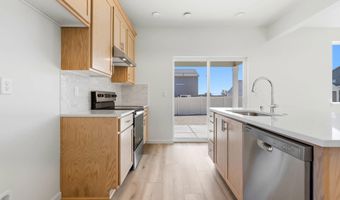
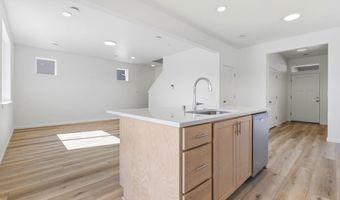
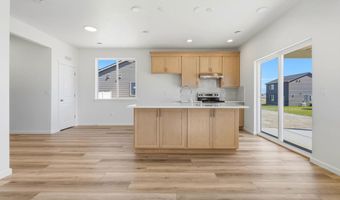
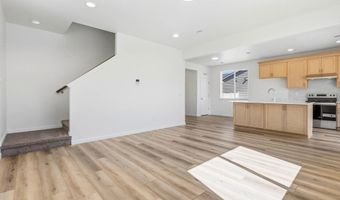
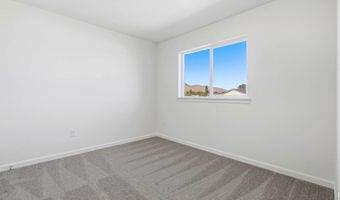
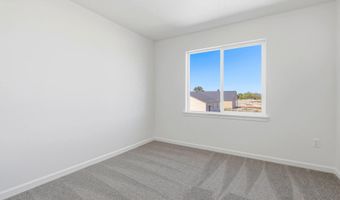
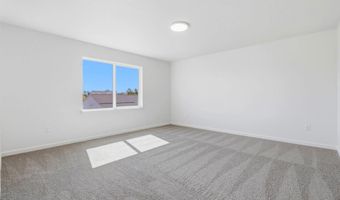
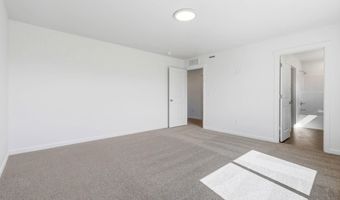
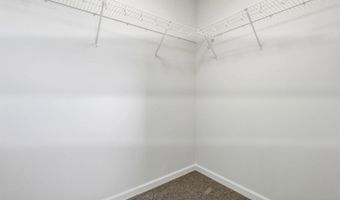
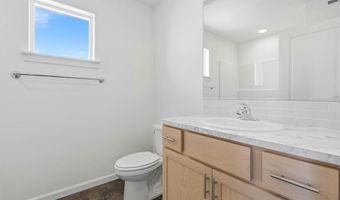
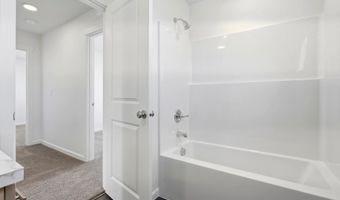
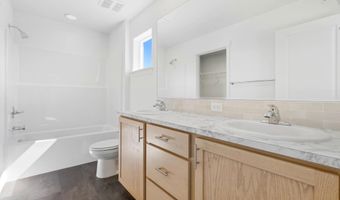
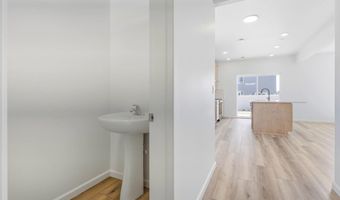
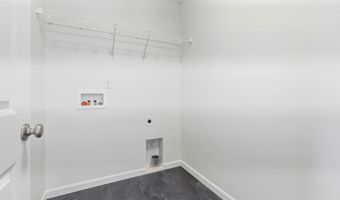
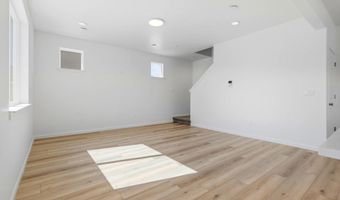
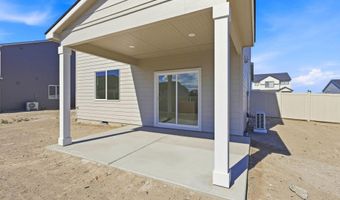
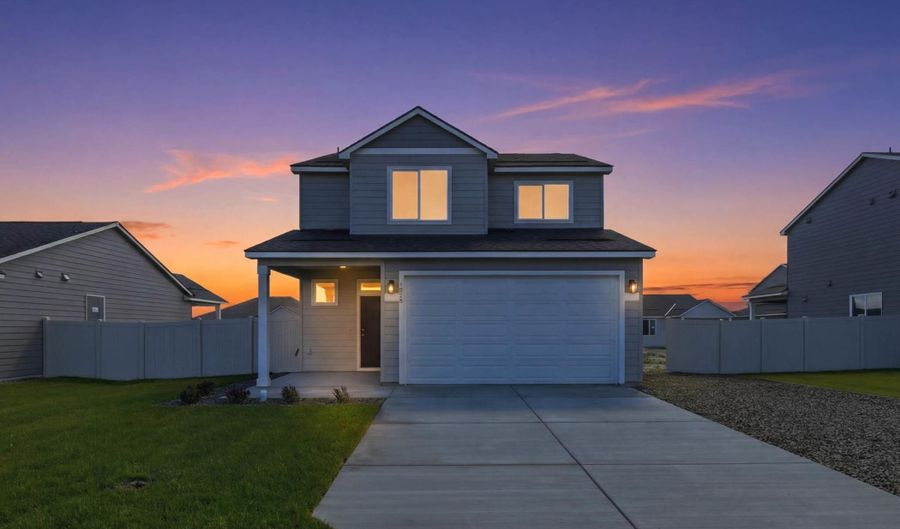
MLS# 292447 Step into a home that understands how you actually live. The Clarkston floorplan delivers the rare balance of smart design and everyday comfort, wrapped into a thoughtfully crafted two-story home that lives like a dream. From the moment you enter, the flow pulls you forward-past a convenient powder bath and into a light-filled kitchen, dining, and great room where life unfolds naturally. The kitchen is both polished and practical, featuring sleek quartz countertops, Special Satin cabinetry, and crisp LED lighting that gives everything a clean, modern glow. Tucked beneath the stairs, clever storage keeps life organized and out of sight-because clutter should never steal the spotlight. The primary suite offers a private retreat with its own en-suite bath, while two additional bedrooms are thoughtfully positioned on the opposite side of the home. Between them, a full bathroom and centrally located laundry room create a functional buffer that adds both convenience and privacy. This home is Energy Star NextGen certified with full LED lighting throughout, water conserving faucets, high efficiency water heater and Blown in BIB Insulation. Home will be complete 6/8/2026

More Details

MLS Name
PACMLS
Source
ListHub
MLS Number
292447
MLS ID
PACMLSWA
Virtual Tour
PARTICIPANT
Name
Jaelen Long
Primary Phone
(509) 720-9505
Key
3YD-PACMLSWA-5538
Email
jaelen.long@newtraditionhomes.com
BROKER
Name
Windermere Group One, Tri-Cities
Phone
(509) 946-1188
OFFICE
Name
Windermere Group One/Tri-Cities
Phone
(509) 946-1188
Copyright © 2026 PACMLS. All rights reserved. All information provided by the listing agent/broker is deemed reliable but is not guaranteed and should be independently verified.

Features

Basement
Basement
Dock
Dock
Elevator
Elevator
Fireplace
Fireplace
Greenhouse
Greenhouse
Hot Tub Spa
Hot Tub Spa
New Construction
New Construction
Pool
Pool
Sauna
Sauna
Sports Court
Sports Court
Waterfront
Waterfront
Appliances
Dishwasher
Dishwasher
Range/Oven
Range/Oven
Construction Materials
Lap Siding
Lap Siding
Cooling
Electric
Electric
Exterior
Irrigation System
Irrigation System
Flooring
Vinyl
Vinyl
Carpet
Carpet
Laminate
Laminate
Heating
Electric (Heating)
Electric (Heating)
Interior
Storage
Storage
Utility Room
Utility Room
Other Structures
Storage
Storage
Patio and Porch
Porch
Porch
Property Condition
Under Construction
Under Construction
Roof
Composition
Composition
Rooms
Bedroom 1
Bedroom 1
Bathroom 2
Bathroom 2
Dining Room
Dining Room
Bathroom 1
Bathroom 1
Bedroom 3
Bedroom 3
Bedroom 2
Bedroom 2
 Laundry Room
Laundry Room

History

DateEventPrice$/SqftSource
Listed For Sale
Residential
$399,900$268Windermere Group One/Tri-Cities
Report issue with price history

Taxes

YearAnnual AmountDescription
2026$0

Nearby Schools

Elementary School

Kiona - Benton City Elementary

0.3 miles awayPK - 05

High School

Kiona - Benton City High

0.3 miles away09 - 12

Middle School

Kiona - Benton City Middle School

0.3 miles away06 - 09
Get more info on 1210 18th St, Benton City, WA 99320
Profile
Jaelen Long
Listing Agent
(509) 720-9505
By pressing request info, you agree that Residential and real estate professionals may contact you via phone/text about your inquiry, which may involve the use of automated means.
Profile
Jaelen Long
Listing Agent
(509) 720-9505
By pressing request info, you agree that Residential and real estate professionals may contact you via phone/text about your inquiry, which may involve the use of automated means.