121 S Vandriver Way Aurora, CO 80018
Price
$475,000
Listed On
Type
For Sale
Status
Active
121 S Vandriver Way, Aurora, CO 80018
3 Beds
2 Bath
1700 sqft
Asking  $475,000

Snapshot

Type
For Sale
Category
Purchase
Property Type
Other
Property Subtype
Single Family Residence
MLS Number
4902376
Parcel Number
035443728
Property Sqft
1,700 sqft
Lot Size
0.14 acres
Year Built
2022
Year Updated
Bedrooms
3
Bathrooms
2
Full Bathrooms
1
3/4 Bathrooms
1
Half Bathrooms
0
Quarter Bathrooms
0
Lot Size (in sqft)
6,098.4
Price Low
$485,000.00
Room Count
-
Building Unit Count
-
Condo Floor Number
-
Number of Buildings
-
Number of Floors
1
Parking Spaces
2
Location Directions
From E-470 take exit 19 for 6th Pkwy, Head East on 6th Pkwy, E 6th Pkwy becomes E 6th Ave, Turn right onto N Powhaton Rd, Turn left onto E Ellsworth Ave, At the traffic circle head East towards S Robertsdale St, Turn left onto E Maple Ave, Turn left onto S Vandriver Wy. Property will be on the left.
Subdivision Name
Harmony
Franchise Affiliation
Engel & Völkers
Special Listing Conditions
Auction
Auction
Bankruptcy Property
Bankruptcy Property
HUD Owned
HUD Owned
In Foreclosure
In Foreclosure
Notice Of Default
Notice Of Default
Probate Listing
Probate Listing
Real Estate Owned
Real Estate Owned
Short Sale
Short Sale
Third Party Approval

Description

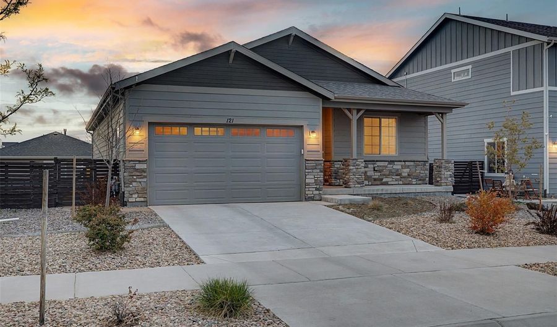
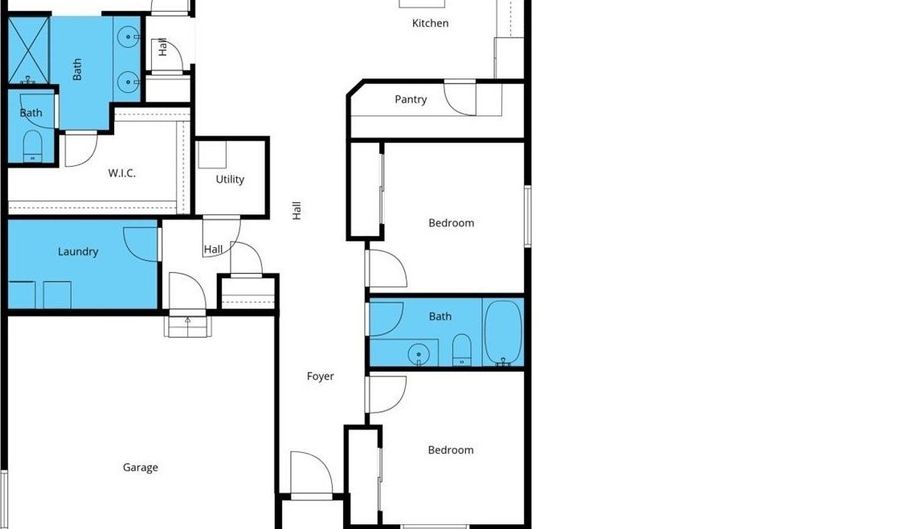
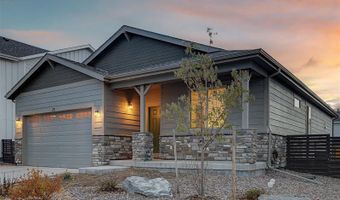
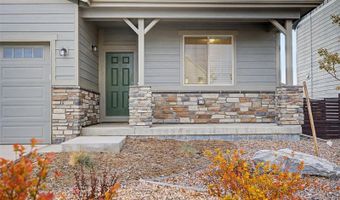
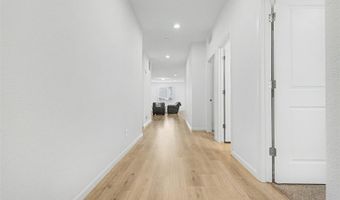
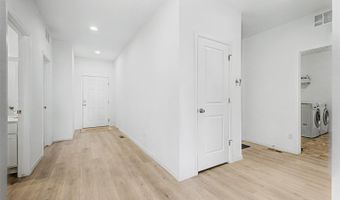
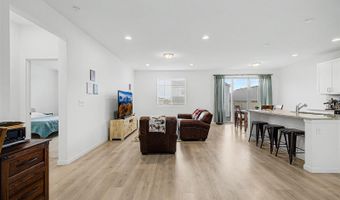
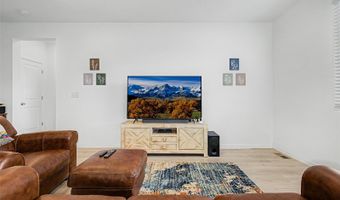
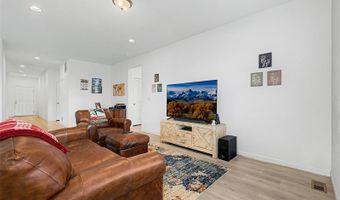
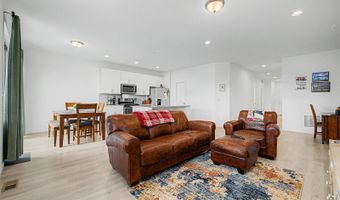
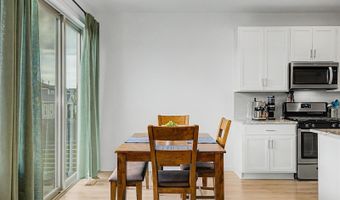
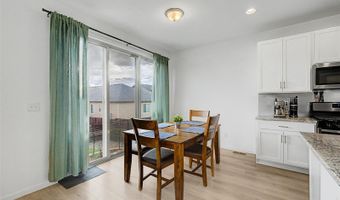
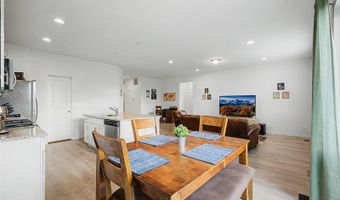
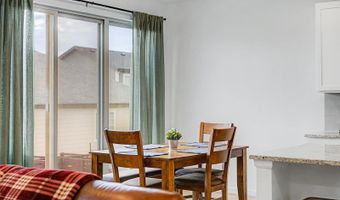
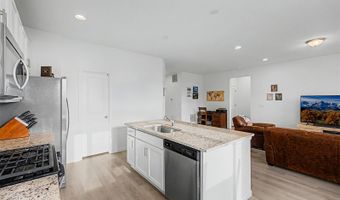
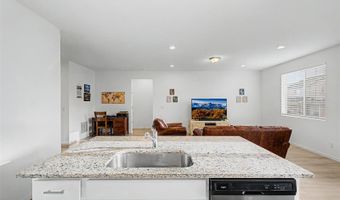
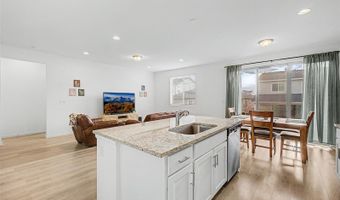
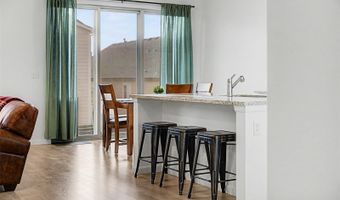
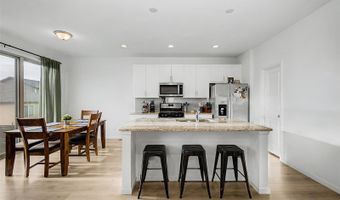
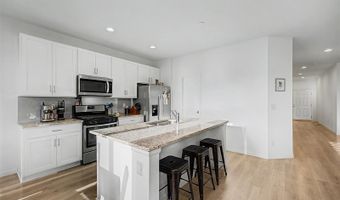
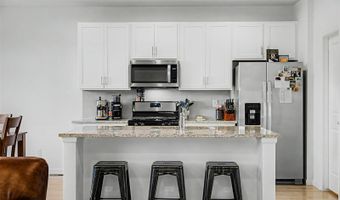
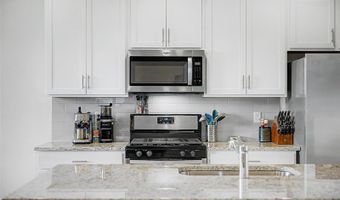
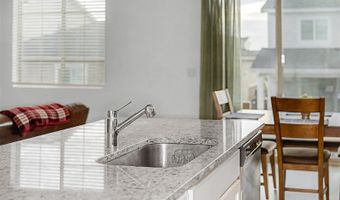
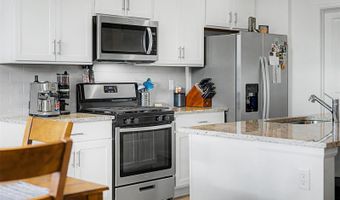
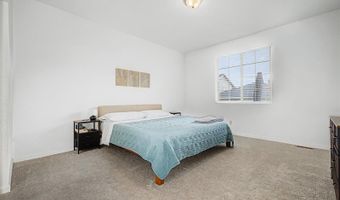
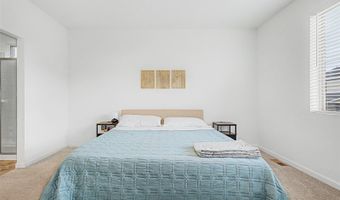
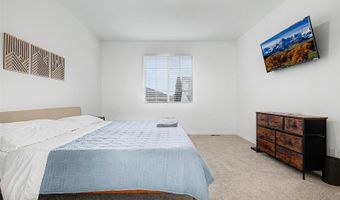
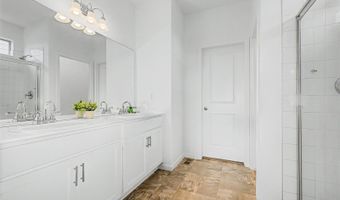
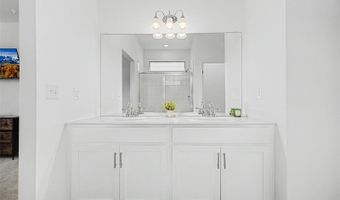
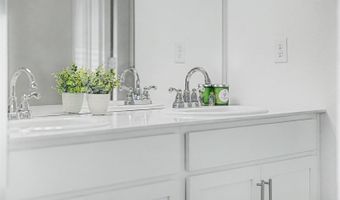
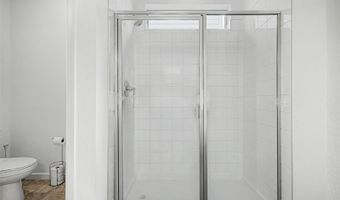
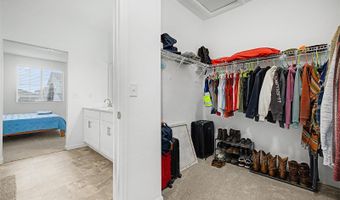
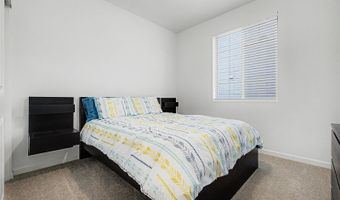
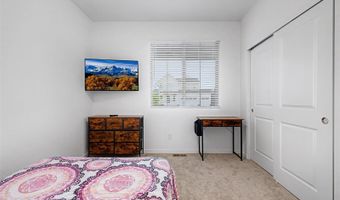
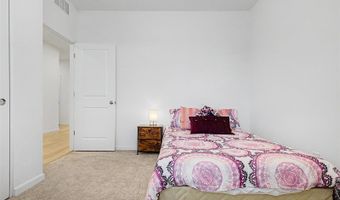
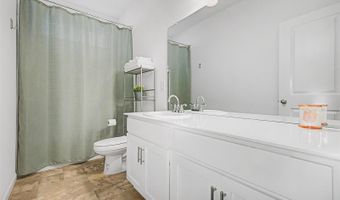
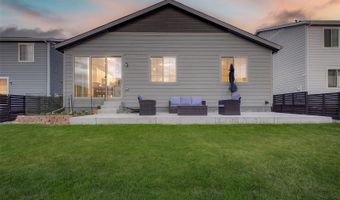
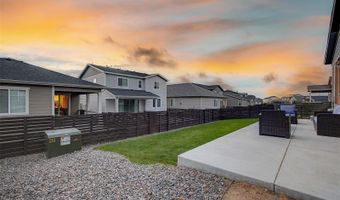
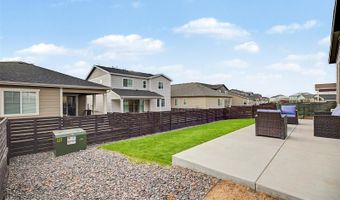
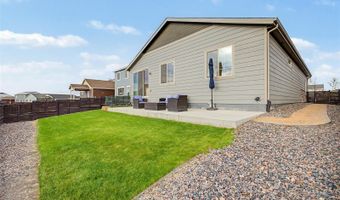
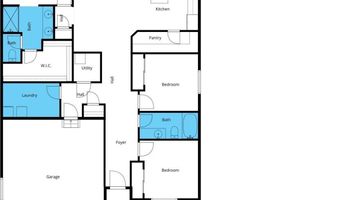
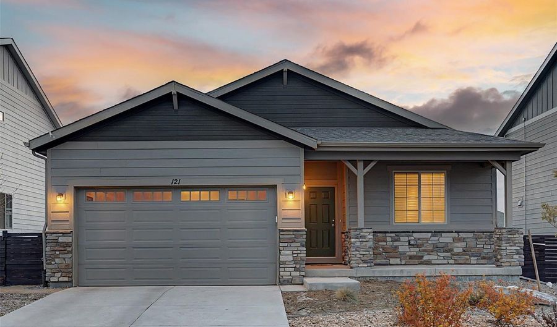
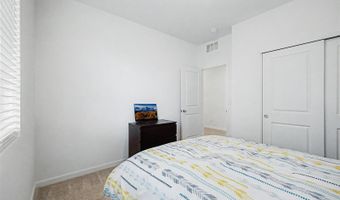
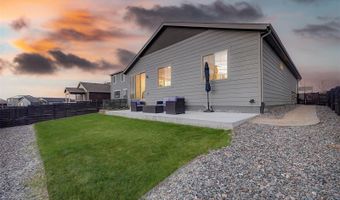
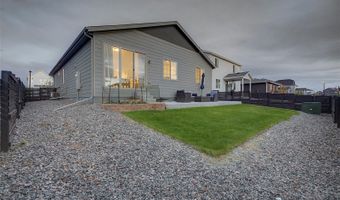
Pride of ownership shines throughout this beautiful 3-bedroom ranch-style home in the highly sought-after Harmony community! Exceptional curb appeal welcomes you with stone accents, an attached two-car garage, and low-maintenance landscaping, while the inviting front porch is the perfect spot to enjoy your morning coffee. Inside, a bright and open floor plan features tall ceilings, soft neutral paint, and LVP flooring, thoughtfully designed for both everyday living and effortless entertaining. The kitchen offers white shaker cabinets, a subway tile backsplash, granite countertops, stainless steel appliances, and an island with a breakfast bar. The primary suite includes a pristine ensuite bathroom with a dual-sink vanity and a walk-in closet, while the generously sized secondary bedrooms feature plush carpet and ample closet space. The backyard showcases a large patio, ideal for relaxing evenings or weekend barbecues. Residents of Harmony enjoy a wide range of amenities, including a clubhouse, fitness center, pool, hot tub, parks, playgrounds, scenic trails, a dog park, basketball and volleyball courts, and a golf simulator. Conveniently located near I-70 and E-470, with Southlands Mall just 10 miles away and Denver International Airport approximately 15 miles away, this home offers an unbeatable location. Act now!

More Details

MLS Name
Engel & Völkers
Source
ListHub
MLS Number
4902376
MLS ID
EV
Virtual Tour
PARTICIPANT
Name
Christopher Naggar
Primary Phone
(817) 262-3649
Key
3YD-EV-4204164899049309546
Email
chris.naggar@engelvoelkers.com
BROKER
Name
Engel & Volkers Denver Cherry Creek
Phone
(720) 692-6563
OFFICE
Name
Engel & Völkers Denver Cherry Creek
Phone
(720) 692-6563
Copyright © 2026 Engel & Völkers. All rights reserved. All information provided by the listing agent/broker is deemed reliable but is not guaranteed and should be independently verified.

Features

Basement
Basement
Dock
Dock
Elevator
Elevator
Fireplace
Fireplace
Greenhouse
Greenhouse
Hot Tub Spa
Hot Tub Spa
New Construction
New Construction
Pool
Pool
Sauna
Sauna
Sports Court
Sports Court
Waterfront
Waterfront
Appliances
Dishwasher
Dishwasher
Microwave
Microwave
Range
Range
Washer
Washer
Architectural Style
Contemporary
Contemporary
Cooling
Central Air
Central Air
Exterior
Private Yard
Private Yard
Rain Gutters
Rain Gutters
Flooring
Carpet
Carpet
Tile
Tile
Vinyl
Vinyl
Heating
Forced Air
Forced Air
Interior
Built-in Features
Built-in Features
Eat-in Kitchen
Eat-in Kitchen
Entrance Foyer
Entrance Foyer
Granite Counters
Granite Counters
High Ceilings
High Ceilings
High Speed Internet
High Speed Internet
Open Floorplan
Open Floorplan
Pantry
Pantry
Walk-In Closet(s)
Walk-In Closet(s)
Roof
Composition
Composition
Rooms
Bathroom 1
Bathroom 1
Bathroom 2
Bathroom 2
Bedroom 1
Bedroom 1
Bedroom 2
Bedroom 2
Bedroom 3
Bedroom 3

History

DateEventPrice$/SqftSource
For Sale ~ Price Changed
Other
$475,000
-2.1%
$279Engel & Völkers Denver Cherry Creek
Listed For Sale
Other
$485,000$285Engel & Völkers Denver Cherry Creek
Report issue with price history

Nearby Schools

Elementary & Middle School

Murphy Creek K - 8 School

2.9 miles awayKG - 08

Elementary School

Clyde Miller Elementary School

5.3 miles awayPK - 05

Elementary & Middle School

Aurora Frontier K - 8

5.8 miles awayKG - 08
Show more
Get more info on 121 S Vandriver Way, Aurora, CO 80018
Profile
Christopher Naggar
Listing Agent
(817) 262-3649
By pressing request info, you agree that Residential and real estate professionals may contact you via phone/text about your inquiry, which may involve the use of automated means.
Profile
Christopher Naggar
Listing Agent
(817) 262-3649
By pressing request info, you agree that Residential and real estate professionals may contact you via phone/text about your inquiry, which may involve the use of automated means.