1206 NW Abbie Dr Ankeny, IA 50023
Price
$467,900
Listed On
Type
For Sale
Status
Active
1206 NW Abbie Dr, Ankeny, IA 50023
4 Beds
4 Bath
2065 sqft
Asking  $467,900

Snapshot

Type
For Sale
Category
Purchase
Property Type
Residential
Property Subtype
Single Family Residence
MLS Number
746288
Parcel Number
18118475225000
Property Sqft
2,065 sqft
Lot Size
0.21 acres
Year Built
2014
Year Updated
Bedrooms
4
Bathrooms
4
Full Bathrooms
2
3/4 Bathrooms
1
Half Bathrooms
1
Quarter Bathrooms
0
Lot Size (in sqft)
9,104.04
Price Low
-
Room Count
-
Building Unit Count
-
Condo Floor Number
-
Number of Buildings
-
Number of Floors
2
Parking Spaces
0
Location Directions
W 1st Street to NW Abbie Drive. North to the property.
Legal Description
LOT 15 THE GROVE PLAT 1
Franchise Affiliation
RE/MAX International
Special Listing Conditions
Auction
Auction
Bankruptcy Property
Bankruptcy Property
HUD Owned
HUD Owned
In Foreclosure
In Foreclosure
Notice Of Default
Notice Of Default
Probate Listing
Probate Listing
Real Estate Owned
Real Estate Owned
Short Sale
Short Sale
Third Party Approval

Description

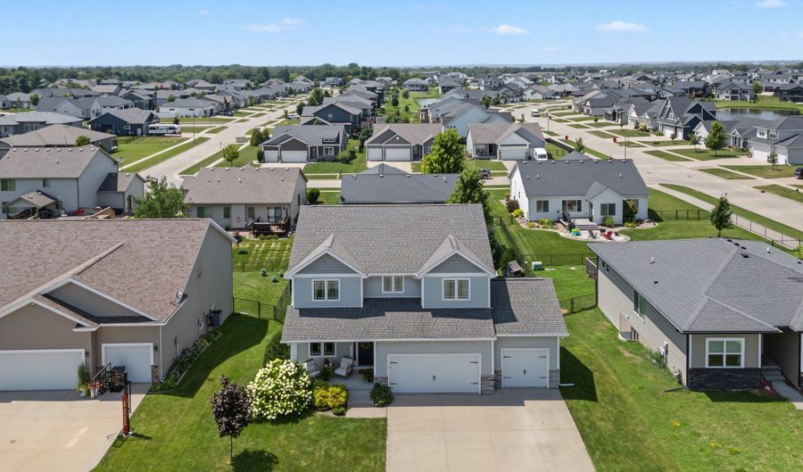
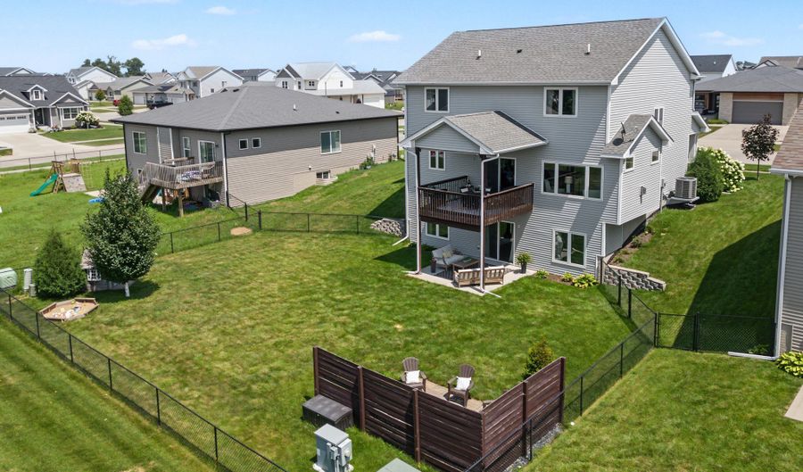
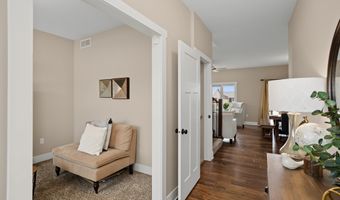
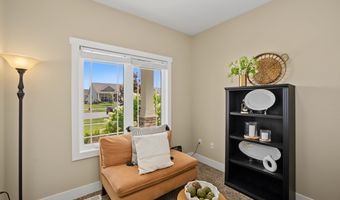
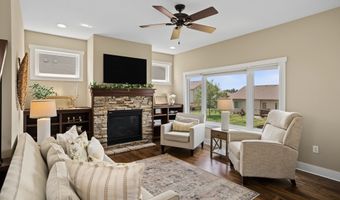
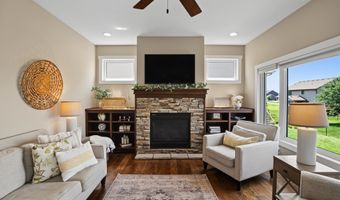
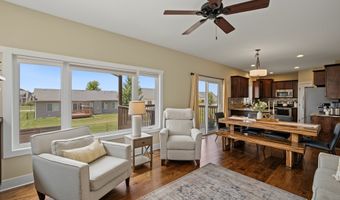
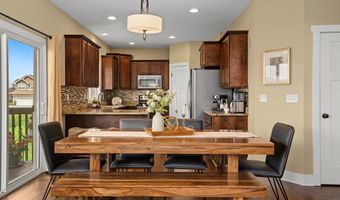
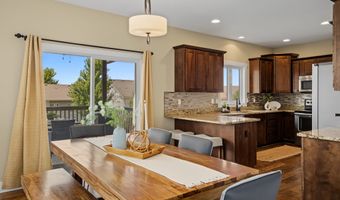
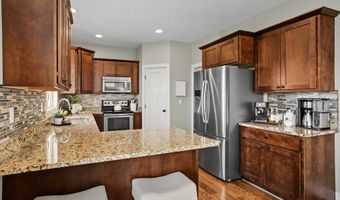
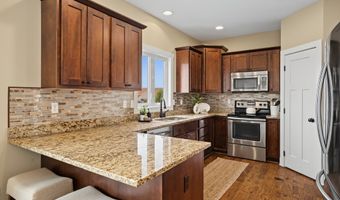
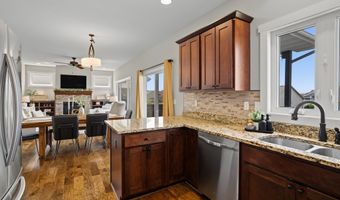
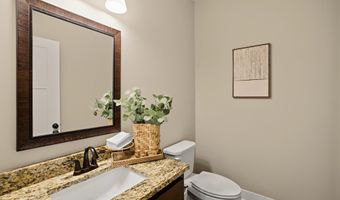
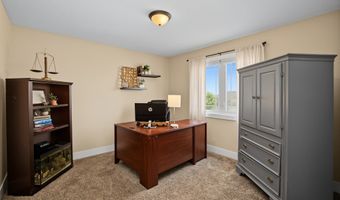
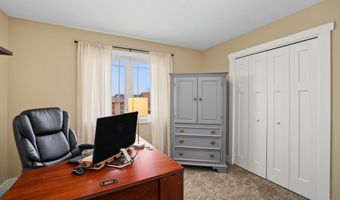
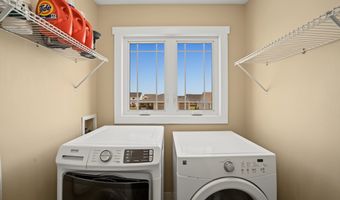
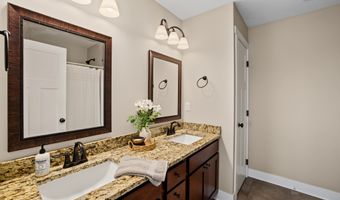
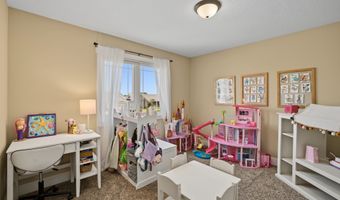
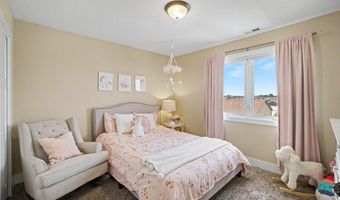
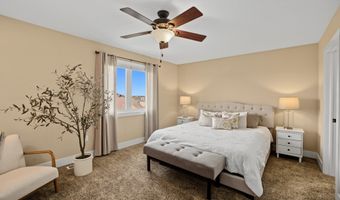
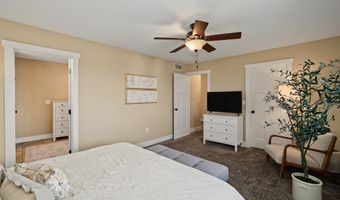
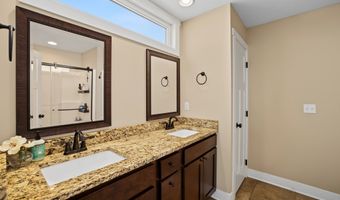
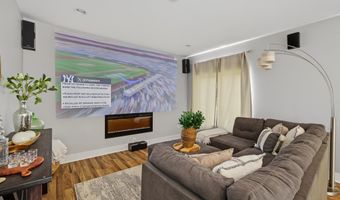
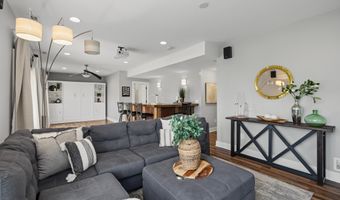
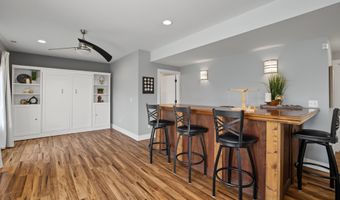
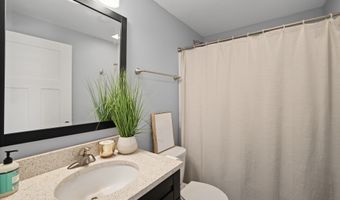
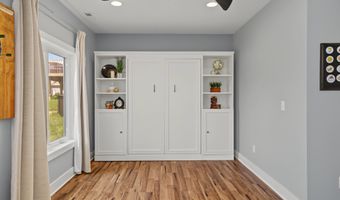
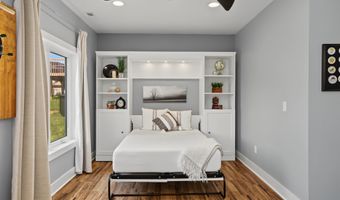
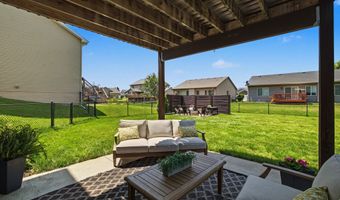
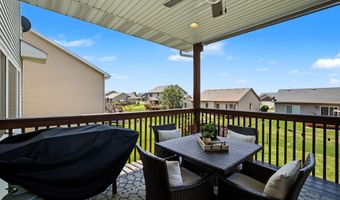
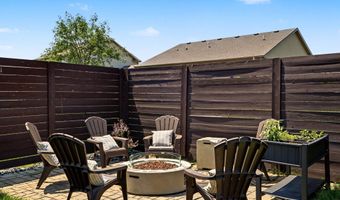
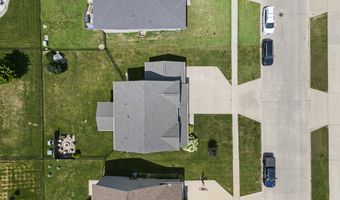
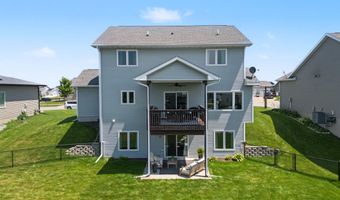
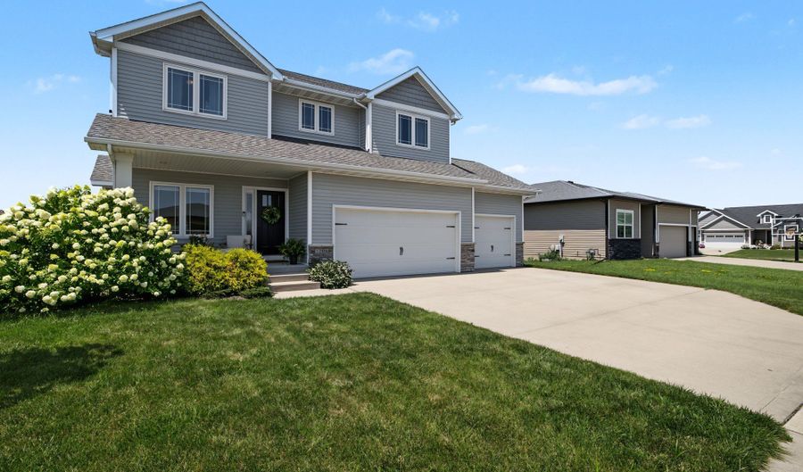
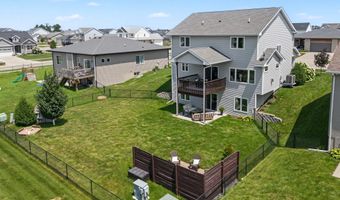
If your Pinterest board had an address, this would be it. With over 2,600 finished square feet, this beautifully designed 4-bedroom, 4-bath, two-story walk-out in Ankeny blends designer-inspired style with the functionality today's buyers are looking for. The open-concept main level features a stunning kitchen with granite countertops, stainless steel appliances, a large peninsula, walk-in pantry, custom built-ins, and a drop zone with lockers. A home office and cozy fireplace complete the inviting living space. Upstairs, you'll find all four oversized bedrooms, including a spacious primary suite with a private bath and generous walk-in closet. The second-floor laundry includes the washer and dryer. The finished walk-out lower level is built for entertaining with a one-of-a-kind reclaimed schoolhouse bar, Murphy bed guest suite, and Optoma home theater with built-in speakers. Outside, enjoy a covered deck, patio, fenced backyard, private fire pit, and oversized 3-car garage with epoxy floors. Additional highlights include irrigation, a welcoming front porch, and a new AC in 2024. Minutes from Saylorville Lake with miles of biking and walking trails nearby. It's time to stop pinning your dream home and start living it. All information obtained from seller and public records.

Open House Showings

Start TimeEnd TimeAppointment Required?
No

More Details

MLS Name
Des Moines Area Association of REALTORS®, Inc.
Source
ListHub
MLS Number
746288
MLS ID
DMAARIA
Virtual Tour
PARTICIPANT
Name
Dustin Kupka
Primary Phone
(515) 681-7001
Key
3YD-DMAARIA-39215
Email
dustin@kupkarealestate.com
BROKER
Name
RE/MAX Precision
Phone
(515) 223-9492
OFFICE
Name
RE/MAX Precision
Phone
(515) 223-9492
Copyright © 2026 Des Moines Area Association of REALTORS®, Inc. All rights reserved. All information provided by the listing agent/broker is deemed reliable but is not guaranteed and should be independently verified.

Features

Basement
Basement
Dock
Dock
Elevator
Elevator
Fireplace
Fireplace
Greenhouse
Greenhouse
Hot Tub Spa
Hot Tub Spa
New Construction
New Construction
Pool
Pool
Sauna
Sauna
Sports Court
Sports Court
Waterfront
Waterfront
Appliances
Dishwasher
Dishwasher
Microwave
Microwave
Refrigerator
Refrigerator
Stove
Stove
Architectural Style
Other
Other
Construction Materials
VinylSiding
VinylSiding
Cooling
Central Air
Central Air
Exterior
Deck
Deck
FirePit
FirePit
Flooring
Carpet
Carpet
Heating
Natural Gas
Natural Gas
Forced Air
Forced Air
Interior
DiningArea
DiningArea
EatInKitchen
EatInKitchen
Parking
Garage
Garage
Patio and Porch
Deck
Deck
Roof
Asphalt
Asphalt
Shingle
Shingle
Rooms
Bedroom 1
Bedroom 1
Bathroom 1
Bathroom 1
Bathroom 3
Bathroom 3
Dining Room
Dining Room
Bedroom 2
Bedroom 2
Bedroom 4
Bedroom 4
Bedroom 3
Bedroom 3
Bathroom 4
Bathroom 4
 Basement
Basement
Bathroom 2
Bathroom 2

History

DateEventPrice$/SqftSource
Listed For Sale
Residential
$467,900$227RE/MAX Precision
Report issue with price history

Taxes

YearAnnual AmountDescription
$7,046LOT 15 THE GROVE PLAT 1

Nearby Schools

Elementary School

Westwood Elementary School

1.4 miles awayPK - 05

Elementary School

Northwest Elementary School

2.6 miles awayKG - 05

Middle School

Northview Middle School

2.6 miles away08 - 09
Show more
Get more info on 1206 NW Abbie Dr, Ankeny, IA 50023
Profile
Dustin Kupka
Listing Agent
(515) 681-7001
By pressing request info, you agree that Residential and real estate professionals may contact you via phone/text about your inquiry, which may involve the use of automated means.
Profile
Dustin Kupka
Listing Agent
(515) 681-7001
By pressing request info, you agree that Residential and real estate professionals may contact you via phone/text about your inquiry, which may involve the use of automated means.